
ᐅ Floor Plan Single-Family Home – Basement, Ground Floor, Upper Floor
Created on: 27 Dec 2016 03:30
S
stef0511
Hello everyone,
We are planning to build a house sometime next year. We have already had an appointment with the designer and received the following results (attachment). The general layout of the house and the division of the rooms were based on an existing house.
Here is the completed questionnaire:
Development Plan / Restrictions
Plot size – approx. 1600 m² (17,200 sq ft)
Slope – slight incline (approx. 1 m (3 ft) across the house width)
Right of way for a 4 m (13 ft) wide access on the west side of the plot.
Owners’ requirements
Style – Jura house style
Roof type – gable roof
Basement and floors – basement, ground floor, upper floor
Number of people, age – currently 2 adults, possibly 3-4 people in the future
Office: family use or home office? Home office
Overnight guests per year – 2-3 people
Fireplace – 2 existing
Balcony, roof terrace – no
additional wishes/special features/daily routine, also reasons why this or that should or should not be included
House design
Who designed the plan:
- Designer from a construction company
What do you particularly like? Why?
Second bathroom on the upper floor
Open plan living, dining, and kitchen area
Preferred heating technology:
Air-to-water heat pump with peak load boiler
Why is the design as it is now?
It developed based on “brought along” plans and our own ideas.


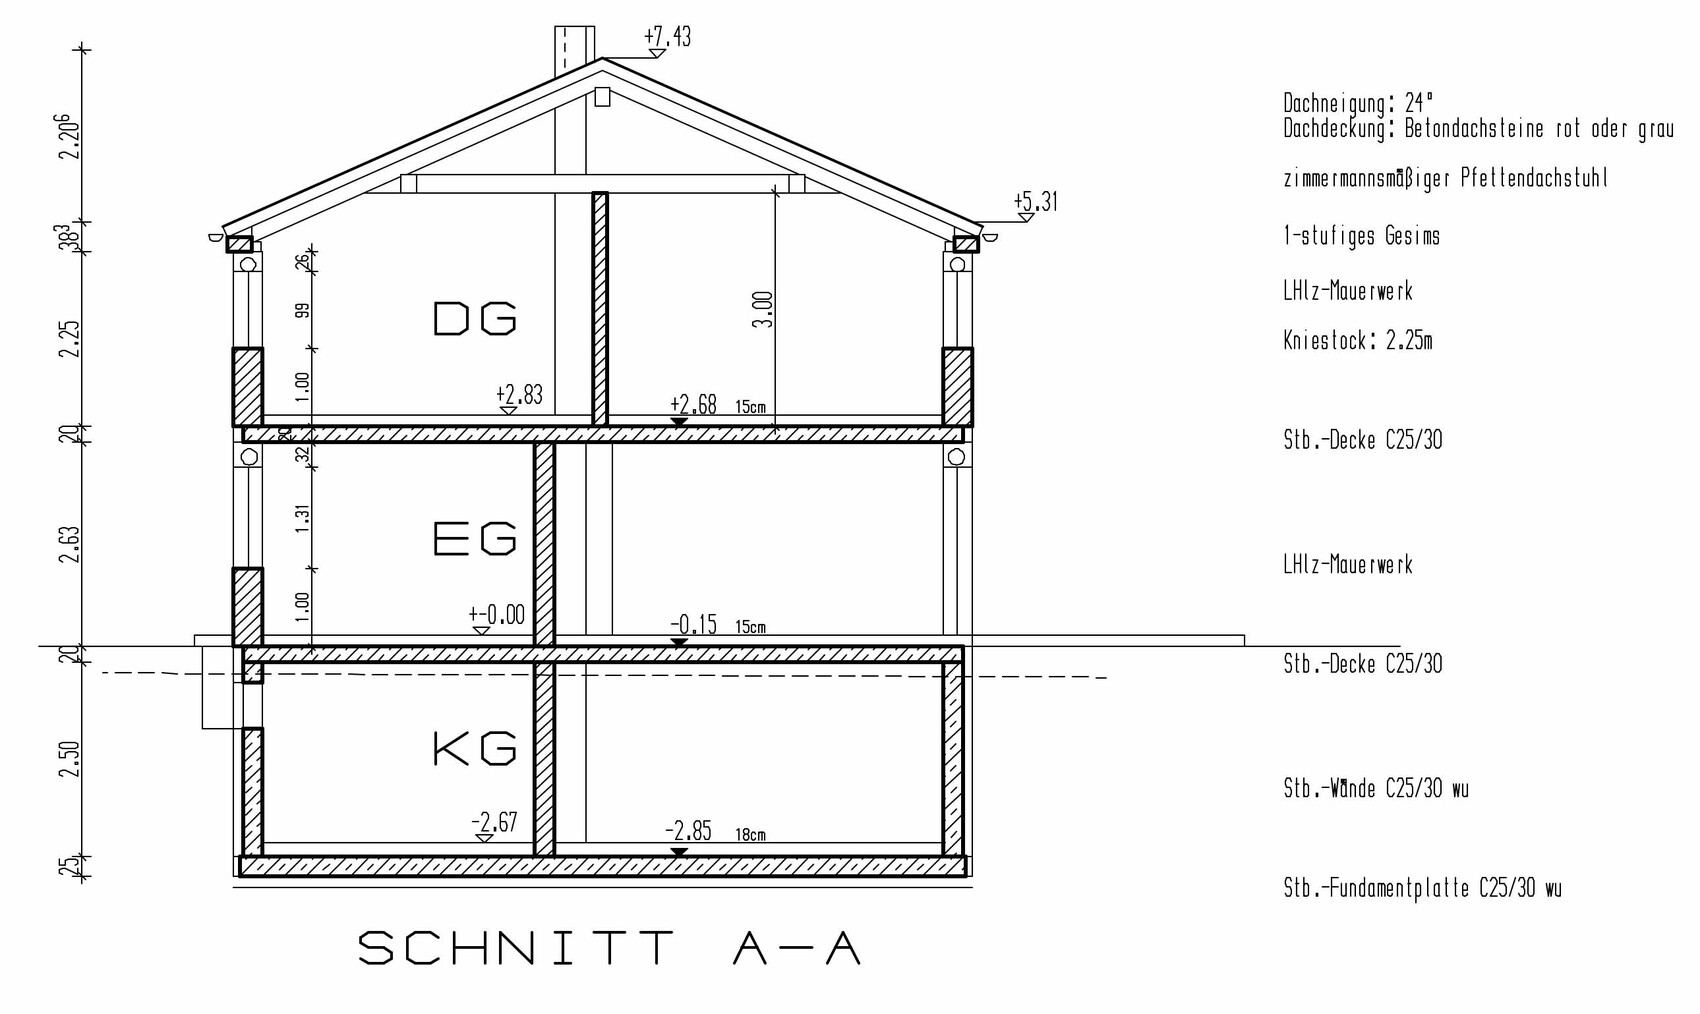
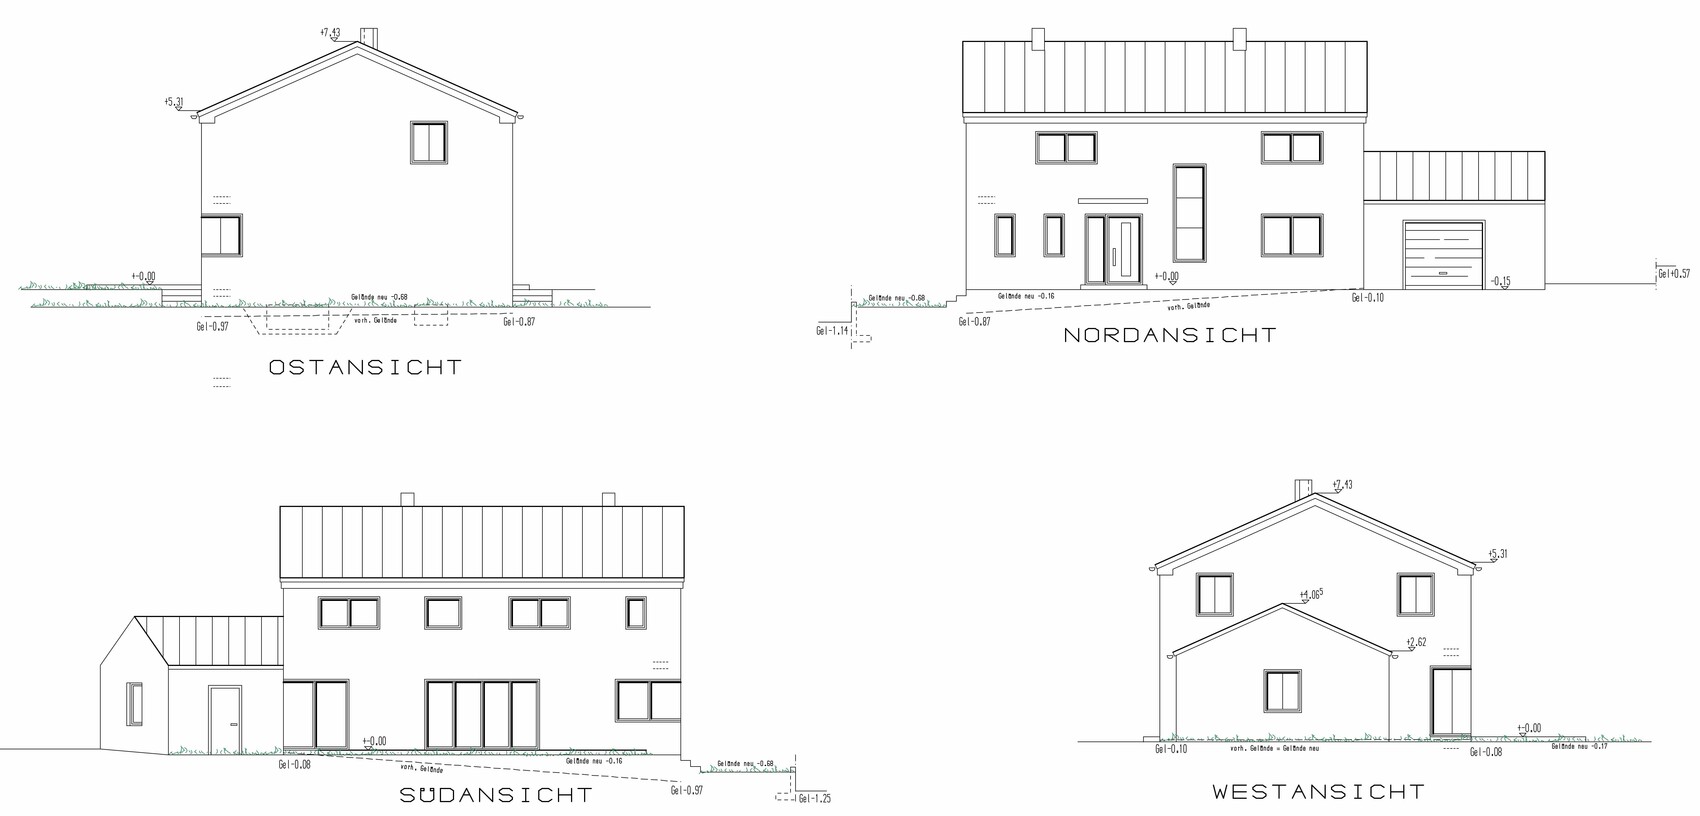
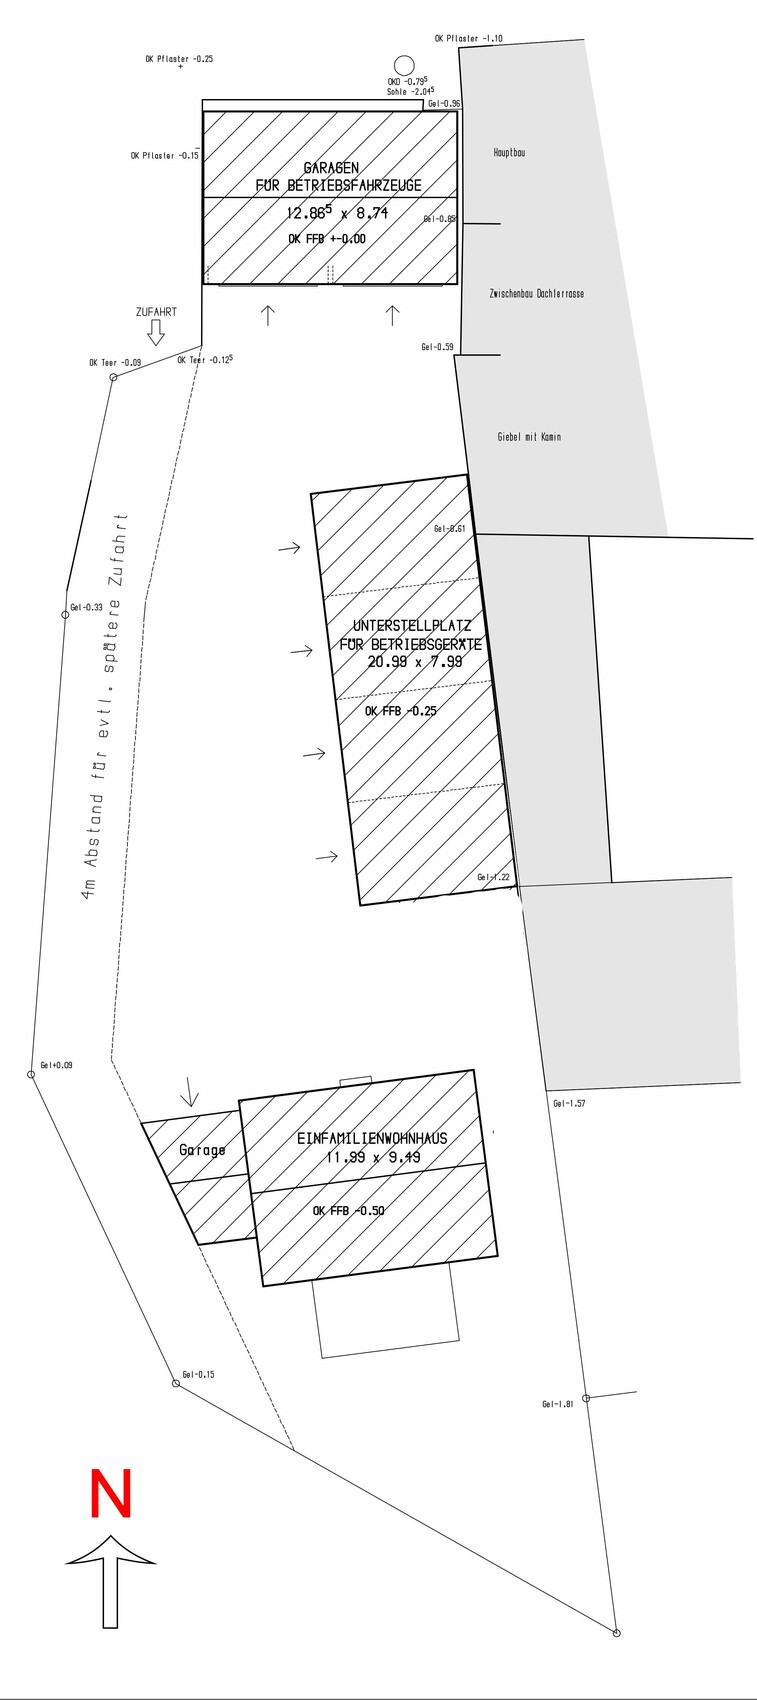
We are planning to build a house sometime next year. We have already had an appointment with the designer and received the following results (attachment). The general layout of the house and the division of the rooms were based on an existing house.
Here is the completed questionnaire:
Development Plan / Restrictions
Plot size – approx. 1600 m² (17,200 sq ft)
Slope – slight incline (approx. 1 m (3 ft) across the house width)
Right of way for a 4 m (13 ft) wide access on the west side of the plot.
Owners’ requirements
Style – Jura house style
Roof type – gable roof
Basement and floors – basement, ground floor, upper floor
Number of people, age – currently 2 adults, possibly 3-4 people in the future
Office: family use or home office? Home office
Overnight guests per year – 2-3 people
Fireplace – 2 existing
Balcony, roof terrace – no
additional wishes/special features/daily routine, also reasons why this or that should or should not be included
House design
Who designed the plan:
- Designer from a construction company
What do you particularly like? Why?
Second bathroom on the upper floor
Open plan living, dining, and kitchen area
Preferred heating technology:
Air-to-water heat pump with peak load boiler
Why is the design as it is now?
It developed based on “brought along” plans and our own ideas.
 Bautraum201527 Dec 2016 16:21
Funny. We live with exactly this floor plan, but at 11 x 8.5 meters (36 x 28 feet)... I find it almost perfect. At least, a lot here is just very right, and I haven't regretted a single centimeter (inch) so far. Simple and good!! Only the windows are different in our case.
First of all, thank you for the friendly and creative responses. The idea of modifying the entrance area definitely gives us something to think about, and especially moving the door (sliding door) to the kitchen/dining/living area was already on our minds.
Here are some individual answers to the questions in the post.
The dining table on the plan is currently only shown as a "placeholder." The size can still be chosen freely .
The chimney on the kitchen side is for the oil heating system – on the opposite side, there is a provision for a possible future installation of a wood-burning stove.
I am less concerned about the chimney in the pantry because it is connected to a condensing oil boiler with an LAS chimney system.
That sounds good to me
Here are some individual answers to the questions in the post.
kbt09 schrieb:
The dining table on the ground floor is shown very small again, but the room is actually large enough .
What is the purpose of the second chimney shaft? Heating?
The dining table on the plan is currently only shown as a "placeholder." The size can still be chosen freely .
The chimney on the kitchen side is for the oil heating system – on the opposite side, there is a provision for a possible future installation of a wood-burning stove.
ypg schrieb:
Nice house! However, the chimney will warm your pantry.
I am less concerned about the chimney in the pantry because it is connected to a condensing oil boiler with an LAS chimney system.
Bautraum2015 schrieb:
Funny. We live with exactly this floor plan, but on 11x8.5m (36x28 feet)....I find it almost perfect. At least here, a lot is really right, and I haven’t regretted a single centimeter so far. Simple and good!! Only the windows are different for us.
That sounds good to me
Hi, I also think the floor plan looks very nice at first glance. Our considerations are going in a similar direction (and as soon as I have a plan worth sharing, I’ll post it).
A few comments on your upper floor:
1) We also initially planned a rather large bathroom with a freestanding tub and a view... but the more we considered it, especially how often we actually use the bathtub, the more we reduced the size and made it simpler. You should definitely carefully consider whether, based on your (actual) usage habits, it’s worth dedicating so much space to the bathroom. (Just a thought, of course — it might be a really important room for you.)
2) We reversed the bedroom and dressing room, because we didn’t want someone (child, guest, intruder) to open the door and stand directly in front of our bed.
A few comments on your upper floor:
1) We also initially planned a rather large bathroom with a freestanding tub and a view... but the more we considered it, especially how often we actually use the bathtub, the more we reduced the size and made it simpler. You should definitely carefully consider whether, based on your (actual) usage habits, it’s worth dedicating so much space to the bathroom. (Just a thought, of course — it might be a really important room for you.)
2) We reversed the bedroom and dressing room, because we didn’t want someone (child, guest, intruder) to open the door and stand directly in front of our bed.
Similar topics