
ᐅ New construction of an urban villa with a granny flat and double garage
Created on: 23 Dec 2016 16:15
G
google80
Hello dear house building forum community,
First of all, a big compliment to the forum and its users. We look forward to your opinions on our building project (main house with exterior plaster + granny flat (to be rented out) + double garage) with the following details:
Development plan/restrictions
Plot size: 808 m² (9749 sq ft)
Slope: No
Floor area ratio: 0.3 (+25 %)
Floor space index
Building window, building line and boundary: Yes, see site plan (blue line)
Edge development: Yes (garage 9 x 6 m (30 x 20 ft))
Number of parking spaces:
Number of floors: 1.5
Roof type: minimum 25 degrees
Architectural style: none specified
Orientation: none specified
Maximum height/limits: 9 m (30 ft)
Additional requirements: No ground sealing within 3 m (10 ft) around marked oak trees (3 pieces)
Client requirements
Architectural style, roof type, building type: Urban villa with hipped roof
Basement, floors: No basement
Number of occupants, age: Three (including tenant), between 20 and 40 years old
Space requirements on ground floor and upper floor: Granny flat 45 m² (484 sq ft), main house ground and upper floor each 90 m² (969 sq ft)
Office: Will be used as guest room
Number of overnight guests per year: 12-24
Open or closed architecture
Conservative or modern style: Modern urban villa
Open kitchen, kitchen island: Yes, with kitchen island and three glass components (one fixed and two sliding, to allow a closed kitchen if needed)
Number of dining seats: In kitchen and living room (similar to granny flat)
Fireplace: Prepared for installation
Music/surround system: Teufel 5.1 system
Balcony, roof terrace: No
Garage, carport: Lockable double garage
Utility garden, greenhouse: Utility garden
Additional wishes/special features/daily routine, including reasons why certain features are desired or omitted
House design
Planning source: Own design, adapted from architect’s drawing
What do you particularly like? Why?
Since two full floors are not permitted (which would be preferred), a granny flat was included as a cost-effective solution compared to used properties, with tax advantages and additional retirement income (I already own rental properties). Furthermore, I appreciate the thoughtful layout of the rooms, although the window in the utility room might still change (intentionally a skylight, to allow space for utility connections).
What do you like less? Why?
The roof without an overhang above the garage (due to the maximum permitted building width – adding this would reduce living space and affect all room layouts).
The staircase in the main house, although every option (see https://www.hausbau-forum.de/threads/grundrissplanung-unbedingt-vor-Beitrag-Erstellung-lesen.11714/) has been considered, and we currently prefer the existing version.
Price estimate according to architect/planner: 290,000 EUR
Personal price limit for the house, including fixtures: 320,000 EUR
Preferred heating technology: Gas
If you had to compromise, which details/features could you do without?
- Could do without: Fireplace, three-part glass elements in the kitchen, high-quality outdoor landscaping (budget should be focused on the building itself)
- Cannot do without: Garage with roof and granny flat
Why has the design ended up like this?
Due to the protected trees on site, the orientation of the plot, ideas from model home parks, and the desired natural light in every room. The granny flat intentionally has no windows facing our plot so the tenant is kept at a respectful distance despite adjacent buildings. Therefore, it also has a separate access.
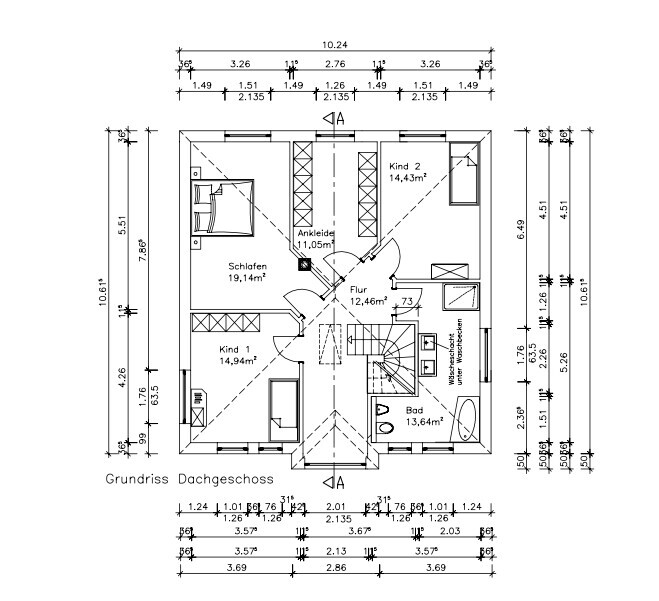
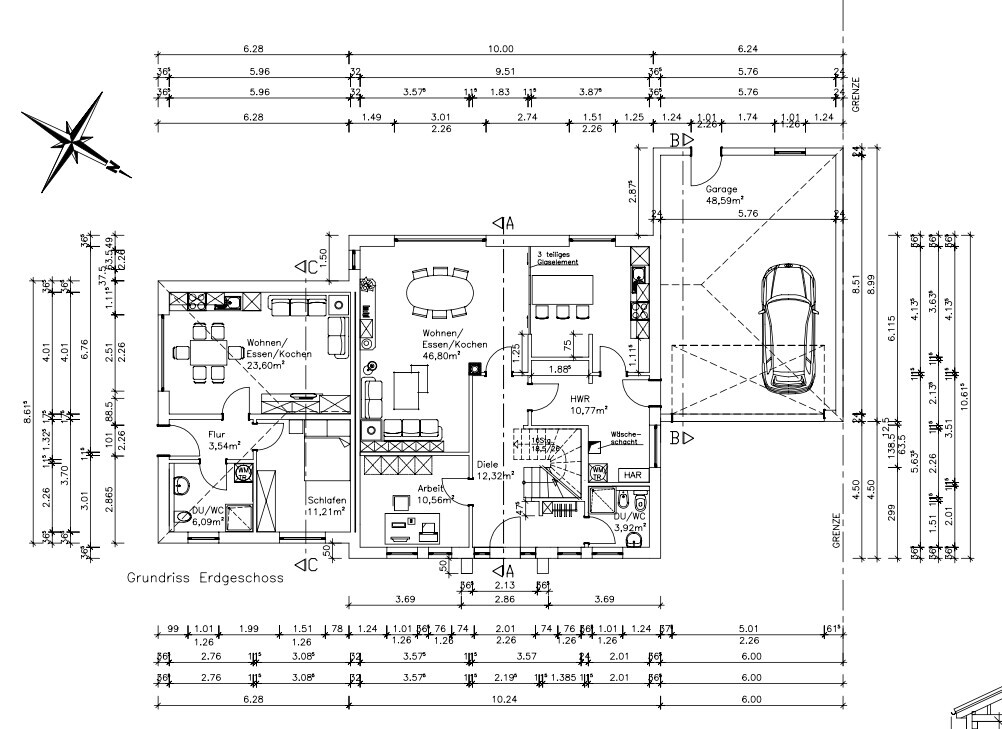
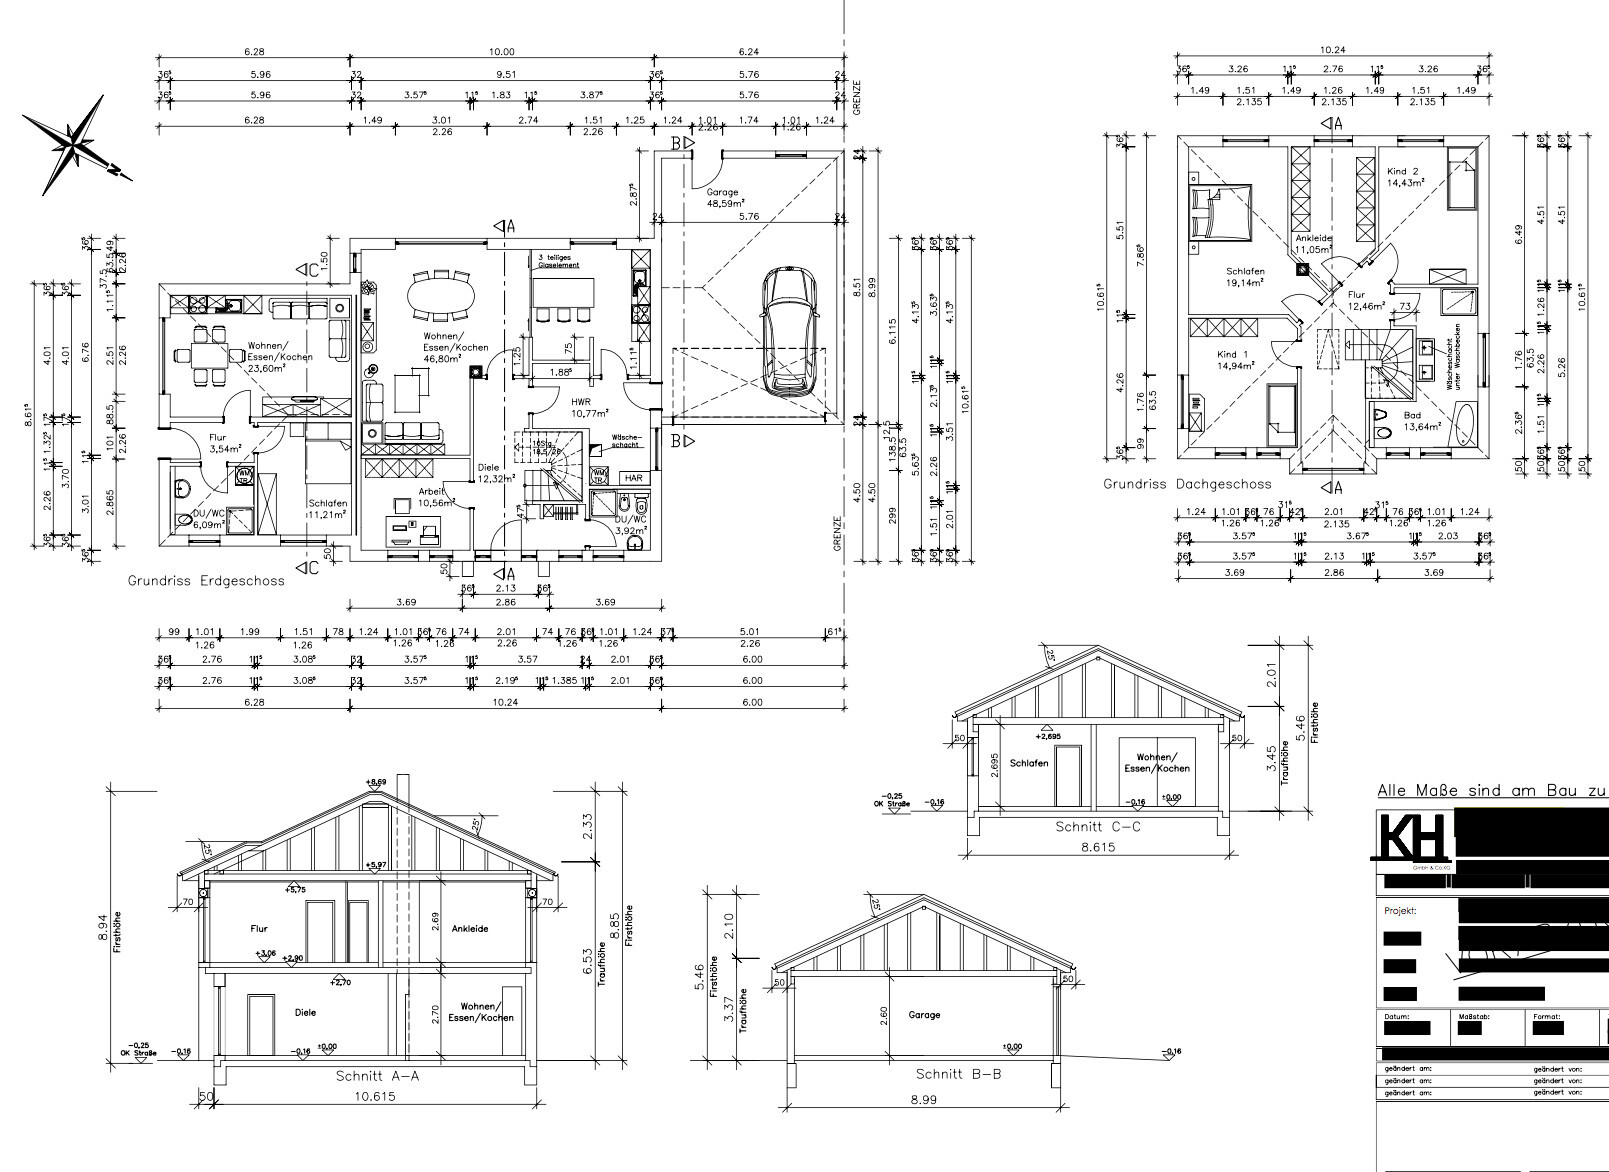
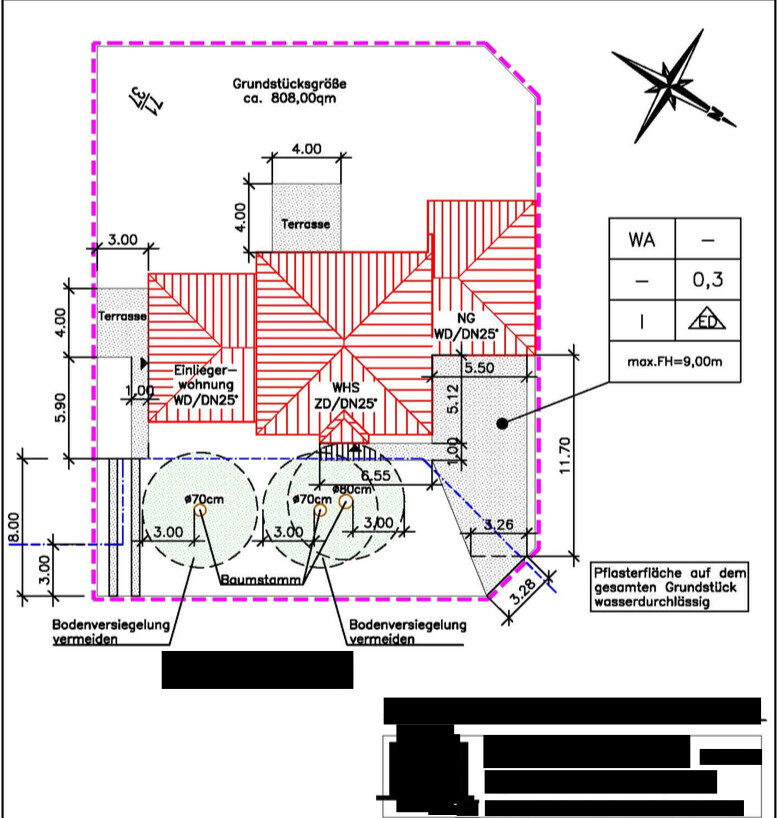
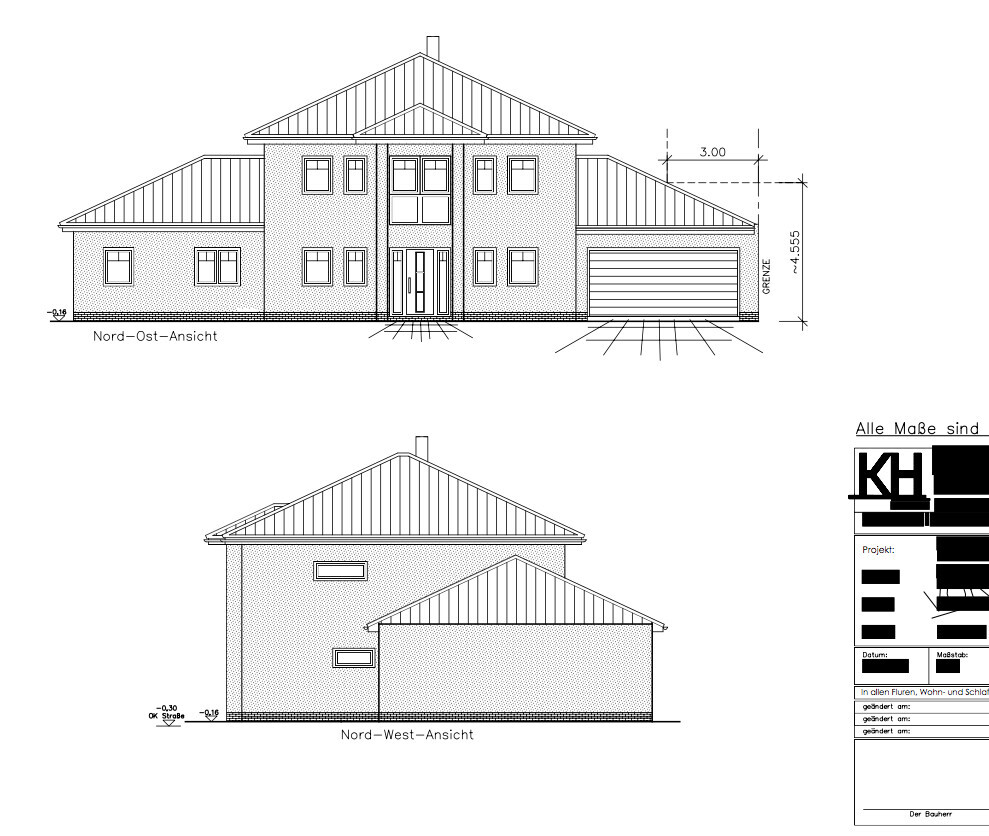
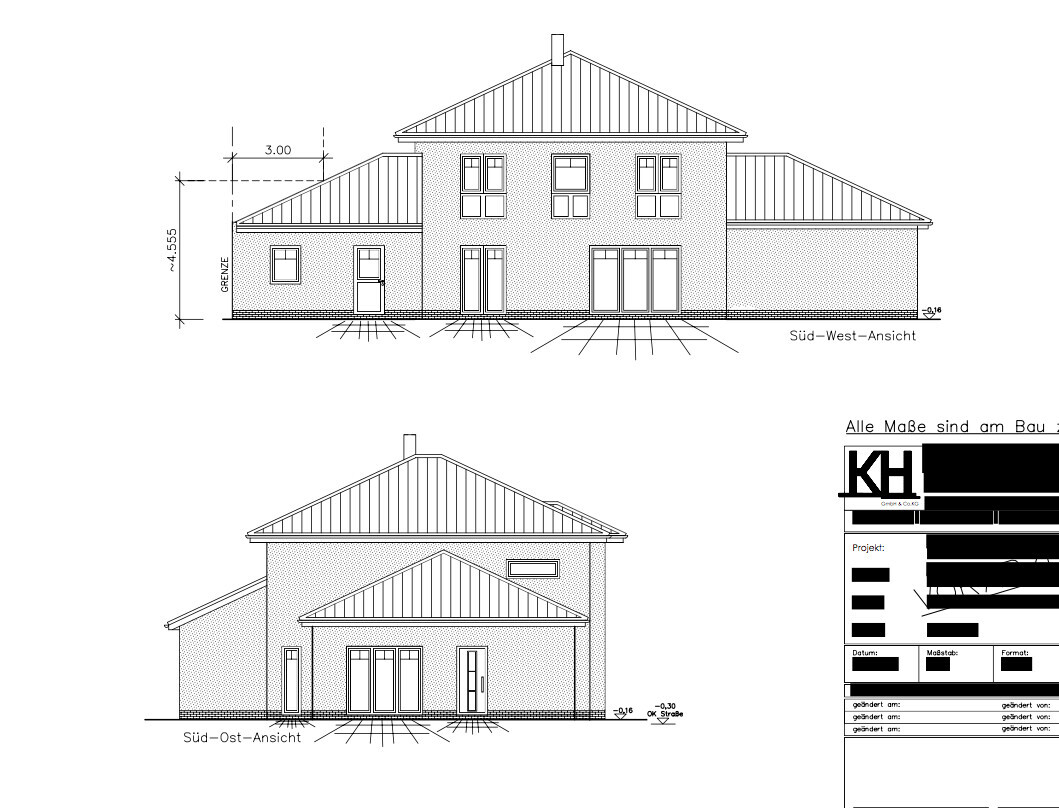
Jpgs added by moderation, ypg
First of all, a big compliment to the forum and its users. We look forward to your opinions on our building project (main house with exterior plaster + granny flat (to be rented out) + double garage) with the following details:
Development plan/restrictions
Plot size: 808 m² (9749 sq ft)
Slope: No
Floor area ratio: 0.3 (+25 %)
Floor space index
Building window, building line and boundary: Yes, see site plan (blue line)
Edge development: Yes (garage 9 x 6 m (30 x 20 ft))
Number of parking spaces:
Number of floors: 1.5
Roof type: minimum 25 degrees
Architectural style: none specified
Orientation: none specified
Maximum height/limits: 9 m (30 ft)
Additional requirements: No ground sealing within 3 m (10 ft) around marked oak trees (3 pieces)
Client requirements
Architectural style, roof type, building type: Urban villa with hipped roof
Basement, floors: No basement
Number of occupants, age: Three (including tenant), between 20 and 40 years old
Space requirements on ground floor and upper floor: Granny flat 45 m² (484 sq ft), main house ground and upper floor each 90 m² (969 sq ft)
Office: Will be used as guest room
Number of overnight guests per year: 12-24
Open or closed architecture
Conservative or modern style: Modern urban villa
Open kitchen, kitchen island: Yes, with kitchen island and three glass components (one fixed and two sliding, to allow a closed kitchen if needed)
Number of dining seats: In kitchen and living room (similar to granny flat)
Fireplace: Prepared for installation
Music/surround system: Teufel 5.1 system
Balcony, roof terrace: No
Garage, carport: Lockable double garage
Utility garden, greenhouse: Utility garden
Additional wishes/special features/daily routine, including reasons why certain features are desired or omitted
House design
Planning source: Own design, adapted from architect’s drawing
What do you particularly like? Why?
Since two full floors are not permitted (which would be preferred), a granny flat was included as a cost-effective solution compared to used properties, with tax advantages and additional retirement income (I already own rental properties). Furthermore, I appreciate the thoughtful layout of the rooms, although the window in the utility room might still change (intentionally a skylight, to allow space for utility connections).
What do you like less? Why?
The roof without an overhang above the garage (due to the maximum permitted building width – adding this would reduce living space and affect all room layouts).
The staircase in the main house, although every option (see https://www.hausbau-forum.de/threads/grundrissplanung-unbedingt-vor-Beitrag-Erstellung-lesen.11714/) has been considered, and we currently prefer the existing version.
Price estimate according to architect/planner: 290,000 EUR
Personal price limit for the house, including fixtures: 320,000 EUR
Preferred heating technology: Gas
If you had to compromise, which details/features could you do without?
- Could do without: Fireplace, three-part glass elements in the kitchen, high-quality outdoor landscaping (budget should be focused on the building itself)
- Cannot do without: Garage with roof and granny flat
Why has the design ended up like this?
Due to the protected trees on site, the orientation of the plot, ideas from model home parks, and the desired natural light in every room. The granny flat intentionally has no windows facing our plot so the tenant is kept at a respectful distance despite adjacent buildings. Therefore, it also has a separate access.
Jpgs added by moderation, ypg
District of Oldenburg, are there really so many working singles who want to live in such small spaces? Just because someone is single doesn’t automatically mean they want to stay single or have limited social contacts. And if you are single, I would rather choose an apartment where
a) a partner could easily move in later
b) I am not at constant risk of termination due to two parties involved, one of whom is the landlord.
Frosted glass… almost like a balustrade? And then a fixed panel about the width of the island?
In summer, when the sun is more directly overhead, south-facing rooms tend to warm up more from open windows than from direct sunlight because the sun is positioned too vertically. In winter, sunlight provides a pleasant source of warmth.
a) a partner could easily move in later
b) I am not at constant risk of termination due to two parties involved, one of whom is the landlord.
Frosted glass… almost like a balustrade? And then a fixed panel about the width of the island?
In summer, when the sun is more directly overhead, south-facing rooms tend to warm up more from open windows than from direct sunlight because the sun is positioned too vertically. In winter, sunlight provides a pleasant source of warmth.
I don’t understand how a granny flat like this could be considered a "mini bungalow." This type of construction probably costs at least 80,000 euros. You would need to receive rent for 20 years just to recoup half of the costs, not even taking necessary renovations into account.
Best regards,
Sabine
Best regards,
Sabine
I agree with Curly... I don’t really see the benefit of the granny flat. And the costs are likely to be quite significant. Also, what I noticed is that the granny flat only has southeast-facing windows, while the southwest side is a solid wall. Does the terrace of the granny flat even count as a boundary wall?

As mentioned earlier, I have experience with investment properties and this is not my first time renting out. Since you have not mentioned any tax advantages, I assume you are not familiar with them. The construction costs are well below 80,000 EUR. Additionally, the rent per square meter increases as the apartment size decreases, Curly. However, this topic is not the focus here.
kbt09, do you want to give your tenant a view of your private property through a window? I do not, which is why there is no window.
What would be the objection to having a terrace for the granny flat/apartment at the property line, kbt09?
Alternatively, the fireplace can be used in winter, kbt09. Again, I have no alternative to a south-facing window front, and we are aware of that.
Is there perhaps anything positive to mention here?
kbt09, do you want to give your tenant a view of your private property through a window? I do not, which is why there is no window.
What would be the objection to having a terrace for the granny flat/apartment at the property line, kbt09?
Alternatively, the fireplace can be used in winter, kbt09. Again, I have no alternative to a south-facing window front, and we are aware of that.
Is there perhaps anything positive to mention here?
Hello Google80,
I completely understand your wish for confirmation. Ultimately, you need to be satisfied with your floor plan, not the forum; however, it is quite challenging to find positive aspects when reviewing your layout in terms of functionality.
For example, one could say:
- great walk-in closet, probably at least 6 meters (20 feet) of wardrobe space possible
- nice that you have such a short route from the garage to the kitchen
- the toilet on the upper floor is very well designed if you definitely don’t want it visible when entering the bathroom
- the bedroom is so large that you might even be able to fit a care bed there for later years
- the office is nicely rectangular and easy to furnish
- the hallways don’t feel cramped
- the lounge area is cozy
At the same time, there are drawbacks many here might prefer not to mention:
- a huge bedroom AND a large walk-in closet, together almost as big as both kids’ rooms – many would prioritize space for the children’s rooms instead
- with so many doors in the utility room, it’s difficult to furnish; unless you’re not a fan of dryers, I don’t think you can reasonably fit a drying rack on the ground floor
- the bathroom upstairs is quite awkwardly shaped and the distance to the toilet is too far for many; it is also not barrier-free (and neither is the kitchen, with only about 1 meter (3 feet) clearance between the counters)
- many wouldn’t assign so much space to the bedroom since it’s additional to the walk-in closet and simply not necessary (again, a question of priorities), and a room that large could feel somewhat uncomfortable with only a bed in it
- the hallway upstairs could fit a drying rack, but then it’s a pity to plan a laundry chute to the ground floor, wash there, and carry damp laundry back up; others would say the hallway is simply too large
- the distance between the couch and TV might be a bit too short
And these are just a few points. The accessibility situation of bathroom/kids’ rooms/walk-in closet has been mentioned several times; kitchen planning as well. Also, the basement apartment (of course, you don’t want a view onto the terrace, but an apartment without storage, a west-facing window, etc., is not everyone’s dream either).
Therefore, I would also strongly suggest that you critically reevaluate your entire starting point and your priorities and seriously consider completely rethinking everything. If, after working through this honestly, you still find everything good – then that’s fine.
I completely understand your wish for confirmation. Ultimately, you need to be satisfied with your floor plan, not the forum; however, it is quite challenging to find positive aspects when reviewing your layout in terms of functionality.
For example, one could say:
- great walk-in closet, probably at least 6 meters (20 feet) of wardrobe space possible
- nice that you have such a short route from the garage to the kitchen
- the toilet on the upper floor is very well designed if you definitely don’t want it visible when entering the bathroom
- the bedroom is so large that you might even be able to fit a care bed there for later years
- the office is nicely rectangular and easy to furnish
- the hallways don’t feel cramped
- the lounge area is cozy
At the same time, there are drawbacks many here might prefer not to mention:
- a huge bedroom AND a large walk-in closet, together almost as big as both kids’ rooms – many would prioritize space for the children’s rooms instead
- with so many doors in the utility room, it’s difficult to furnish; unless you’re not a fan of dryers, I don’t think you can reasonably fit a drying rack on the ground floor
- the bathroom upstairs is quite awkwardly shaped and the distance to the toilet is too far for many; it is also not barrier-free (and neither is the kitchen, with only about 1 meter (3 feet) clearance between the counters)
- many wouldn’t assign so much space to the bedroom since it’s additional to the walk-in closet and simply not necessary (again, a question of priorities), and a room that large could feel somewhat uncomfortable with only a bed in it
- the hallway upstairs could fit a drying rack, but then it’s a pity to plan a laundry chute to the ground floor, wash there, and carry damp laundry back up; others would say the hallway is simply too large
- the distance between the couch and TV might be a bit too short
And these are just a few points. The accessibility situation of bathroom/kids’ rooms/walk-in closet has been mentioned several times; kitchen planning as well. Also, the basement apartment (of course, you don’t want a view onto the terrace, but an apartment without storage, a west-facing window, etc., is not everyone’s dream either).
Therefore, I would also strongly suggest that you critically reevaluate your entire starting point and your priorities and seriously consider completely rethinking everything. If, after working through this honestly, you still find everything good – then that’s fine.
Similar topics