
ᐅ New construction of an urban villa with a granny flat and double garage
Created on: 23 Dec 2016 16:15
G
google80
Hello dear house building forum community,
First of all, a big compliment to the forum and its users. We look forward to your opinions on our building project (main house with exterior plaster + granny flat (to be rented out) + double garage) with the following details:
Development plan/restrictions
Plot size: 808 m² (9749 sq ft)
Slope: No
Floor area ratio: 0.3 (+25 %)
Floor space index
Building window, building line and boundary: Yes, see site plan (blue line)
Edge development: Yes (garage 9 x 6 m (30 x 20 ft))
Number of parking spaces:
Number of floors: 1.5
Roof type: minimum 25 degrees
Architectural style: none specified
Orientation: none specified
Maximum height/limits: 9 m (30 ft)
Additional requirements: No ground sealing within 3 m (10 ft) around marked oak trees (3 pieces)
Client requirements
Architectural style, roof type, building type: Urban villa with hipped roof
Basement, floors: No basement
Number of occupants, age: Three (including tenant), between 20 and 40 years old
Space requirements on ground floor and upper floor: Granny flat 45 m² (484 sq ft), main house ground and upper floor each 90 m² (969 sq ft)
Office: Will be used as guest room
Number of overnight guests per year: 12-24
Open or closed architecture
Conservative or modern style: Modern urban villa
Open kitchen, kitchen island: Yes, with kitchen island and three glass components (one fixed and two sliding, to allow a closed kitchen if needed)
Number of dining seats: In kitchen and living room (similar to granny flat)
Fireplace: Prepared for installation
Music/surround system: Teufel 5.1 system
Balcony, roof terrace: No
Garage, carport: Lockable double garage
Utility garden, greenhouse: Utility garden
Additional wishes/special features/daily routine, including reasons why certain features are desired or omitted
House design
Planning source: Own design, adapted from architect’s drawing
What do you particularly like? Why?
Since two full floors are not permitted (which would be preferred), a granny flat was included as a cost-effective solution compared to used properties, with tax advantages and additional retirement income (I already own rental properties). Furthermore, I appreciate the thoughtful layout of the rooms, although the window in the utility room might still change (intentionally a skylight, to allow space for utility connections).
What do you like less? Why?
The roof without an overhang above the garage (due to the maximum permitted building width – adding this would reduce living space and affect all room layouts).
The staircase in the main house, although every option (see https://www.hausbau-forum.de/threads/grundrissplanung-unbedingt-vor-Beitrag-Erstellung-lesen.11714/) has been considered, and we currently prefer the existing version.
Price estimate according to architect/planner: 290,000 EUR
Personal price limit for the house, including fixtures: 320,000 EUR
Preferred heating technology: Gas
If you had to compromise, which details/features could you do without?
- Could do without: Fireplace, three-part glass elements in the kitchen, high-quality outdoor landscaping (budget should be focused on the building itself)
- Cannot do without: Garage with roof and granny flat
Why has the design ended up like this?
Due to the protected trees on site, the orientation of the plot, ideas from model home parks, and the desired natural light in every room. The granny flat intentionally has no windows facing our plot so the tenant is kept at a respectful distance despite adjacent buildings. Therefore, it also has a separate access.
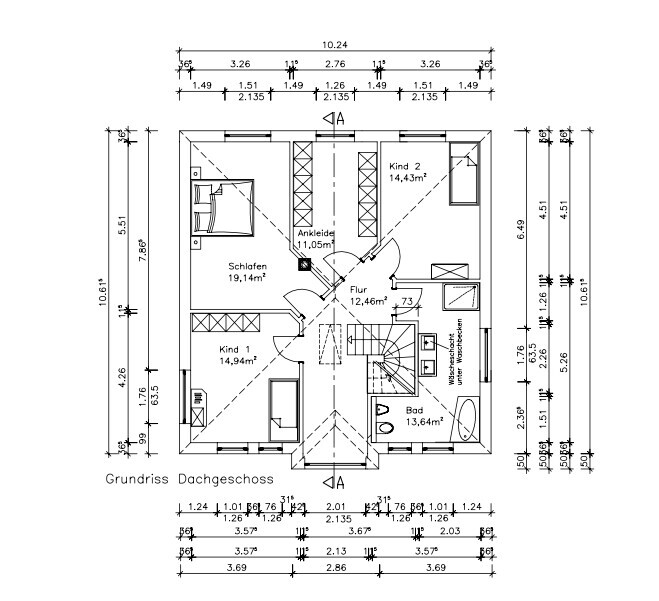
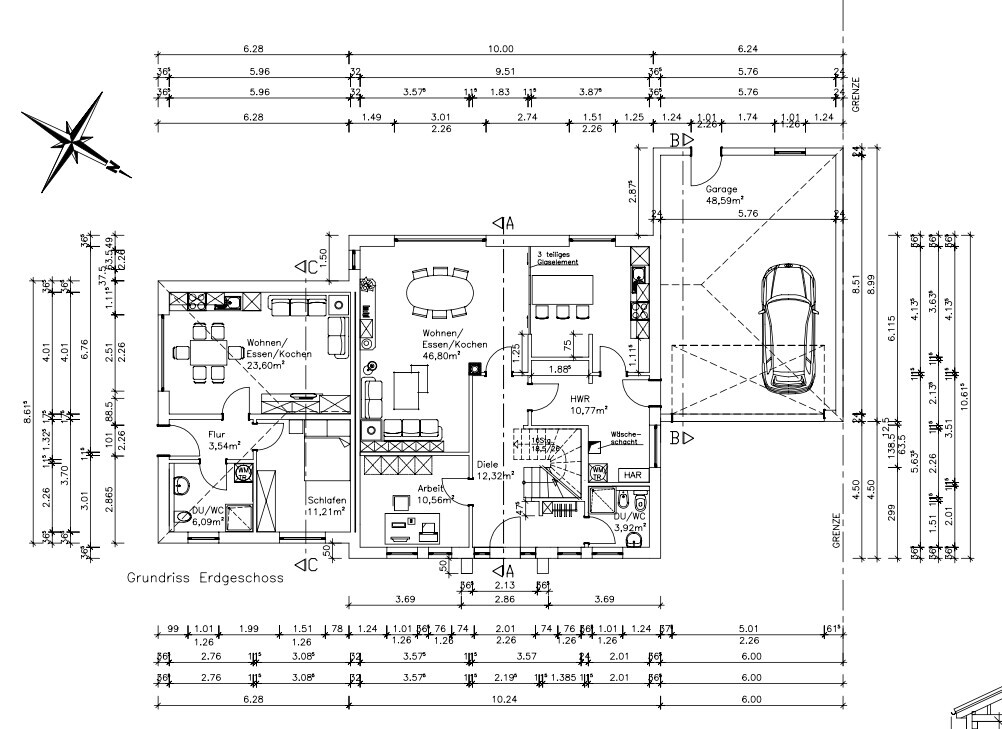
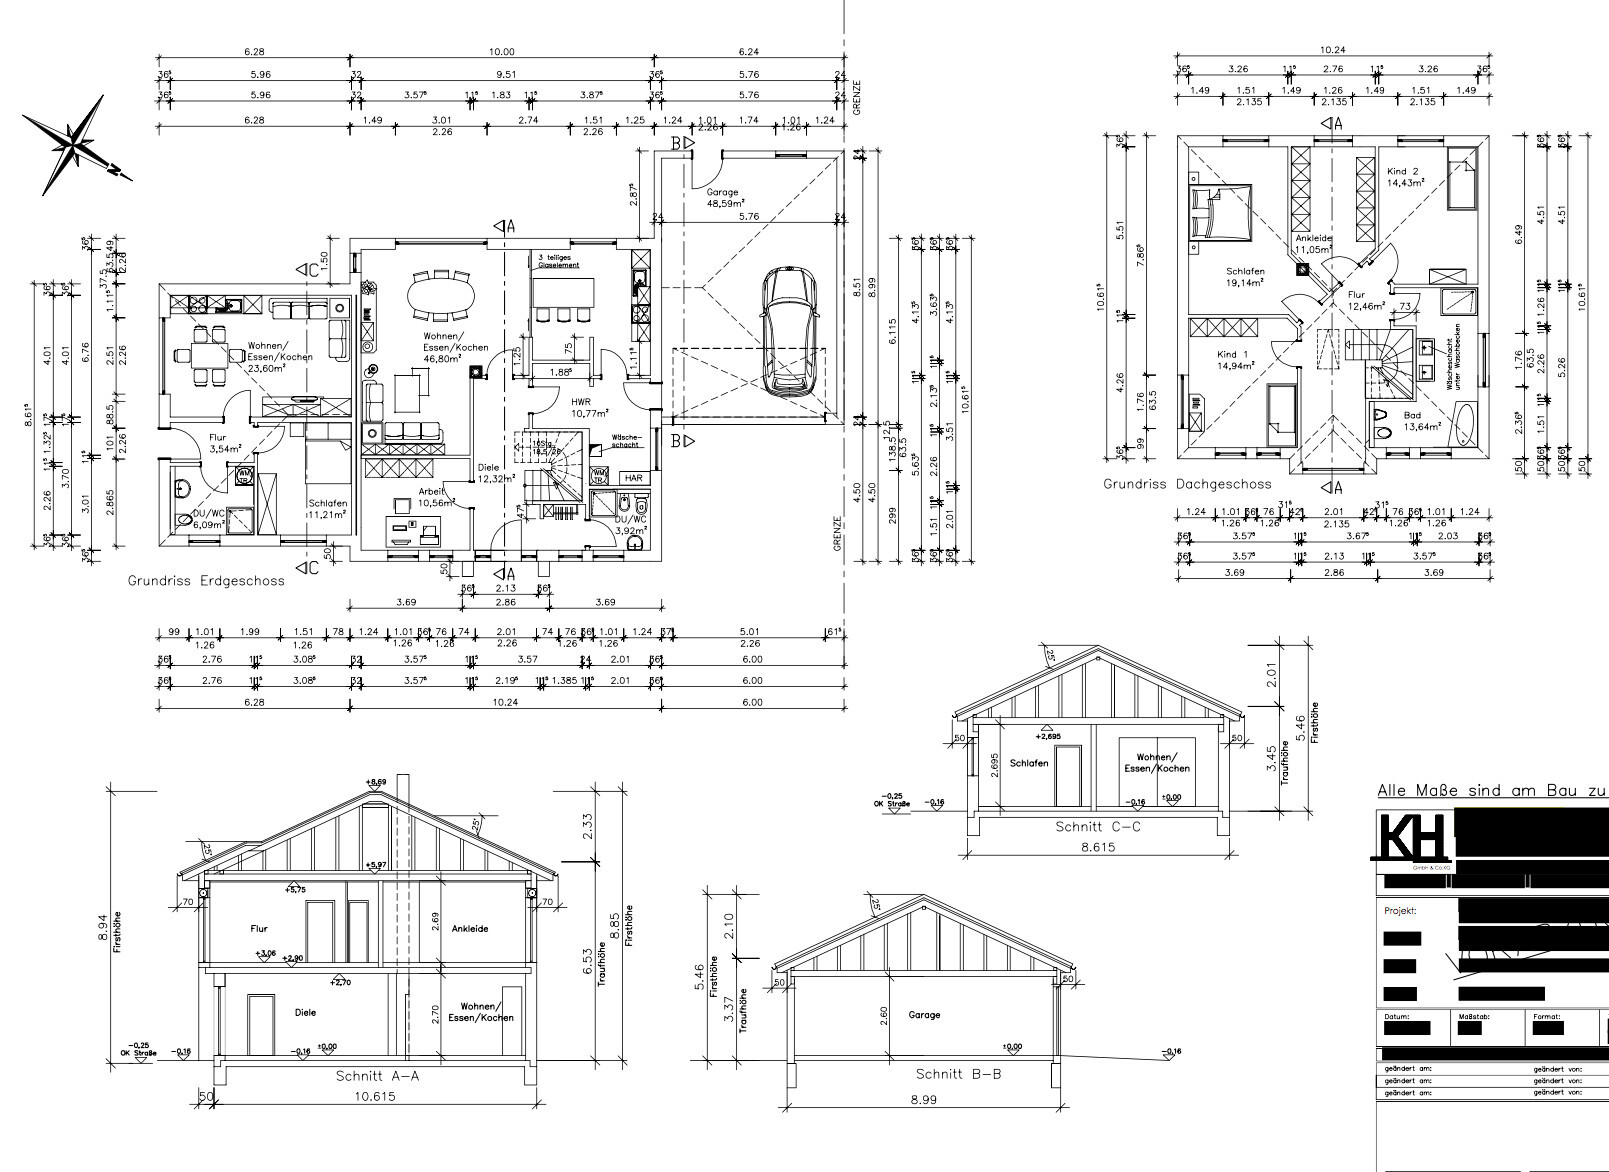
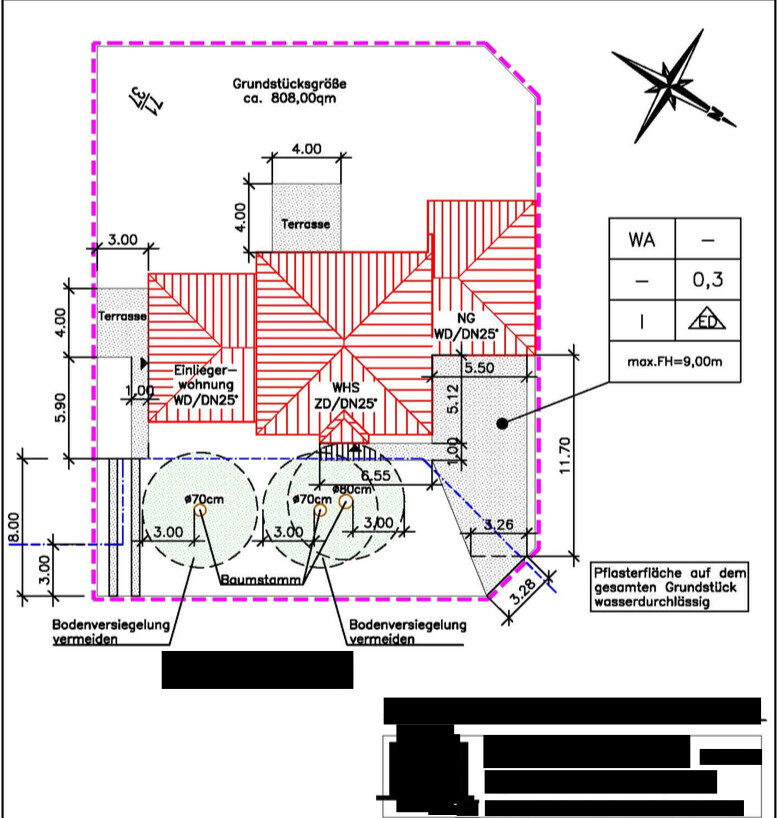
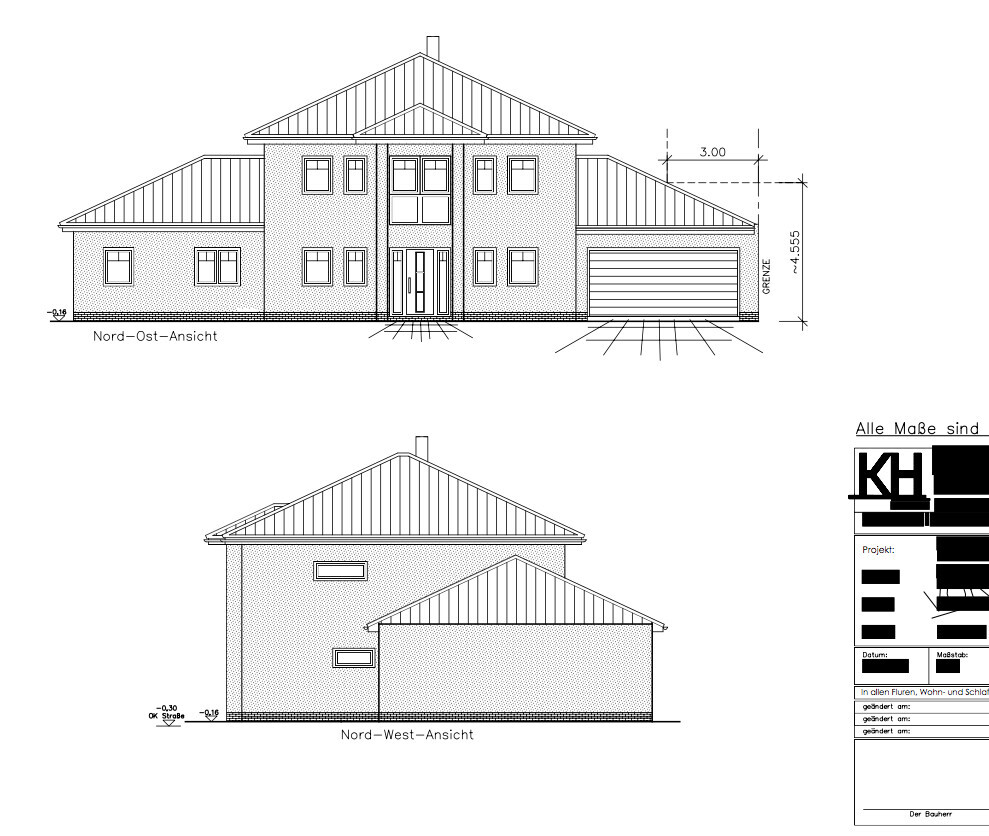
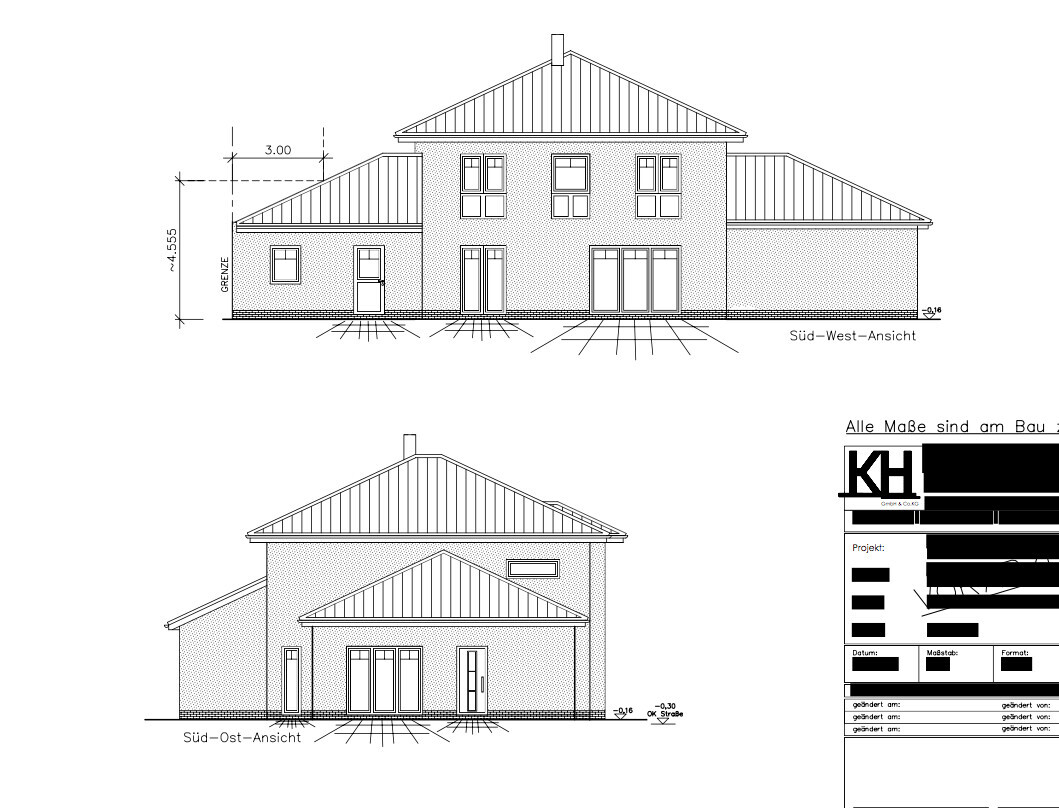
Jpgs added by moderation, ypg
First of all, a big compliment to the forum and its users. We look forward to your opinions on our building project (main house with exterior plaster + granny flat (to be rented out) + double garage) with the following details:
Development plan/restrictions
Plot size: 808 m² (9749 sq ft)
Slope: No
Floor area ratio: 0.3 (+25 %)
Floor space index
Building window, building line and boundary: Yes, see site plan (blue line)
Edge development: Yes (garage 9 x 6 m (30 x 20 ft))
Number of parking spaces:
Number of floors: 1.5
Roof type: minimum 25 degrees
Architectural style: none specified
Orientation: none specified
Maximum height/limits: 9 m (30 ft)
Additional requirements: No ground sealing within 3 m (10 ft) around marked oak trees (3 pieces)
Client requirements
Architectural style, roof type, building type: Urban villa with hipped roof
Basement, floors: No basement
Number of occupants, age: Three (including tenant), between 20 and 40 years old
Space requirements on ground floor and upper floor: Granny flat 45 m² (484 sq ft), main house ground and upper floor each 90 m² (969 sq ft)
Office: Will be used as guest room
Number of overnight guests per year: 12-24
Open or closed architecture
Conservative or modern style: Modern urban villa
Open kitchen, kitchen island: Yes, with kitchen island and three glass components (one fixed and two sliding, to allow a closed kitchen if needed)
Number of dining seats: In kitchen and living room (similar to granny flat)
Fireplace: Prepared for installation
Music/surround system: Teufel 5.1 system
Balcony, roof terrace: No
Garage, carport: Lockable double garage
Utility garden, greenhouse: Utility garden
Additional wishes/special features/daily routine, including reasons why certain features are desired or omitted
House design
Planning source: Own design, adapted from architect’s drawing
What do you particularly like? Why?
Since two full floors are not permitted (which would be preferred), a granny flat was included as a cost-effective solution compared to used properties, with tax advantages and additional retirement income (I already own rental properties). Furthermore, I appreciate the thoughtful layout of the rooms, although the window in the utility room might still change (intentionally a skylight, to allow space for utility connections).
What do you like less? Why?
The roof without an overhang above the garage (due to the maximum permitted building width – adding this would reduce living space and affect all room layouts).
The staircase in the main house, although every option (see https://www.hausbau-forum.de/threads/grundrissplanung-unbedingt-vor-Beitrag-Erstellung-lesen.11714/) has been considered, and we currently prefer the existing version.
Price estimate according to architect/planner: 290,000 EUR
Personal price limit for the house, including fixtures: 320,000 EUR
Preferred heating technology: Gas
If you had to compromise, which details/features could you do without?
- Could do without: Fireplace, three-part glass elements in the kitchen, high-quality outdoor landscaping (budget should be focused on the building itself)
- Cannot do without: Garage with roof and granny flat
Why has the design ended up like this?
Due to the protected trees on site, the orientation of the plot, ideas from model home parks, and the desired natural light in every room. The granny flat intentionally has no windows facing our plot so the tenant is kept at a respectful distance despite adjacent buildings. Therefore, it also has a separate access.
Jpgs added by moderation, ypg

We have owned the plot for a long time, so a large portion is already paid off. Utility connections cost us around 5,000 EUR. After deducting all payments made so far, there is still 12,000 EUR left, although we included a buffer and calculated about 17,000 EUR. Otherwise, we would be close to 30,000 EUR, yes.

Hello,
For me, the distance to the bathroom upstairs is too far, and having the shower right next to the door is not my preference.
I’m also not a fan of these sloped walls.
The guest apartment really lacks storage space, but I’m not sure where to add any right now.
Regarding the costs, I’m keeping my fingers crossed that everything is covered and accounted for!
We are currently building a very similar project. It’s generally a bit larger, but without a garage—only two carports—and we are paying almost twice as much. It is a turnkey build!
For me, the distance to the bathroom upstairs is too far, and having the shower right next to the door is not my preference.
I’m also not a fan of these sloped walls.
The guest apartment really lacks storage space, but I’m not sure where to add any right now.
Regarding the costs, I’m keeping my fingers crossed that everything is covered and accounted for!
We are currently building a very similar project. It’s generally a bit larger, but without a garage—only two carports—and we are paying almost twice as much. It is a turnkey build!
Regarding additional construction costs once again: no, when I say 30,000 I mean only the building-related additional costs, not the purchase-related additional costs. Specifically, only the costs arising from construction itself—for example, earthworks alone are already over 10,000...
About the floor plan: there are too many walls that I run into, especially in the kitchen. The hallway is too long for my taste, and the kitchen is difficult to access. The living room is only 3.57 meters (about 11 feet 9 inches) deep for watching TV, which is quite narrow. The cabinet space in the kitchen wouldn’t be sufficient for me. The chairs at the island will always be in the way, and with only about one meter (3 feet 3 inches) of space there, they are hardly usable. The restroom is far too small for four fixtures. And regarding the placement of a urinal, I wonder whether a man who thinks it’s undignified to sit on the toilet at home is dignified enough to clean that preferred fixture? Sitting next to it at nose height would, for me, almost trigger nausea :P I would skip that.
Upstairs, one wall is too awkwardly shaped and has already been mentioned twice. The bathroom can’t even accommodate a standard shower. There is a narrow placeholder marked that must not exceed certain dimensions; otherwise, there is no way through, and the shower becomes a barrier and tripping hazard in the room. That is, in my view, the first deal-breaker of this design.
In conclusion: The house looks larger from the outside than what is actually hidden inside. And yes, these urban villas with square floor plans do make positioning a staircase difficult. But I believe I have seen better designs.
Suggestions: none. Just start over and perhaps step away from the constraints of the square shape.
Merry Christmas!
Best regards
About the floor plan: there are too many walls that I run into, especially in the kitchen. The hallway is too long for my taste, and the kitchen is difficult to access. The living room is only 3.57 meters (about 11 feet 9 inches) deep for watching TV, which is quite narrow. The cabinet space in the kitchen wouldn’t be sufficient for me. The chairs at the island will always be in the way, and with only about one meter (3 feet 3 inches) of space there, they are hardly usable. The restroom is far too small for four fixtures. And regarding the placement of a urinal, I wonder whether a man who thinks it’s undignified to sit on the toilet at home is dignified enough to clean that preferred fixture? Sitting next to it at nose height would, for me, almost trigger nausea :P I would skip that.
Upstairs, one wall is too awkwardly shaped and has already been mentioned twice. The bathroom can’t even accommodate a standard shower. There is a narrow placeholder marked that must not exceed certain dimensions; otherwise, there is no way through, and the shower becomes a barrier and tripping hazard in the room. That is, in my view, the first deal-breaker of this design.
In conclusion: The house looks larger from the outside than what is actually hidden inside. And yes, these urban villas with square floor plans do make positioning a staircase difficult. But I believe I have seen better designs.
Suggestions: none. Just start over and perhaps step away from the constraints of the square shape.
Merry Christmas!
Best regards
@Bellanina:
You’re right about the path to the bathroom, but it was deliberately chosen due to my wife’s shift work. I’m a light sleeper and very difficult to deal with if I don’t get enough rest.
Where in Germany are you building, and does the building permit / planning permission also come from that area?
You’re right about the path to the bathroom, but it was deliberately chosen due to my wife’s shift work. I’m a light sleeper and very difficult to deal with if I don’t get enough rest.
Where in Germany are you building, and does the building permit / planning permission also come from that area?
@ypg:
Development work is included in the offer. Hazardous waste disposal will be handled by our neighbor and former owner (farmer), as contractually agreed. We have still accounted for buffer space.
I don’t understand the comment about too many walls in the kitchen. You can slide the chairs under the island, which is already considered in the design. This way, there is always a 1m (3.3 ft) walkway. If that is blocked, for example by holiday baking or chairs, there is an alternative 1m (3.3 ft) walkway on the opposite side. The kitchen counter runs over 4m (13.1 ft) plus the area opposite the island and storage space under the island. The main work area is on the island, with the stove and sink integrated into the more than 4m (13.1 ft) long counter, intentionally.
You are absolutely right about the guest toilet; we hadn’t thought about that yet. I think the standing toilet will be removed.
In the upstairs bathroom, there is no placeholder for the shower, but a 90x120 cm (35x47 in) shower as we want it. Originally, this was supposed to be placed opposite the window, but only a 70 cm (28 in) wide shower fits there, which is not an option for us.
We have been planning for almost a year and will certainly not start over again. However, changes can still be made, like with the toilet.
I think it’s less helpful to criticize without offering suggestions for improvement.
Merry Christmas
Development work is included in the offer. Hazardous waste disposal will be handled by our neighbor and former owner (farmer), as contractually agreed. We have still accounted for buffer space.
I don’t understand the comment about too many walls in the kitchen. You can slide the chairs under the island, which is already considered in the design. This way, there is always a 1m (3.3 ft) walkway. If that is blocked, for example by holiday baking or chairs, there is an alternative 1m (3.3 ft) walkway on the opposite side. The kitchen counter runs over 4m (13.1 ft) plus the area opposite the island and storage space under the island. The main work area is on the island, with the stove and sink integrated into the more than 4m (13.1 ft) long counter, intentionally.
You are absolutely right about the guest toilet; we hadn’t thought about that yet. I think the standing toilet will be removed.
In the upstairs bathroom, there is no placeholder for the shower, but a 90x120 cm (35x47 in) shower as we want it. Originally, this was supposed to be placed opposite the window, but only a 70 cm (28 in) wide shower fits there, which is not an option for us.
We have been planning for almost a year and will certainly not start over again. However, changes can still be made, like with the toilet.
I think it’s less helpful to criticize without offering suggestions for improvement.
Merry Christmas
google80 schrieb:
@ypg:
The planning work is included in the offer. Special waste disposal is handled by our neighbor and former owner (a farmer), as contractually agreed. Still, we have accounted for buffer space.
I don’t understand the complaint about too many walls in the kitchen. You can slide the chairs under the island, and this is already considered in the design. This way, there is always a 1 m (3.3 ft) passage. If this is blocked, for example, by holiday baking or chairs, there is another 1 m (3.3 ft) passage opposite. The kitchen run is over 4 m (13 ft) plus the area opposite the island and storage space beneath it. Work is done at the island, while the stove with sink is integrated into the run of over 4 m (13 ft) (intentionally).
You are absolutely right about the guest toilet; we hadn’t thought about that at all. I think the standing toilet will be removed.
In the upstairs bathroom, there is no placeholder for the shower, but a 90x120 cm (35x47 inches) shower, as we want it. Originally, it was planned opposite the window, but only a 70 cm (28 inch) wide shower would fit there, which is not acceptable.
We have been planning for almost a year and will definitely not start over now. However, changes can still be made, such as with the toilet.
I’m not a fan of criticizing without offering any suggestions for improvement.
Merry ChristmasThirdly: Additional construction costs are expenses incurred beyond the fixed-price contract that must be paid on site.
Your contractor will likely include earthworks up to 30 cm (12 inches); anything beyond that will be an extra charge.
Regarding improvement suggestions: you should review the forum before posting; we moderators volunteer a lot of time here. If I start with a suggestion like moving a wall, I can only explain it verbally. Others here don’t have an architect or clear ideas—I sometimes spend evenings providing them with suitable proposals.
As you said yourself, you have been working on your plans for a year. So why should I, in a very short time (ignoring the ratio of one year to an hour), invalidate your architect’s plans or magically create a new one for free?
I make a distinction in my wording between what is fundamental and my personal opinion: you are welcome to leave it as it is, but you will probably think of my comments about the kitchen (long, complicated routes) once the house is finished, for sure.
Regarding the bathroom: possibly if you research bathroom fixtures more.
Anyway, I’m signing off, heading into the holidays.
Similar topics