
ᐅ New construction of an urban villa with a granny flat and double garage
Created on: 23 Dec 2016 16:15
G
google80
Hello dear house building forum community,
First of all, a big compliment to the forum and its users. We look forward to your opinions on our building project (main house with exterior plaster + granny flat (to be rented out) + double garage) with the following details:
Development plan/restrictions
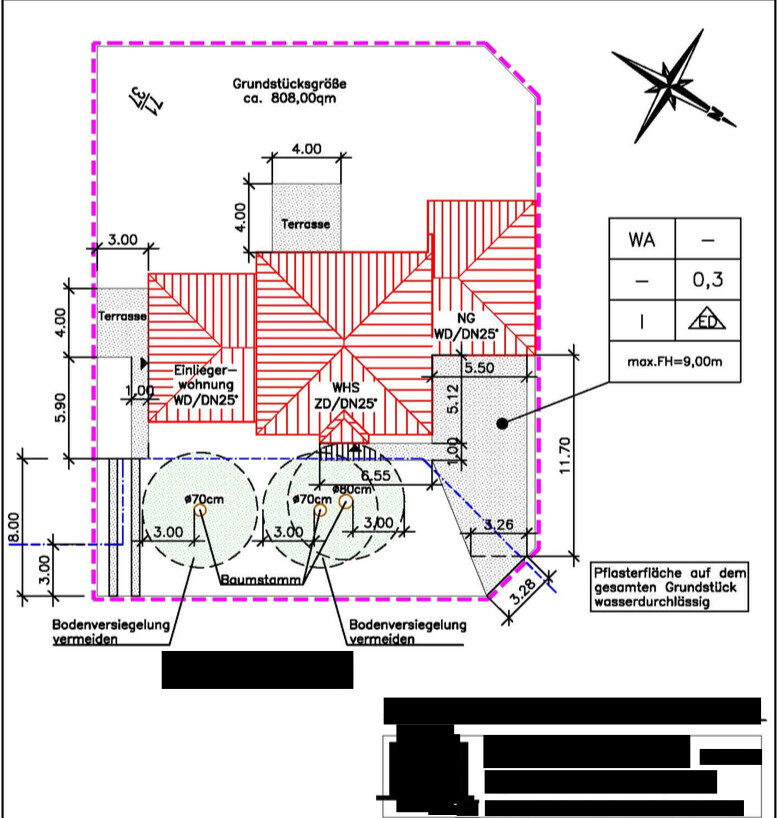
Plot size: 808 m² (9749 sq ft)
Slope: No
Floor area ratio: 0.3 (+25 %)
Floor space index
Building window, building line and boundary: Yes, see site plan (blue line)
Edge development: Yes (garage 9 x 6 m (30 x 20 ft))
Number of parking spaces:
Number of floors: 1.5
Roof type: minimum 25 degrees
Architectural style: none specified
Orientation: none specified
Maximum height/limits: 9 m (30 ft)
Additional requirements: No ground sealing within 3 m (10 ft) around marked oak trees (3 pieces)
Client requirements
Architectural style, roof type, building type: Urban villa with hipped roof
Basement, floors: No basement
Number of occupants, age: Three (including tenant), between 20 and 40 years old
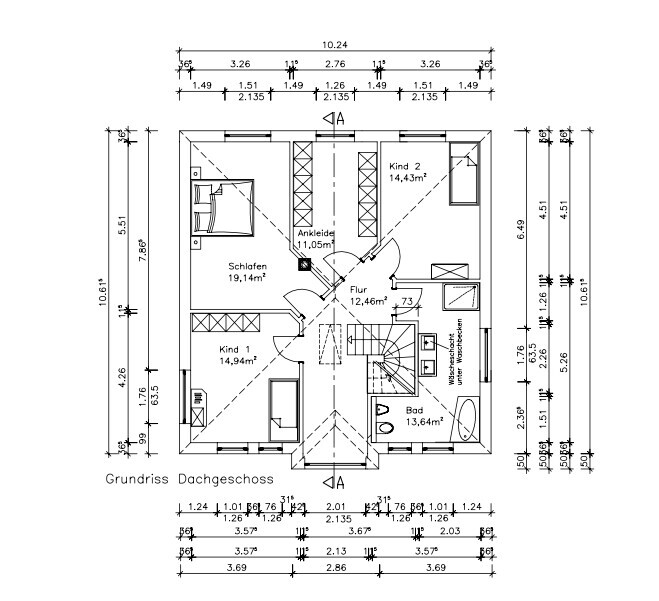
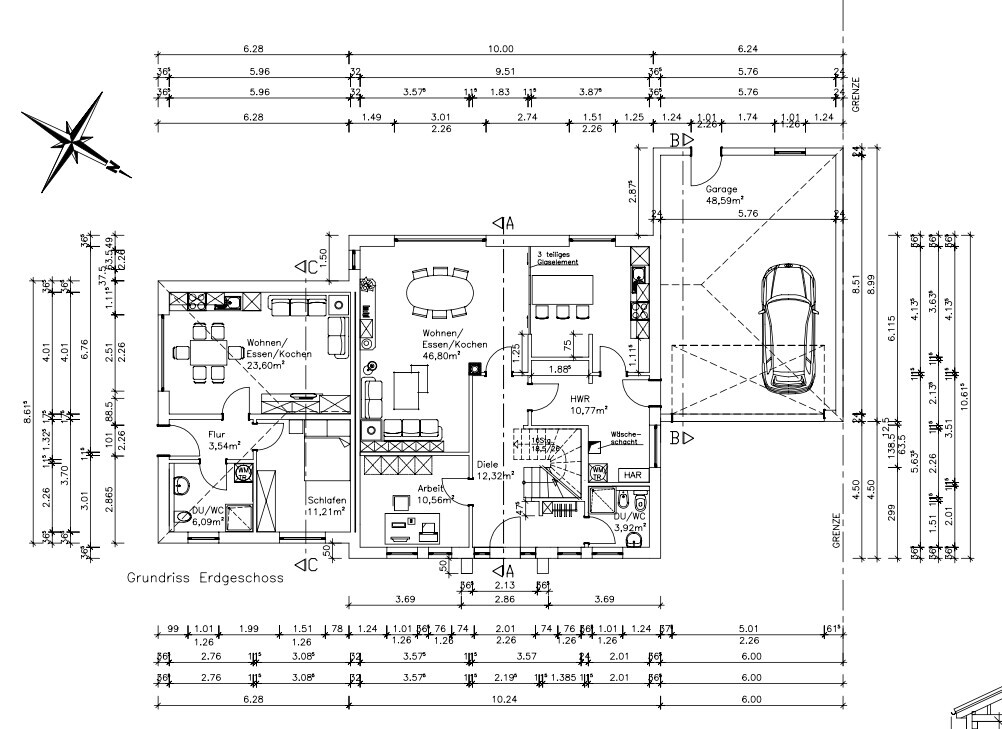
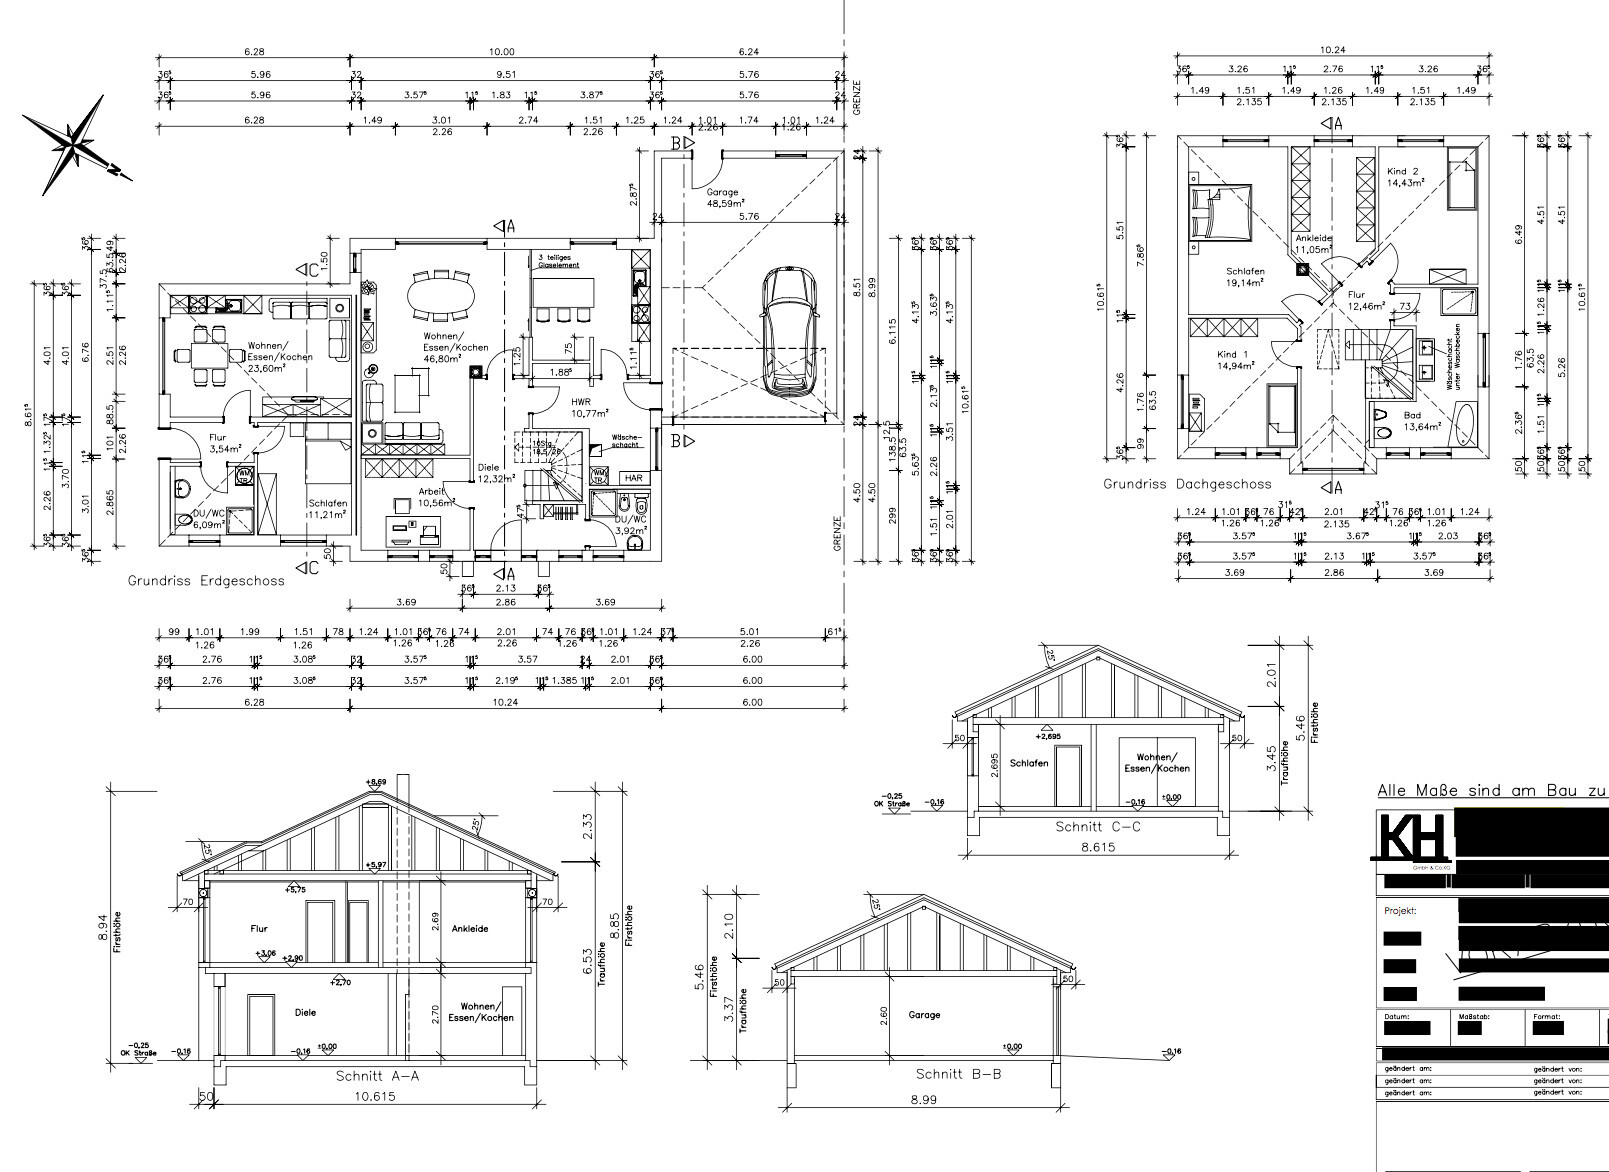
Space requirements on ground floor and upper floor: Granny flat 45 m² (484 sq ft), main house ground and upper floor each 90 m² (969 sq ft)
Office: Will be used as guest room
Number of overnight guests per year: 12-24
Open or closed architecture
Conservative or modern style: Modern urban villa
Open kitchen, kitchen island: Yes, with kitchen island and three glass components (one fixed and two sliding, to allow a closed kitchen if needed)
Number of dining seats: In kitchen and living room (similar to granny flat)
Fireplace: Prepared for installation
Music/surround system: Teufel 5.1 system
Balcony, roof terrace: No
Garage, carport: Lockable double garage
Utility garden, greenhouse: Utility garden
Additional wishes/special features/daily routine, including reasons why certain features are desired or omitted
House design
Planning source: Own design, adapted from architect’s drawing
What do you particularly like? Why?
Since two full floors are not permitted (which would be preferred), a granny flat was included as a cost-effective solution compared to used properties, with tax advantages and additional retirement income (I already own rental properties). Furthermore, I appreciate the thoughtful layout of the rooms, although the window in the utility room might still change (intentionally a skylight, to allow space for utility connections).
What do you like less? Why?
The roof without an overhang above the garage (due to the maximum permitted building width – adding this would reduce living space and affect all room layouts).
The staircase in the main house, although every option (see https://www.hausbau-forum.de/threads/grundrissplanung-unbedingt-vor-Beitrag-Erstellung-lesen.11714/) has been considered, and we currently prefer the existing version.
Price estimate according to architect/planner: 290,000 EUR
Personal price limit for the house, including fixtures: 320,000 EUR
Preferred heating technology: Gas
If you had to compromise, which details/features could you do without?
- Could do without: Fireplace, three-part glass elements in the kitchen, high-quality outdoor landscaping (budget should be focused on the building itself)
- Cannot do without: Garage with roof and granny flat
Why has the design ended up like this?
Due to the protected trees on site, the orientation of the plot, ideas from model home parks, and the desired natural light in every room. The granny flat intentionally has no windows facing our plot so the tenant is kept at a respectful distance despite adjacent buildings. Therefore, it also has a separate access.
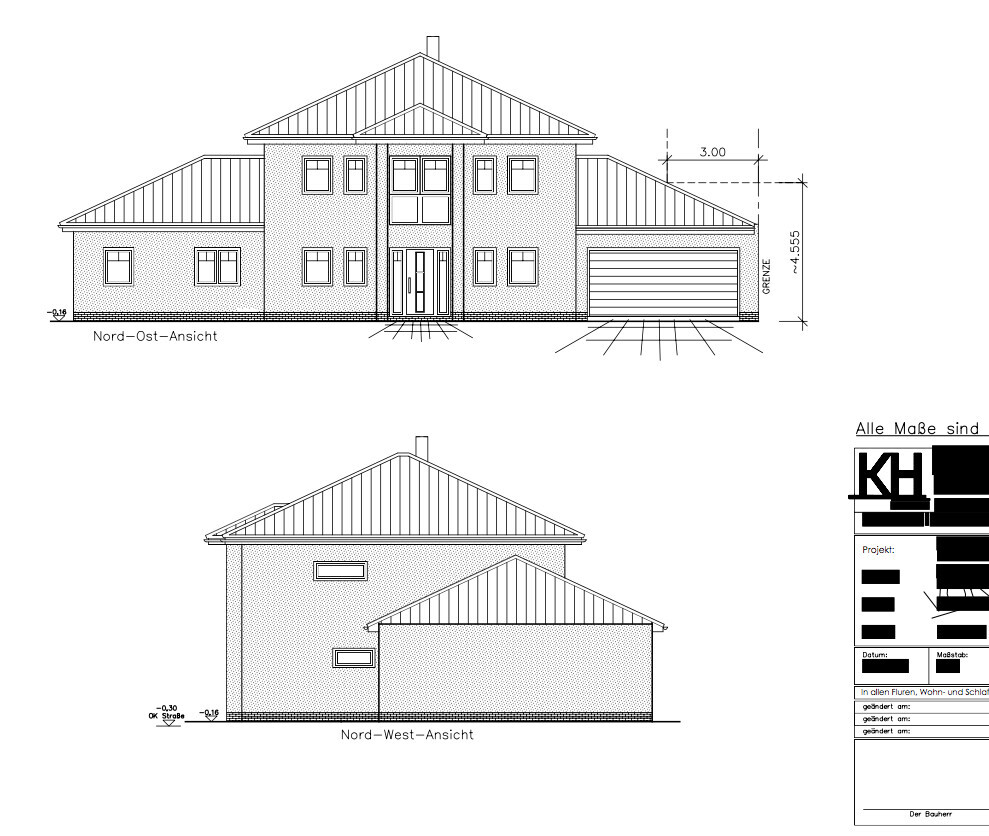
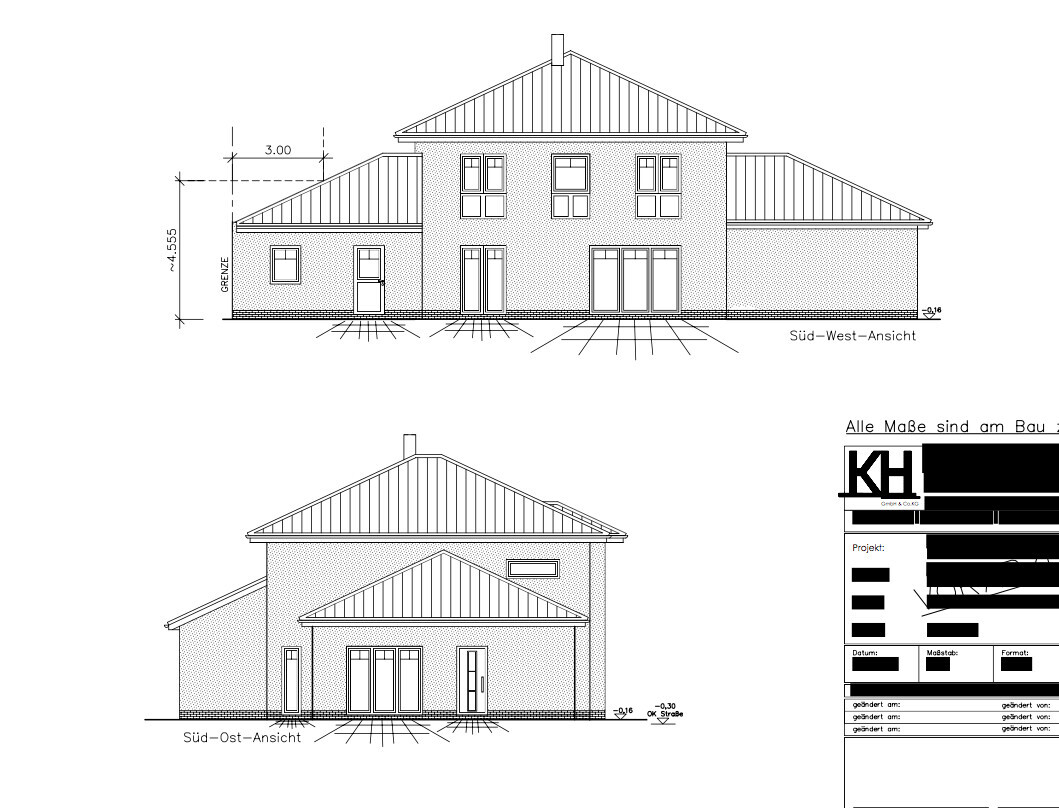
Jpgs added by moderation, ypg
First of all, a big compliment to the forum and its users. We look forward to your opinions on our building project (main house with exterior plaster + granny flat (to be rented out) + double garage) with the following details:
Development plan/restrictions
Plot size: 808 m² (9749 sq ft)
Slope: No
Floor area ratio: 0.3 (+25 %)
Floor space index
Building window, building line and boundary: Yes, see site plan (blue line)
Edge development: Yes (garage 9 x 6 m (30 x 20 ft))
Number of parking spaces:
Number of floors: 1.5
Roof type: minimum 25 degrees
Architectural style: none specified
Orientation: none specified
Maximum height/limits: 9 m (30 ft)
Additional requirements: No ground sealing within 3 m (10 ft) around marked oak trees (3 pieces)
Client requirements
Architectural style, roof type, building type: Urban villa with hipped roof
Basement, floors: No basement
Number of occupants, age: Three (including tenant), between 20 and 40 years old
Space requirements on ground floor and upper floor: Granny flat 45 m² (484 sq ft), main house ground and upper floor each 90 m² (969 sq ft)
Office: Will be used as guest room
Number of overnight guests per year: 12-24
Open or closed architecture
Conservative or modern style: Modern urban villa
Open kitchen, kitchen island: Yes, with kitchen island and three glass components (one fixed and two sliding, to allow a closed kitchen if needed)
Number of dining seats: In kitchen and living room (similar to granny flat)
Fireplace: Prepared for installation
Music/surround system: Teufel 5.1 system
Balcony, roof terrace: No
Garage, carport: Lockable double garage
Utility garden, greenhouse: Utility garden
Additional wishes/special features/daily routine, including reasons why certain features are desired or omitted
House design
Planning source: Own design, adapted from architect’s drawing
What do you particularly like? Why?
Since two full floors are not permitted (which would be preferred), a granny flat was included as a cost-effective solution compared to used properties, with tax advantages and additional retirement income (I already own rental properties). Furthermore, I appreciate the thoughtful layout of the rooms, although the window in the utility room might still change (intentionally a skylight, to allow space for utility connections).
What do you like less? Why?
The roof without an overhang above the garage (due to the maximum permitted building width – adding this would reduce living space and affect all room layouts).
The staircase in the main house, although every option (see https://www.hausbau-forum.de/threads/grundrissplanung-unbedingt-vor-Beitrag-Erstellung-lesen.11714/) has been considered, and we currently prefer the existing version.
Price estimate according to architect/planner: 290,000 EUR
Personal price limit for the house, including fixtures: 320,000 EUR
Preferred heating technology: Gas
If you had to compromise, which details/features could you do without?
- Could do without: Fireplace, three-part glass elements in the kitchen, high-quality outdoor landscaping (budget should be focused on the building itself)
- Cannot do without: Garage with roof and granny flat
Why has the design ended up like this?
Due to the protected trees on site, the orientation of the plot, ideas from model home parks, and the desired natural light in every room. The granny flat intentionally has no windows facing our plot so the tenant is kept at a respectful distance despite adjacent buildings. Therefore, it also has a separate access.
Jpgs added by moderation, ypg

S
Steffen8023 Dec 2016 18:571420 EUR per sqm including garage and granny flat? Keep dreaming
PS: If the architect estimates 290, it will be 400 plus additional construction costs!
PS: If the architect estimates 290, it will be 400 plus additional construction costs!
Similar topics