
Hello everyone,
I would like to share our current house planning and hear/read your ideas.
Development Plan / Restrictions
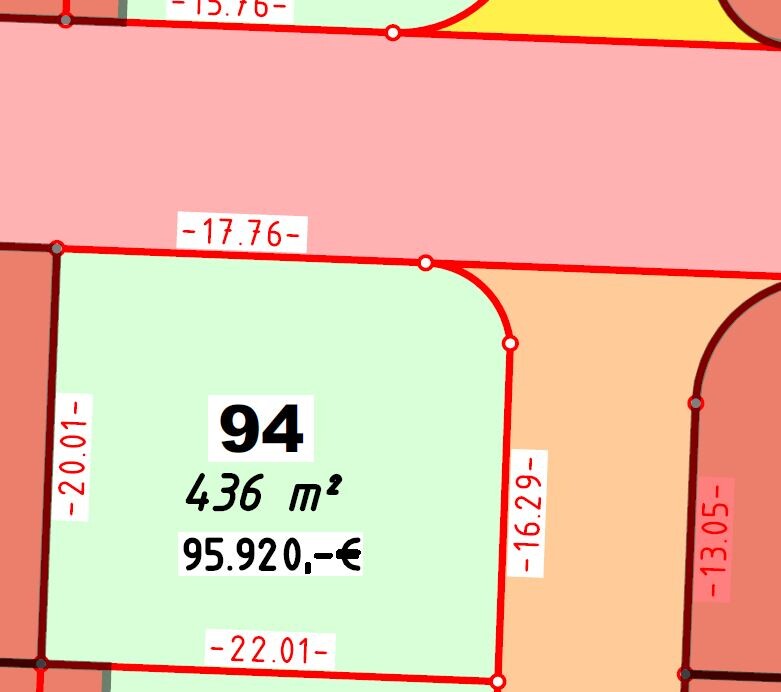
Plot size: 436 m² (4700 sq ft)
Slope: no, flat
Site occupancy index: 0.4
Floor area ratio: n/a
Building envelope, building line, and boundary: free on the plot, only 3m (10 ft) distance required
Edge development
Number of parking spaces: 2 parking spaces
Number of floors: 2 full stories
Roof shape: anything allowed from 20°
Architectural style: free
Orientation:
Maximum height / limits: 11m (36 ft)
Other requirements
Client Requirements
Style, roof type, building type: classic, gable roof (45°)
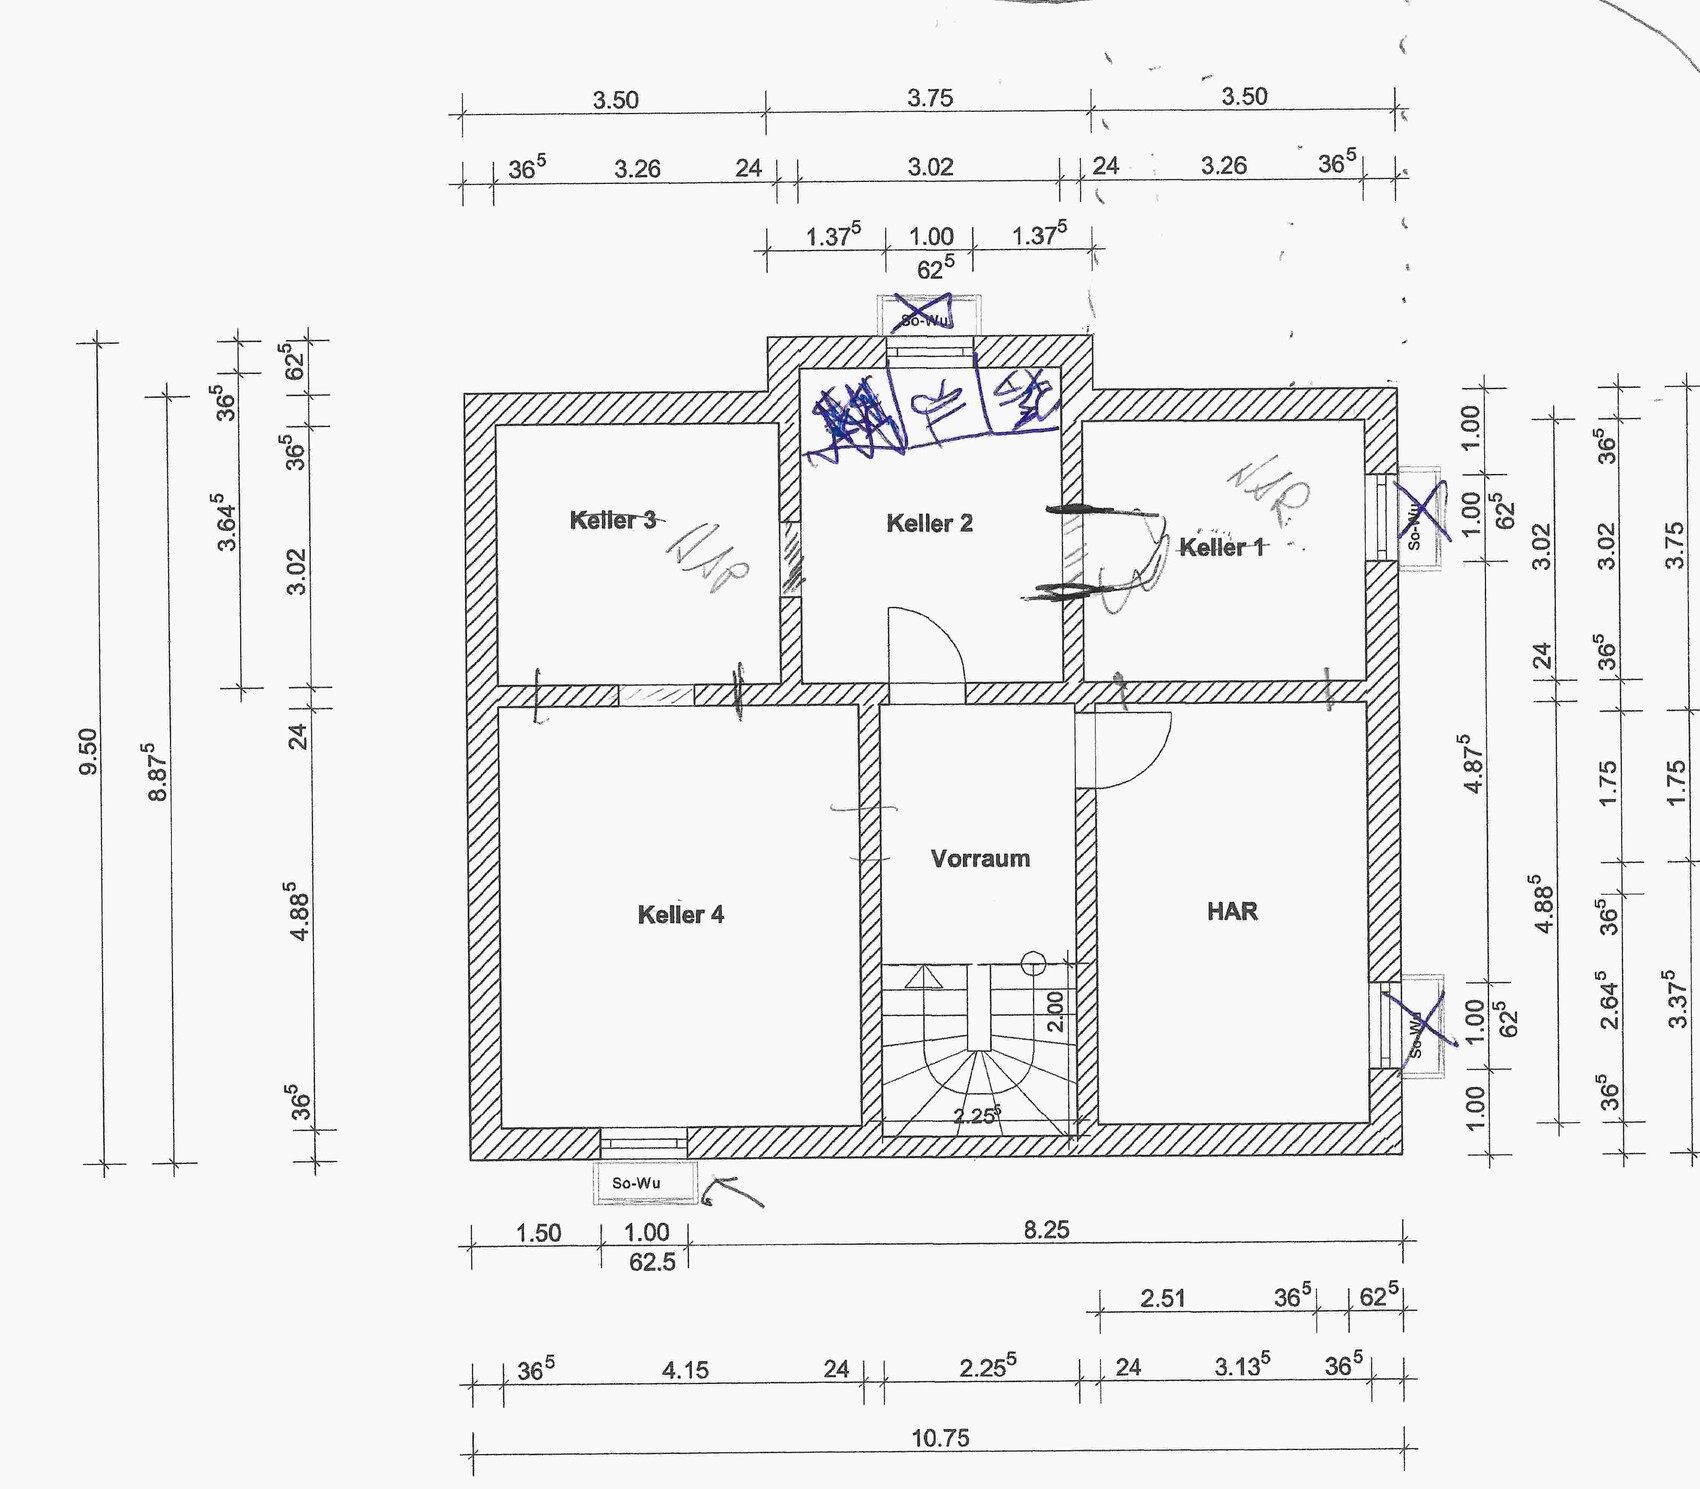
Basement, floors: basement, ground floor, upper floor
Number of people, ages: 36, 35, 2.5 (number 2 is planned and desired)
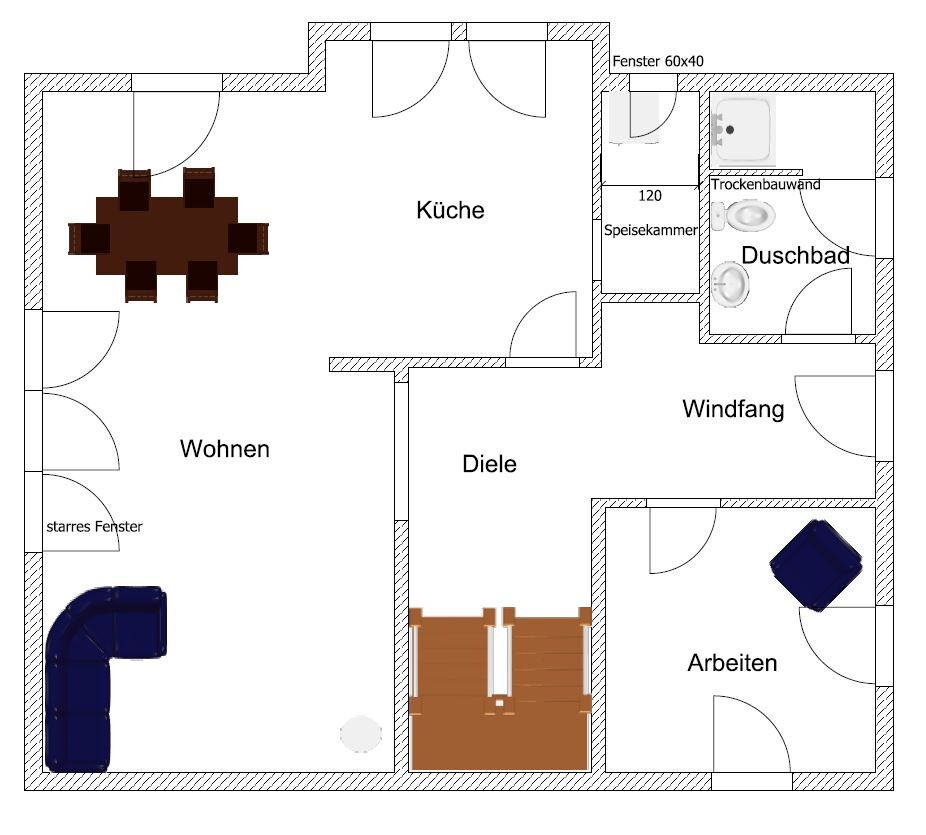
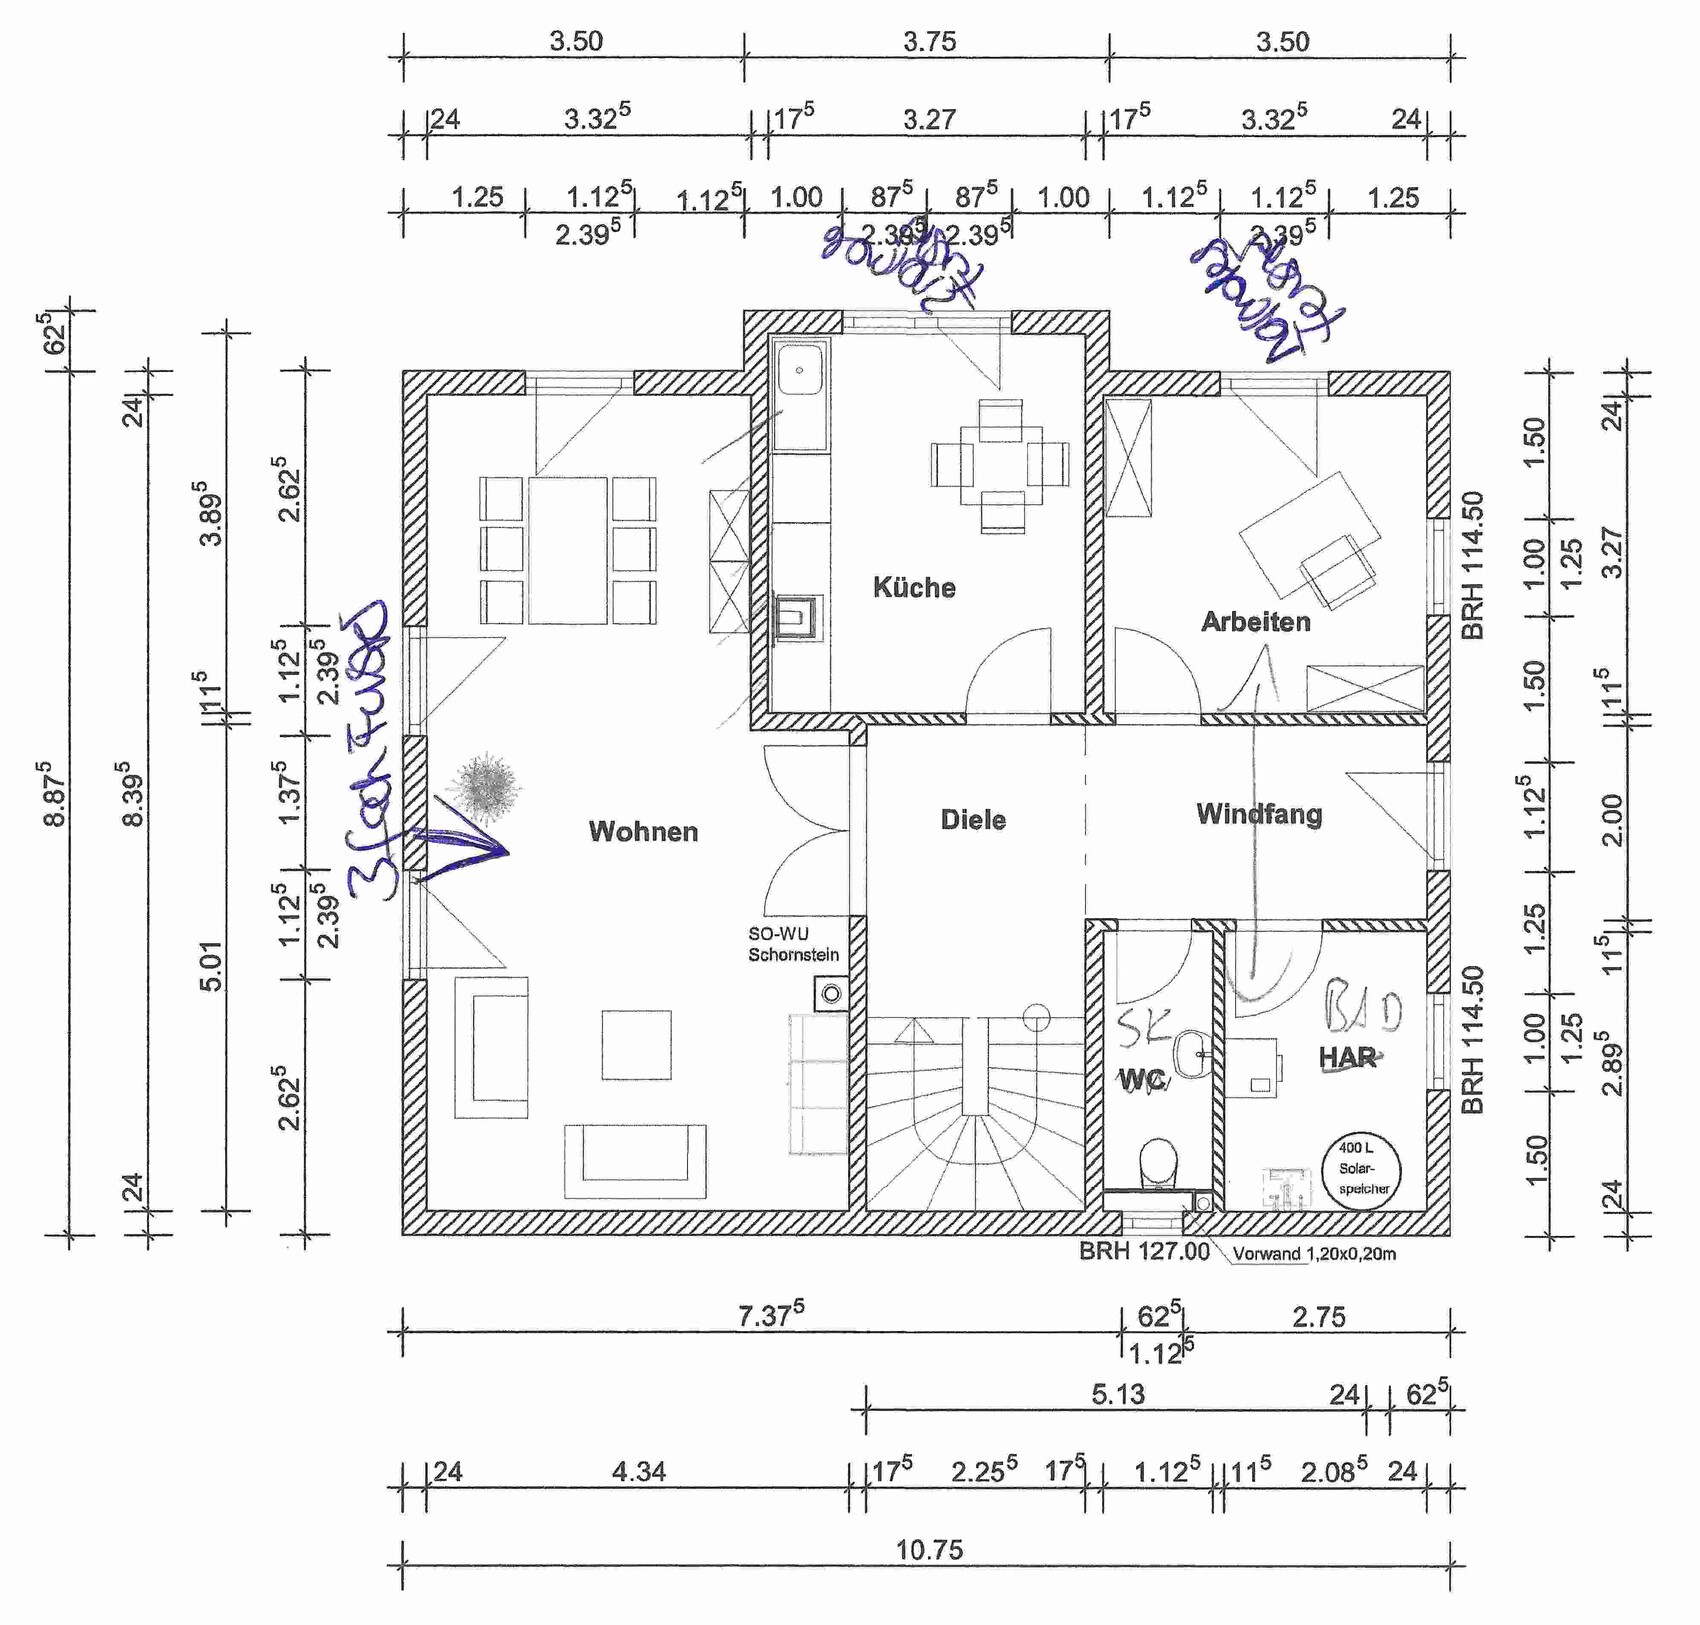
Room requirements on ground and upper floors: see floor plan
Office: family use or home office? Home office (work from home)
Overnight guests per year: approx. 15-20
Open or closed architecture: relatively open
Conservative or modern construction: modern?
Open kitchen, kitchen island: open kitchen, no island
Number of dining seats: 6-8
Fireplace: later
Music / stereo wall:
Balcony, roof terrace: no
Garage, carport: yes, but type unclear. Possibly a single carport to be expanded into a garage
Utility garden, greenhouse: classic tomato and strawberry bed
Other wishes / special features / daily routine: due to home working, spatial separation is essential. My wife sometimes works night shifts, so being able to sleep during the day is necessary.
House Design
Who designed the plan: “off the shelf,” own ideas
What do you like most? The 4 rooms on the upper floor, the open living/dining/kitchen area
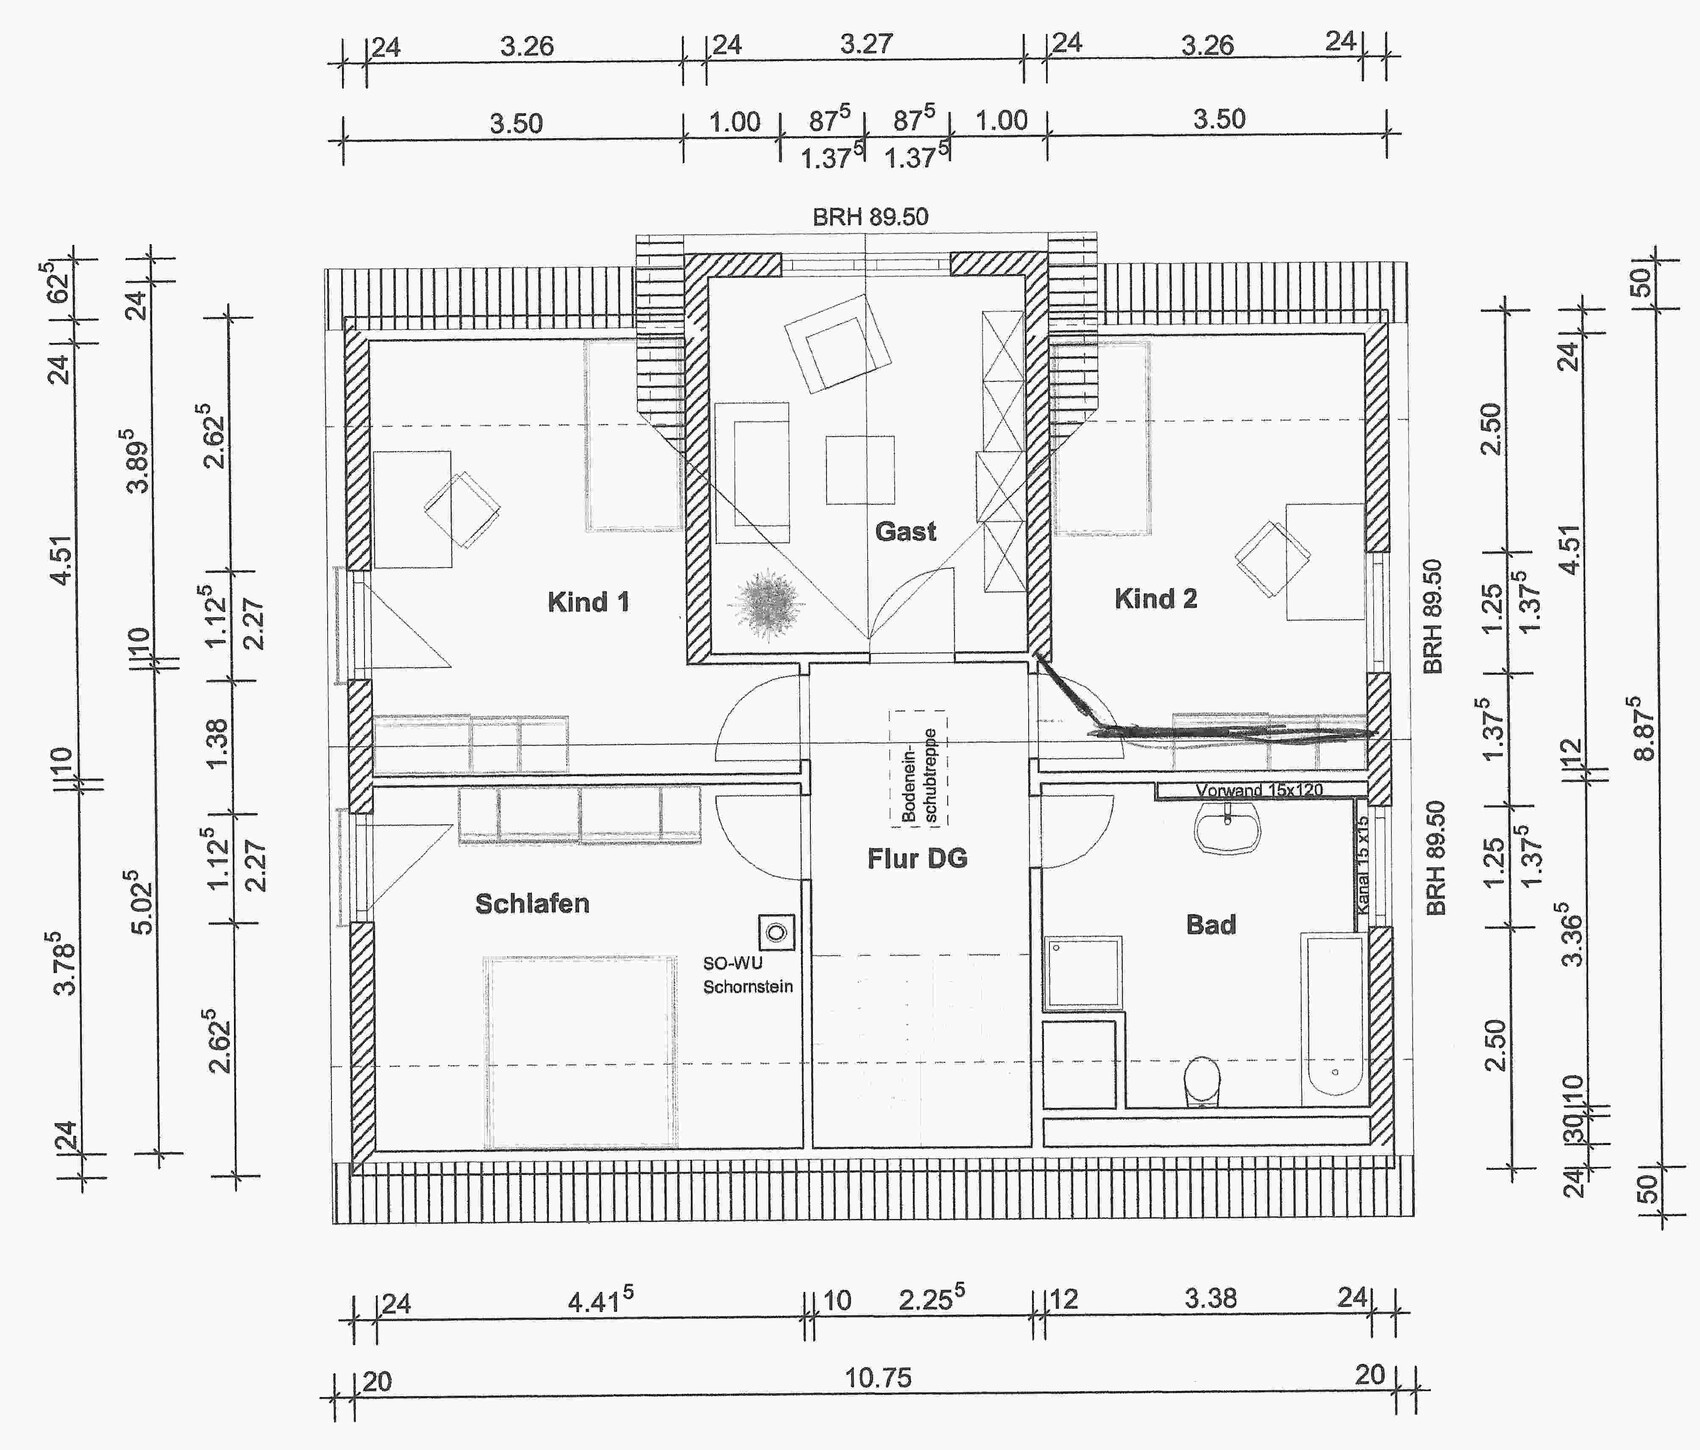
What do you dislike? the current upstairs floor plan
Price estimate according to architect/planner:
Personal price limit for the house, including fittings:
Preferred heating system: currently air-to-water heat pump, but not fixed
If you had to give up details / extensions:
- can give up: garage/carport
- cannot give up: basement, home office, pantry
In our own planning, we have designed the doors to the office and bathroom on the ground floor to be 1m (39 inches) wide to ensure accessibility.
We are still unsure about the large window front in the living room.
For the upper floor, we will shortly receive another floor plan (from a show home) that we like much better.
I am very curious about your feedback on our ground floor planning and whether you have any suggestions for the upper floor.
If you have questions about the notes, just ask.
Best regards,
Robin
I would like to share our current house planning and hear/read your ideas.
Development Plan / Restrictions
Plot size: 436 m² (4700 sq ft)
Slope: no, flat
Site occupancy index: 0.4
Floor area ratio: n/a
Building envelope, building line, and boundary: free on the plot, only 3m (10 ft) distance required
Edge development
Number of parking spaces: 2 parking spaces
Number of floors: 2 full stories
Roof shape: anything allowed from 20°
Architectural style: free
Orientation:
Maximum height / limits: 11m (36 ft)
Other requirements
Client Requirements
Style, roof type, building type: classic, gable roof (45°)
Basement, floors: basement, ground floor, upper floor
Number of people, ages: 36, 35, 2.5 (number 2 is planned and desired)
Room requirements on ground and upper floors: see floor plan
Office: family use or home office? Home office (work from home)
Overnight guests per year: approx. 15-20
Open or closed architecture: relatively open
Conservative or modern construction: modern?
Open kitchen, kitchen island: open kitchen, no island
Number of dining seats: 6-8
Fireplace: later
Music / stereo wall:
Balcony, roof terrace: no
Garage, carport: yes, but type unclear. Possibly a single carport to be expanded into a garage
Utility garden, greenhouse: classic tomato and strawberry bed
Other wishes / special features / daily routine: due to home working, spatial separation is essential. My wife sometimes works night shifts, so being able to sleep during the day is necessary.
House Design
Who designed the plan: “off the shelf,” own ideas
What do you like most? The 4 rooms on the upper floor, the open living/dining/kitchen area
What do you dislike? the current upstairs floor plan
Price estimate according to architect/planner:
Personal price limit for the house, including fittings:
Preferred heating system: currently air-to-water heat pump, but not fixed
If you had to give up details / extensions:
- can give up: garage/carport
- cannot give up: basement, home office, pantry
In our own planning, we have designed the doors to the office and bathroom on the ground floor to be 1m (39 inches) wide to ensure accessibility.
We are still unsure about the large window front in the living room.
For the upper floor, we will shortly receive another floor plan (from a show home) that we like much better.
I am very curious about your feedback on our ground floor planning and whether you have any suggestions for the upper floor.
If you have questions about the notes, just ask.
Best regards,
Robin

Just a quick tip... it’s really helpful to stick to the original orientation in every plan. This especially benefits people who follow more than one thread or plan. It’s also generally easier because you can read through the entire thread and the left side of the plan is always the same left side. Plus, you can quickly link floor plans side by side in a post for comparison. But all of this only makes sense if the orientation is consistent.
About the floor plan:
Ground floor – the guest bathroom might be tight when fitting in a sink, toilet, and entrance door.
The staircase isn’t very spacious either.
I currently see about 130 cm (51 inches) of cloakroom space, which is relatively little for a family of four. You also have to account for shoes and such.
Upper floor – because of window placements and so on, you really need to plan the bathroom fixtures carefully, especially the shower space.
The entrance to the bedroom/dressing room means that the wardrobe area can only accommodate about 4 meters (13 feet) of closet space. And it takes up 6.5 square meters (70 square feet)? I find it inconvenient that although you have 7.5 square meters (81 square feet) of hallway space, there isn’t a single additional storage option there, for cleaning supplies, vacuum cleaner, or similar items.
Also, if you plan to include a fireplace, make sure to draw it in on both the ground and upper floors, at least the chimney shaft. Otherwise, the chimney shaft can end up ruining the upper floor layout.
The kids’ rooms look nice.
Are the guests supposed to stay in the home office? That was originally requested as two separate rooms. Or is it meant to be in the basement?
About the floor plan:
Ground floor – the guest bathroom might be tight when fitting in a sink, toilet, and entrance door.
The staircase isn’t very spacious either.
I currently see about 130 cm (51 inches) of cloakroom space, which is relatively little for a family of four. You also have to account for shoes and such.
Upper floor – because of window placements and so on, you really need to plan the bathroom fixtures carefully, especially the shower space.
The entrance to the bedroom/dressing room means that the wardrobe area can only accommodate about 4 meters (13 feet) of closet space. And it takes up 6.5 square meters (70 square feet)? I find it inconvenient that although you have 7.5 square meters (81 square feet) of hallway space, there isn’t a single additional storage option there, for cleaning supplies, vacuum cleaner, or similar items.
Also, if you plan to include a fireplace, make sure to draw it in on both the ground and upper floors, at least the chimney shaft. Otherwise, the chimney shaft can end up ruining the upper floor layout.
The kids’ rooms look nice.
Are the guests supposed to stay in the home office? That was originally requested as two separate rooms. Or is it meant to be in the basement?
J
j.bautsch8 Nov 2016 07:48I would definitely skip the door between the bedroom and the walk-in closet, as this allows for much better furnishing. The door doesn’t really add any significant value. Instead, create a nice double row of shelves; if this feels too overwhelming, you can design one side as a dresser, which prevents the space from feeling too narrow.
kbt09 schrieb:
It pays off greatly to stick to the original orientation during every stage of planning. Guilty as charged—I will make that change. kbt09 schrieb:
Ground floor guest bathroom might be tight in planning for sink/toilet/entrance door I will attach a picture; we have already furnished it. kbt09 schrieb:
The staircase is not very generous either See the "Staircase" picture, it should fit. I know some people here have a thing for staircases, but for me it’s just the “vehicle” to get up and down. But everyone is different. kbt09 schrieb:
I currently see about 130 cm (51 inches) of closet space, which is rather little for a family of four. You also have to consider space for shoes, etc. We found a nice corner solution here. Unfortunately, I don’t have a photo handy. However, the plan is to use the niche efficiently (with the help of a cabinetmaker). kbt09 schrieb:
You really should plan bathroom fixtures, especially the shower space, based on window placements, etc. See the main bathroom picture. I think/hope that will work. kbt09 schrieb:
The entrance from the bedroom to the walk-in closet allows for max 4 meters (13 feet) of closet space in the dressing area. And that uses 6.5 m² (70 sq ft). j.bautsch schrieb:
I would definitely leave out the door from the bedroom to the walk-in closet; that way you can furnish much better. I agree with both of you. The usefulness of the back door can be debated. Currently, we have 3 meters (10 feet) including towels and bed linen. So leaving the door out would gain about 1 meter (3 feet). kbt09 schrieb:
But there is not a single additional storage option, e.g. for cleaning supplies, vacuum cleaner, or something similar Cleaning supplies will have space in a tall cabinet in the kitchen. Regarding the vacuum cleaner: my idea is one robot vacuum per floor, so that solves the problem for now. Otherwise, a spot behind the office door would be available. kbt09 schrieb:
Also, if you plan a fireplace, you should include it on both ground and upper floors, at least the chimney shaft. Otherwise, the chimney can ruin the upper floor layout. I couldn’t manage that, unfortunately. But the chimney shaft will come out either in the bedroom or bathroom corner. kbt09 schrieb:
Are guests supposed to stay in the study? There are two options here. The cozy sofa area goes into the corner by the office. There could be room for a sofa bed there (our living room couch already contains a bed). That way, guests would have some privacy. Alternatively, as you mentioned, the basement could be used. It will also have underfloor heating and be connected to the mechanical ventilation system with heat recovery. kbt09 schrieb:
Kids’ rooms are nice Thank you I hope I haven’t forgotten anything.
Hello,
I would not remove the door to the walk-in closet, but rather the one from the hallway. How are the parents supposed to get dressed in the morning without having to walk through the hall "half-naked"? Older children often have overnight guests. However, the bedroom is way too small for me. I iron there daily and also like to watch a movie in the evening; I wouldn’t feel comfortable in such a small room. Of course, there are many people who hardly spend any time in the bedroom.
Best regards,
Sabine
I would not remove the door to the walk-in closet, but rather the one from the hallway. How are the parents supposed to get dressed in the morning without having to walk through the hall "half-naked"? Older children often have overnight guests. However, the bedroom is way too small for me. I iron there daily and also like to watch a movie in the evening; I wouldn’t feel comfortable in such a small room. Of course, there are many people who hardly spend any time in the bedroom.
Best regards,
Sabine
Hmm,
Partition wall for the toilet? The dimension shows 170 cm (67 inches) including the right and left walls, let’s say those are 30 cm (12 inches) combined. That leaves 140 cm (55 inches) for the small wall section, the door, and the wall on the right.
Maybe the door needs to open outwards.
Regarding storage for the mop, vacuum cleaner, or cleaning robot... I was thinking of having storage on each floor and ideally not behind doors to avoid creating a cramped corner.
Partition wall for the toilet? The dimension shows 170 cm (67 inches) including the right and left walls, let’s say those are 30 cm (12 inches) combined. That leaves 140 cm (55 inches) for the small wall section, the door, and the wall on the right.
Maybe the door needs to open outwards.
Regarding storage for the mop, vacuum cleaner, or cleaning robot... I was thinking of having storage on each floor and ideally not behind doors to avoid creating a cramped corner.
Similar topics