
Hi,
we are now in the final phase of planning and are facing the issue of how to best arrange ceiling outlets and recessed ceiling lights. I would like to get some opinions on this. Since recessed ceiling lights, especially when installed directly in the concrete ceiling, are quite expensive with our general contractor (90€ in a suspended ceiling, 180€ directly in the concrete ceiling), I have tried to use them sparingly, but still enough to ensure sufficient brightness.
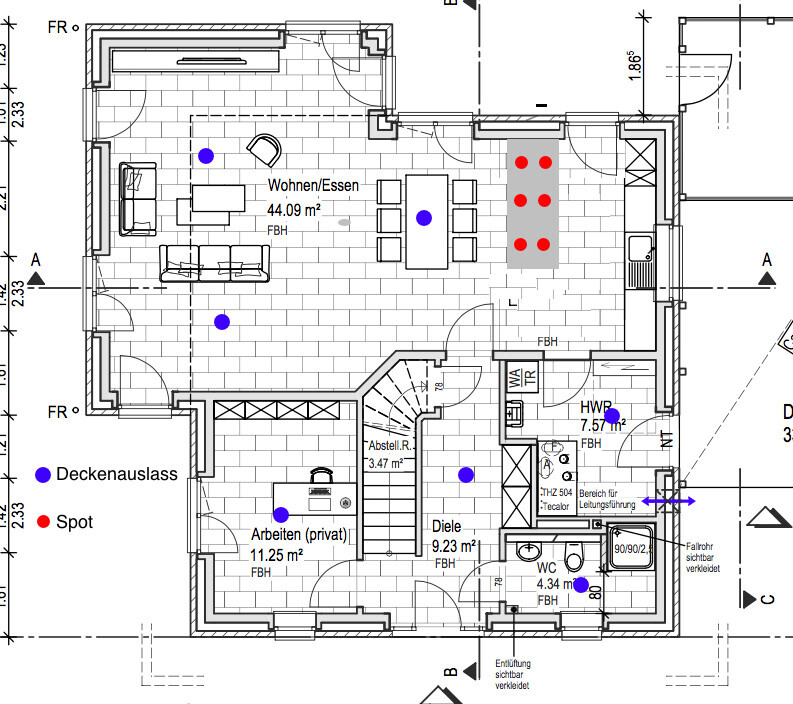
The ground floor:
The biggest question here is the lighting of the kitchen island. My idea is to install a dropped ceiling directly above the island and use 6 recessed lights along with indirect lighting around the perimeter.
The upper floor:
we are now in the final phase of planning and are facing the issue of how to best arrange ceiling outlets and recessed ceiling lights. I would like to get some opinions on this. Since recessed ceiling lights, especially when installed directly in the concrete ceiling, are quite expensive with our general contractor (90€ in a suspended ceiling, 180€ directly in the concrete ceiling), I have tried to use them sparingly, but still enough to ensure sufficient brightness.
The ground floor:
The biggest question here is the lighting of the kitchen island. My idea is to install a dropped ceiling directly above the island and use 6 recessed lights along with indirect lighting around the perimeter.
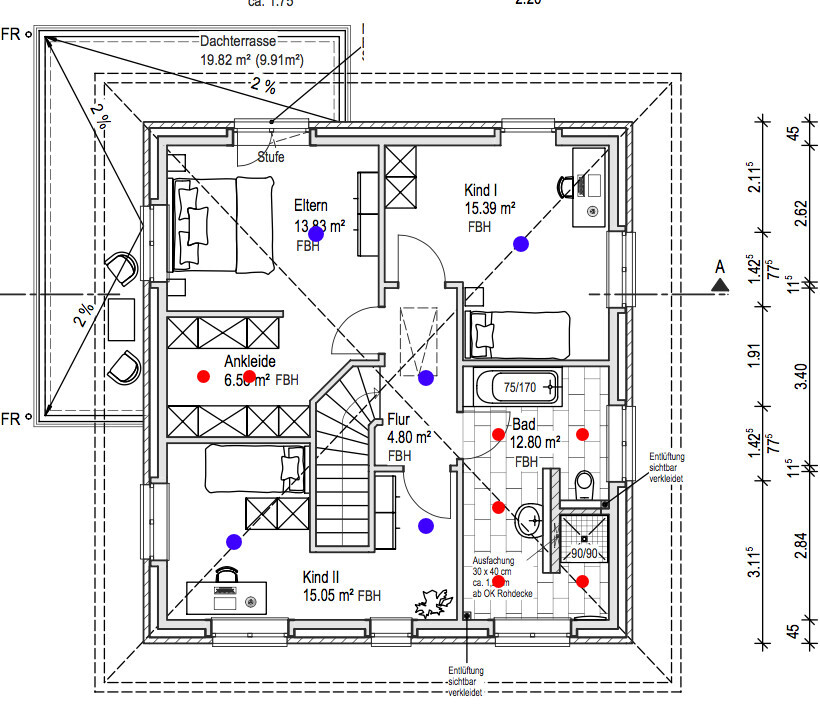
The upper floor:

@Maria16 We have furnished each room several times. That includes Child 2’s room, which will most likely become a guest room. However, in case we ever have children, we have also planned for that scenario. Two 60cm (24 inch) wide wardrobes, for example, fit in easily. Because of the high-placed windows/light strips on the sides of the house, there’s plenty of space underneath them to place furniture. Even without the right section, the room is still 9 square meters (about 97 square feet), which was the size of many friends’ entire children’s rooms, often located under the roof. So the floor plan was not an issue here.
I don’t understand what everyone has against the second child’s room. Yes, it’s a bit oddly shaped, but I can quickly think of great furniture ideas to make good use of the space. When kids are small, they don’t need that much room. Even 8 sqm (86 sq ft) can feel huge. From around age 6, bunk beds work really well, providing plenty of play space underneath. As teenagers, they mostly just move between the bed, desk, and TV stand anyway. Our oldest lived in a 20 sqm (215 sq ft) room but only used about 5 sqm (54 sq ft) of it. Now he swapped with his little brother’s 9 sqm (97 sq ft) room, and everyone is happy. They don’t need a huge wardrobe at that age either. The little one stores everything in his changing table and a narrow adjacent shelf. Seasonal clothes are swapped out as needed.
Regarding the guest bathroom: the shower hardly gets any light.
Think about whether you’ve installed a light above the stairs or if enough light comes in from other areas. My mother gets frustrated every time she cleans the stairs because she casts a shadow on the steps.
For the main bathroom shower, I would install the light directly inside the shower. If you ever tuck a shower curtain in, the light might be insufficient. I would remove one of the three lights in front of the shower and redistribute the spotlights. The light from the bathroom mirror can otherwise cause uncomfortable reflections (this happens at my parents’ place).
What about the lighting in the small storage room under the stairs?
Regarding the guest bathroom: the shower hardly gets any light.
Think about whether you’ve installed a light above the stairs or if enough light comes in from other areas. My mother gets frustrated every time she cleans the stairs because she casts a shadow on the steps.
For the main bathroom shower, I would install the light directly inside the shower. If you ever tuck a shower curtain in, the light might be insufficient. I would remove one of the three lights in front of the shower and redistribute the spotlights. The light from the bathroom mirror can otherwise cause uncomfortable reflections (this happens at my parents’ place).
What about the lighting in the small storage room under the stairs?
K
Knallkörper25 Oct 2016 08:00Evolith schrieb:
I don’t understand what everyone has against the room for child 2. Yes, it’s a bit oddly shaped, but I can immediately think of cool furniture ideas to make good use of the space. When kids are small, they don’t need that much room yet. Even 8 sqm (86 sq ft) is huge. From about age 6, bunk beds work great and you get lots of play space underneath. As teenagers, they basically only move between their bed, desk, and TV stand. Our older child lived in a 20 sqm (215 sq ft) room but only used about 5 sqm (54 sq ft) of it. Now he’s swapped rooms with his younger brother (9 sqm / 97 sq ft) and everyone is happy. They don’t need a huge wardrobe at that age either. The little one stores everything in his changing dresser and an adjacent narrow shelf, with seasonal clothes swapped out as needed.This completely contradicts our experience. Funny how different children can be. We had set 16 sqm (172 sq ft) as the minimum size for children’s rooms.
Knallkörper schrieb:
That completely contradicts our experience. Funny how different children can be. We had set 16 square meters (172 square feet) as the minimum size for the kids' rooms.Wow, that’s large. But yes, a lot depends on the children and the family. We hardly spent time in our rooms as kids. We either hung out in the living room or outside. Our kids are almost the same (except the teenager, who only needs his PlayStation to be happy :rolleyes. The little one is actually in the living room about 95% of the time. Hopefully that will change a bit once we’re in the house and everything is on one level. I’d like to reduce the amount of toys in the living area a bit.
J
j.bautsch25 Oct 2016 09:45We (or I) mostly stayed in the children's room, as my parents did not want any toys in the rest of the apartment. Our children's rooms were never smaller than 12m² (130 square feet). Maybe it’s really just a matter of habit.

Similar topics