
Hi,
we are now in the final phase of planning and are facing the issue of how to best arrange ceiling outlets and recessed ceiling lights. I would like to get some opinions on this. Since recessed ceiling lights, especially when installed directly in the concrete ceiling, are quite expensive with our general contractor (90€ in a suspended ceiling, 180€ directly in the concrete ceiling), I have tried to use them sparingly, but still enough to ensure sufficient brightness.
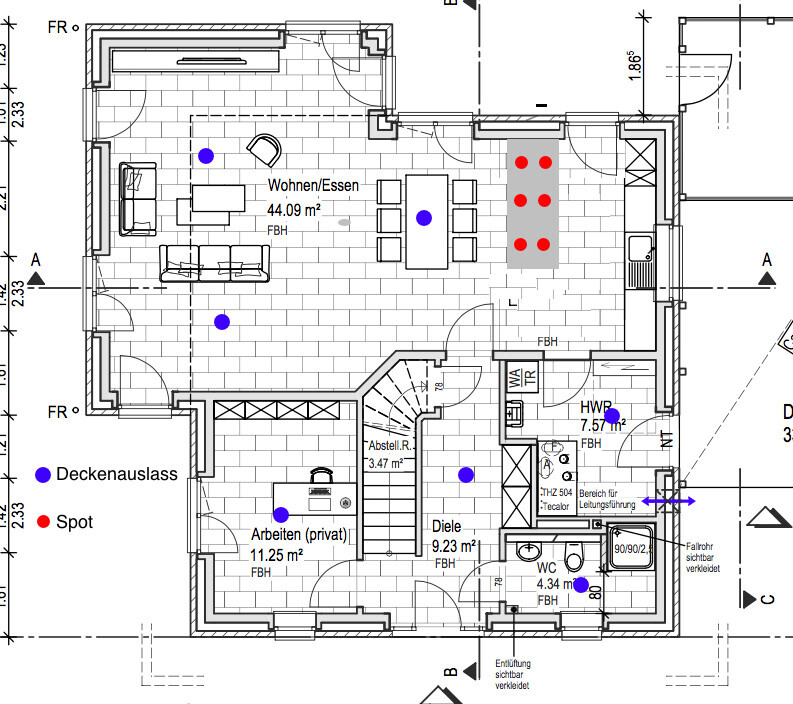
The ground floor:
The biggest question here is the lighting of the kitchen island. My idea is to install a dropped ceiling directly above the island and use 6 recessed lights along with indirect lighting around the perimeter.
The upper floor:
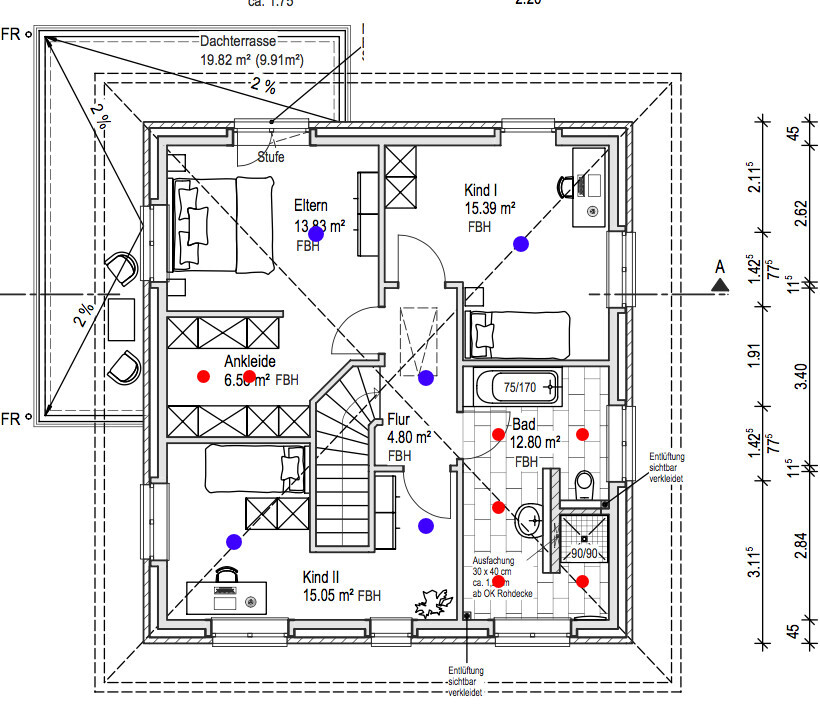
we are now in the final phase of planning and are facing the issue of how to best arrange ceiling outlets and recessed ceiling lights. I would like to get some opinions on this. Since recessed ceiling lights, especially when installed directly in the concrete ceiling, are quite expensive with our general contractor (90€ in a suspended ceiling, 180€ directly in the concrete ceiling), I have tried to use them sparingly, but still enough to ensure sufficient brightness.
The ground floor:
The biggest question here is the lighting of the kitchen island. My idea is to install a dropped ceiling directly above the island and use 6 recessed lights along with indirect lighting around the perimeter.
The upper floor:

Climbee schrieb:
Is the floor plan still up for discussion? I have quite a few comments, but I held back since the question was only about lighting here.
I totally agree with j.bautsch.
I always wonder what people actually do in their bedrooms... Many treat it like the showcase of the floor plan. Like here, for example. We just sleep in the bedroom, and that’s it. I’ll never understand why someone would need a luxurious roof terrace there. When would that even be used?
Meanwhile, child two gets stuck in a really inadequate room. It would also be interesting to know which way north is. I’d bet the bedroom faces the best southern exposure, and child two lives in the dark.No, completely wrong. The room faces southeast. It shouldn’t be too dark because of that.
The roof terrace is a byproduct of the extension we needed to keep the house single-story. Before putting an ugly flat roof in a place that doesn’t match the house at all, we decided to add the terrace there.

Regarding the lighting design, the living room caught my attention, and nothing has been said about it yet:
What are the two ceiling lamp outlets for? Is your furniture arrangement planned exactly like that? Then I find both outlets somewhat oddly placed...
In the living room, I would consider hanging two wall lights instead of the second wall outlet, for example on the lower wall and the left wall in the plan, which can be turned on and off with a regular light switch as ambient lighting.
What are the two ceiling lamp outlets for? Is your furniture arrangement planned exactly like that? Then I find both outlets somewhat oddly placed...
In the living room, I would consider hanging two wall lights instead of the second wall outlet, for example on the lower wall and the left wall in the plan, which can be turned on and off with a regular light switch as ambient lighting.
@WildThing No, the furniture will be arranged differently. Except for the kitchen and the double bed, that doesn’t match.
The outlet fits well for the sofas. The other one is more difficult. I don’t see either as everyday lighting, but rather for when it needs to be bright, for vacuuming, etc. One outlet probably isn’t enough for that.
For everyday use, I had wall lights in mind, as you suggested. The ceiling outlets downstairs have to be decided now because the ceilings will be ordered after the selections. I don’t want to limit the possibility of having enough light.
The outlet fits well for the sofas. The other one is more difficult. I don’t see either as everyday lighting, but rather for when it needs to be bright, for vacuuming, etc. One outlet probably isn’t enough for that.
For everyday use, I had wall lights in mind, as you suggested. The ceiling outlets downstairs have to be decided now because the ceilings will be ordered after the selections. I don’t want to limit the possibility of having enough light.
For example, mentally draw a rectangle around the living room and kitchen on the plan, then take the centerline. This results in a better placement for both outlets in the living room. Really think about where the dining table will be. I would also recommend placing an outlet in the center of the kitchen. You don’t need the spotlights there, as they are built into the range hood and should be sufficient.
For the hallway, decide whether to place the outlets centered along the length or rather two separate ones.
For the WC, I would say: this way you can shower in the dark. Place the outlet at midpoint height of the partition wall, and then an outlet above the washbasin on the wall.
Upstairs: you need to accommodate the corridor because of the attic stairs.
In the bathroom, position at least a 9 W (watt) light and make it dimmable for bathing. That’s how I would do it.
Regards
For the hallway, decide whether to place the outlets centered along the length or rather two separate ones.
For the WC, I would say: this way you can shower in the dark. Place the outlet at midpoint height of the partition wall, and then an outlet above the washbasin on the wall.
Upstairs: you need to accommodate the corridor because of the attic stairs.
In the bathroom, position at least a 9 W (watt) light and make it dimmable for bathing. That’s how I would do it.
Regards
Well, if the furniture doesn’t fit, I don’t think you can really say much about the lighting.
Okay, I don’t have to give my opinion—but I’m still curious about the furniture layout for child 2. I just can’t quite imagine how to fit both a bed and more than 60cm (24 inches) of wardrobe space comfortably at the same time...
Okay, I don’t have to give my opinion—but I’m still curious about the furniture layout for child 2. I just can’t quite imagine how to fit both a bed and more than 60cm (24 inches) of wardrobe space comfortably at the same time...
@ypg Thanks for the input. I will make some adjustments. That’s the kind of advice I was thinking of.
In the kitchen, there is no overhead exhaust hood, but a Berbel Moveline downdraft extractor, so we need different lighting because otherwise the entire island won’t be illuminated.
In the bathroom, we will probably use a glass wall for the shower, so I thought central lighting alone would be enough.
In the kitchen, there is no overhead exhaust hood, but a Berbel Moveline downdraft extractor, so we need different lighting because otherwise the entire island won’t be illuminated.
In the bathroom, we will probably use a glass wall for the shower, so I thought central lighting alone would be enough.
Similar topics