

Hi,
we are now in the final phase of planning and are facing the issue of how to best arrange ceiling outlets and recessed ceiling lights. I would like to get some opinions on this. Since recessed ceiling lights, especially when installed directly in the concrete ceiling, are quite expensive with our general contractor (90€ in a suspended ceiling, 180€ directly in the concrete ceiling), I have tried to use them sparingly, but still enough to ensure sufficient brightness.
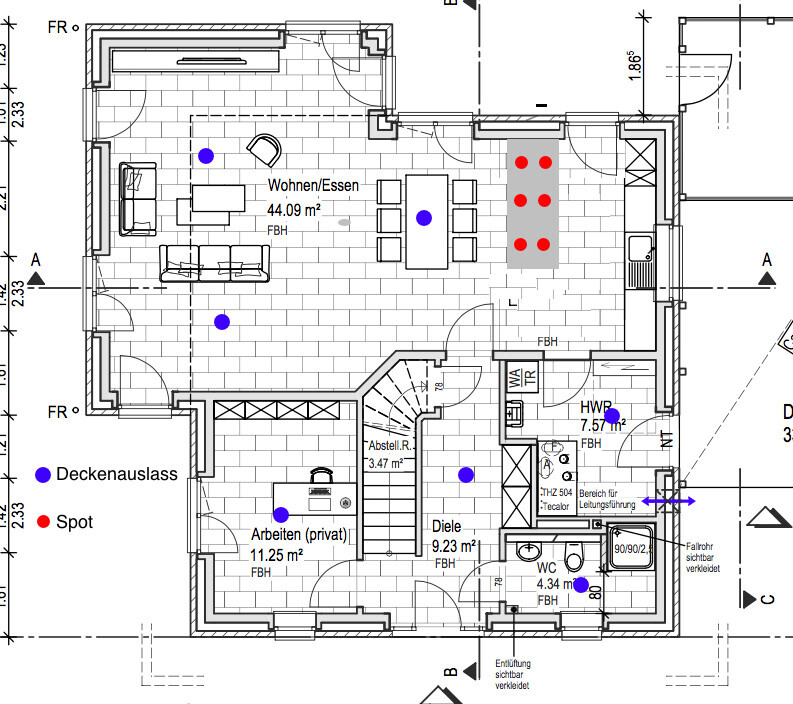
The ground floor:
The biggest question here is the lighting of the kitchen island. My idea is to install a dropped ceiling directly above the island and use 6 recessed lights along with indirect lighting around the perimeter.
The upper floor:
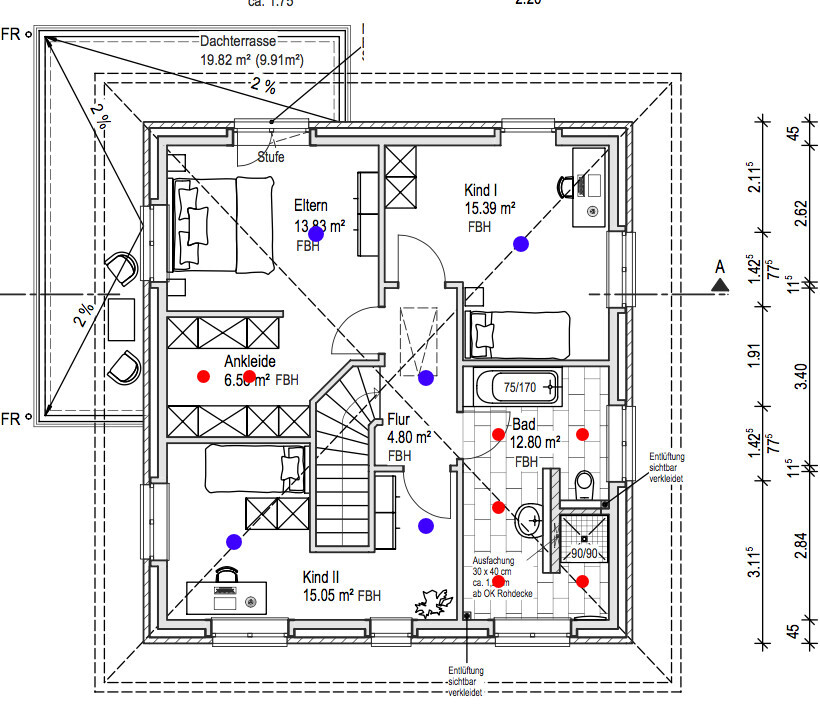
we are now in the final phase of planning and are facing the issue of how to best arrange ceiling outlets and recessed ceiling lights. I would like to get some opinions on this. Since recessed ceiling lights, especially when installed directly in the concrete ceiling, are quite expensive with our general contractor (90€ in a suspended ceiling, 180€ directly in the concrete ceiling), I have tried to use them sparingly, but still enough to ensure sufficient brightness.
The ground floor:
The biggest question here is the lighting of the kitchen island. My idea is to install a dropped ceiling directly above the island and use 6 recessed lights along with indirect lighting around the perimeter.
The upper floor:
K
Knallkörper24 Oct 2016 10:11Hello,
I think the shower is too dark. I would plan to have one light in front of it and one spotlight inside the shower. It’s similar with the toilet. What distance between the spotlights are you planning for the sink area?
Otherwise, the spacing of the spotlights should match the beam angle of the bulbs, but you can decide that later.
Do you have an integrated ventilation system in the kitchen island or an extractor hood? I would also probably illuminate the central area in the kitchen, likely on a second circuit, as it might otherwise be too dark, especially for cleaning.
I think the shower is too dark. I would plan to have one light in front of it and one spotlight inside the shower. It’s similar with the toilet. What distance between the spotlights are you planning for the sink area?
Otherwise, the spacing of the spotlights should match the beam angle of the bulbs, but you can decide that later.
Do you have an integrated ventilation system in the kitchen island or an extractor hood? I would also probably illuminate the central area in the kitchen, likely on a second circuit, as it might otherwise be too dark, especially for cleaning.

There are lighting designers who do this professionally. I would always recommend using one.
Independent lighting designers usually cost more, or you can go with a lighting designer from a fixture store, where the planning is often included if you buy the lights there.
You can achieve a lot with lighting, but you can also do a lot of damage. That’s why I’m always happy to pay for such consultation. I received an offer for 3,500€ for the entire house; in return, we get a complete wiring plan, including sockets, communication wiring, etc. This is from an independent lighting designer who only provides recommendations, and we are not obligated to buy anything if we don’t want to. Existing lamps and fixtures can also be included in the plan if desired.
Even the initial consultation was exciting and, quite literally, enlightening.
I’d definitely consider it (and it can probably be done cheaper as well). The typical solution of ceiling lights always centered in the room is usually just a workaround (for example, in a home office: what exactly is that supposed to illuminate? Wouldn’t it be smarter to highlight the walls? That’s where the shelves are, and how am I supposed to find anything if the light is behind me???).
Also, in houses with large windows, appropriate lighting can prevent people outside from getting an almost home theater experience in the evening, and so on.
There’s so much potential, and the topic is extremely interesting. I’m also deeply convinced that with relatively little effort, lighting can significantly improve living quality.
Independent lighting designers usually cost more, or you can go with a lighting designer from a fixture store, where the planning is often included if you buy the lights there.
You can achieve a lot with lighting, but you can also do a lot of damage. That’s why I’m always happy to pay for such consultation. I received an offer for 3,500€ for the entire house; in return, we get a complete wiring plan, including sockets, communication wiring, etc. This is from an independent lighting designer who only provides recommendations, and we are not obligated to buy anything if we don’t want to. Existing lamps and fixtures can also be included in the plan if desired.
Even the initial consultation was exciting and, quite literally, enlightening.
I’d definitely consider it (and it can probably be done cheaper as well). The typical solution of ceiling lights always centered in the room is usually just a workaround (for example, in a home office: what exactly is that supposed to illuminate? Wouldn’t it be smarter to highlight the walls? That’s where the shelves are, and how am I supposed to find anything if the light is behind me???).
Also, in houses with large windows, appropriate lighting can prevent people outside from getting an almost home theater experience in the evening, and so on.
There’s so much potential, and the topic is extremely interesting. I’m also deeply convinced that with relatively little effort, lighting can significantly improve living quality.
J
j.bautsch24 Oct 2016 10:22Wow, just looking at the basic layout, if I were Child 2, I would definitely complain. There’s hardly anything you can do in that room except crawl into bed or sit at the computer. There really isn’t any floor space for playing (although if the child is about to move out, it might be a different matter).
j.bautsch schrieb:
wow, now just about the basic layout, as child 2 I would seriously complain. There is basically nothing you can do in that room except curl up in bed or sit at the computer. There’s definitely no floor space for playing (unless the child is about to move out, then maybe it’s different)Is the floor plan still open for discussion? I have quite a few comments but held back since only lighting was being asked about here. I fully agree with j.bautsch. I always wonder what people actually do in their bedrooms... many allocate the prime parts of the floor plan to them. Like here. We simply sleep in the bedroom, and that’s it. I’ll never understand why someone needs such a luxurious roof terrace connected to the bedroom. When would it actually be used? Meanwhile, child two is stuck in a seriously inadequate room. It would also be interesting to know where north is. I’d bet the bedroom faces a prime south exposure, while child two ends up in a dark room.
Similar topics