
Hello everyone,
We are currently planning the bathroom for our single-family house.
It should have a walk-in extra-large shower (built-in, without a glass screen), two washbasins, a toilet, and a bathtub.
What do you think of the floor plan?
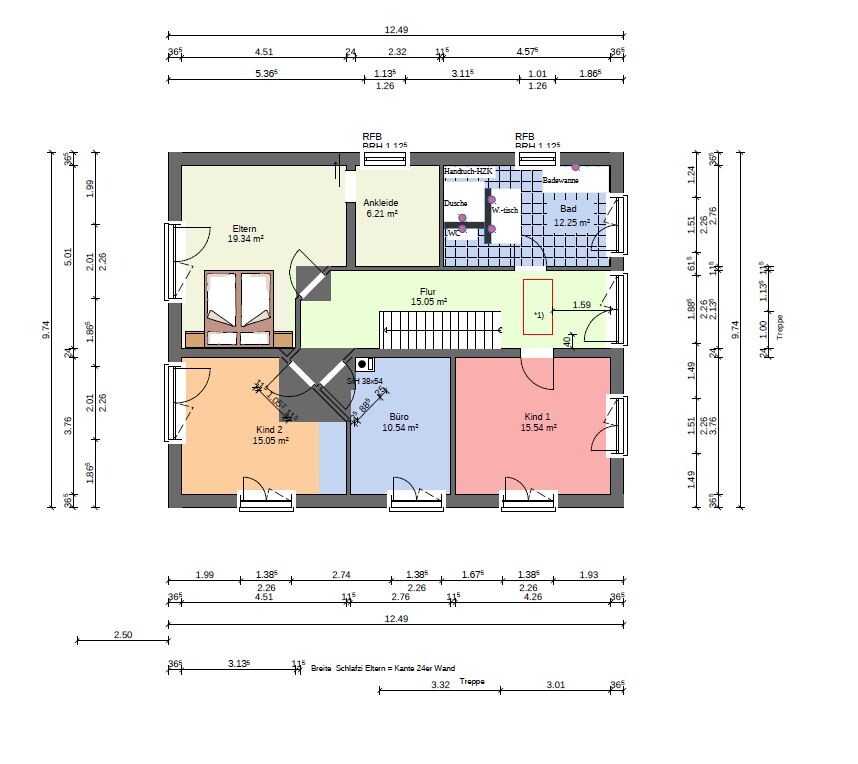
We are currently planning the bathroom for our single-family house.
It should have a walk-in extra-large shower (built-in, without a glass screen), two washbasins, a toilet, and a bathtub.
What do you think of the floor plan?
E
Emotions198718 Oct 2016 13:48RobsonMKK schrieb:
Position the wall for the shower according to the plan, place the sink against the wall, and put the toilet opposite the bathtubThanks for your feedback. That would have been my idea as well....
I don't think we have much room for flexibility.

E
Emotions198718 Oct 2016 14:02The bed was drawn in by the architect like this.
We will most likely place it on the opposite side.
In the niche where the bed is currently shown, there will be a sideboard with a TV. We also have a wardrobe that should fit there.
The walk-in closet isn’t very big at all... :-)
We will most likely place it on the opposite side.
In the niche where the bed is currently shown, there will be a sideboard with a TV. We also have a wardrobe that should fit there.
The walk-in closet isn’t very big at all... :-)

Regarding the bathroom:
I would place the sink on the wall at the bottom of the plan, on the right side of the door. This way, you also get nice light from the side window.
The shower at the top left of the plan and the toilet on the left wall at the bottom of the plan.
Regarding the rest (you didn’t ask for this, but I still want to share my thoughts):
Honestly, I don’t think the layout works well. Walls at 45 degrees just so you can get behind the straight staircase? 😕
The dressing room is practically unusable as such.
You’ve already been advised about the pull-down attic ladder.
The sleeping and dressing area is huge, but in my opinion, you won’t be able to use it effectively as it is now.
I would straighten the walls and divide the office space between the two children’s rooms. This would allow you to move the hallway wall on the left side of the plan further to the right. Put the office where the dressing room is now, and set up a proper bedroom on the left side of the plan.
I would place the sink on the wall at the bottom of the plan, on the right side of the door. This way, you also get nice light from the side window.
The shower at the top left of the plan and the toilet on the left wall at the bottom of the plan.
Regarding the rest (you didn’t ask for this, but I still want to share my thoughts):
Honestly, I don’t think the layout works well. Walls at 45 degrees just so you can get behind the straight staircase? 😕
The dressing room is practically unusable as such.
You’ve already been advised about the pull-down attic ladder.
The sleeping and dressing area is huge, but in my opinion, you won’t be able to use it effectively as it is now.
I would straighten the walls and divide the office space between the two children’s rooms. This would allow you to move the hallway wall on the left side of the plan further to the right. Put the office where the dressing room is now, and set up a proper bedroom on the left side of the plan.
E
Emotions198718 Oct 2016 14:34Jochen104 schrieb:
Regarding the bathroom:
I would place the sink on the bottom wall, to the right of the door. That way, you also get nice natural light from the side window.
The shower at the top left and the toilet against the left wall at the bottom.
About the rest (even though you didn’t ask, I have to get this off my chest):
Honestly, I don’t think the layout works well. Those 45-degree walls just to get behind the straight staircase 😕
The walk-in closet is practically unusable as such.
You’ve already received the note about the retractable attic ladder above.
The sleeping and dressing area is huge, but in my opinion, you won’t be able to use it efficiently like that.
I would straighten the walls and divide the office space between the two children’s rooms. That way, you can push the hallway wall on the left further to the right. Place the office where the dressing room is now and set up a proper bedroom on the left.Thank you also for your feedback! That would certainly be an option for the bathroom!
Why is the walk-in closet not usable as such? What do you mean by that?
I actually like the idea of combining the office and children’s rooms, thanks.
E
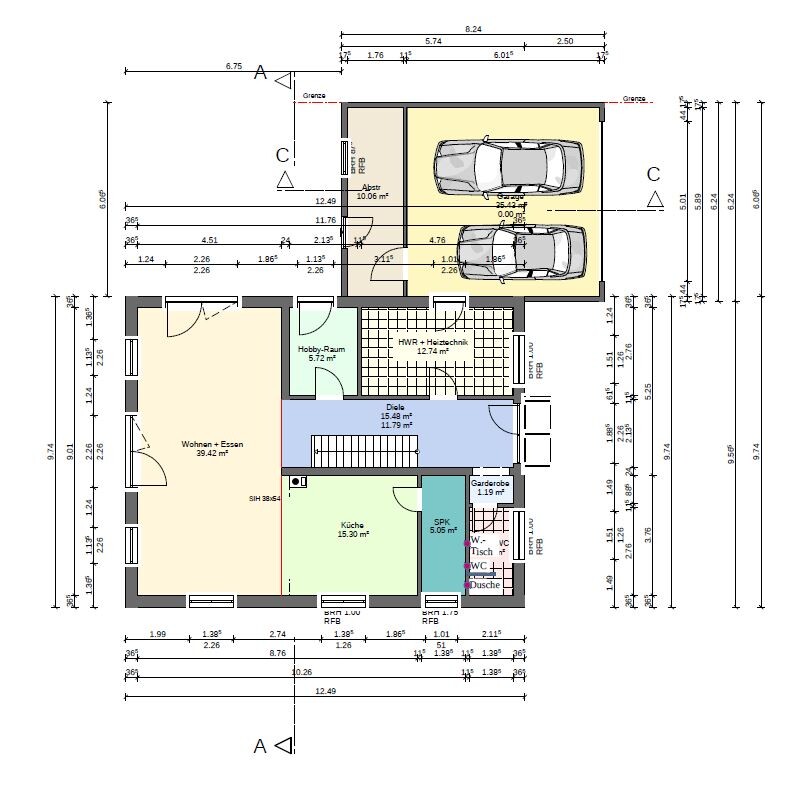
Emotions198718 Oct 2016 14:37Since we are already on the topic... What do you think about the ground floor?
Similar topics