
Hello everyone,
We are currently planning the bathroom for our single-family house.
It should have a walk-in extra-large shower (built-in, without a glass screen), two washbasins, a toilet, and a bathtub.
What do you think of the floor plan?
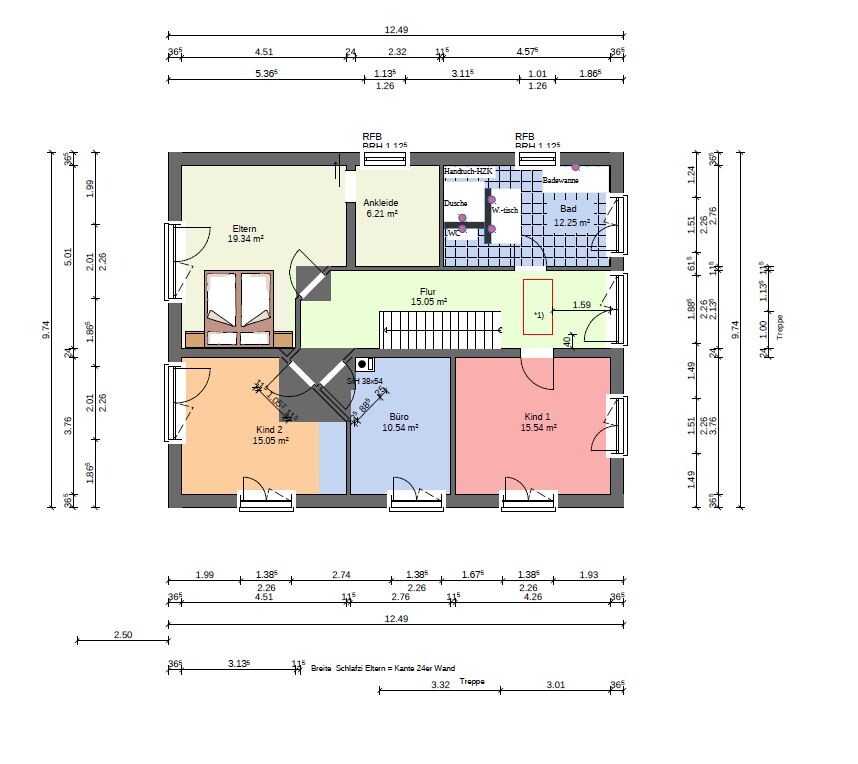
We are currently planning the bathroom for our single-family house.
It should have a walk-in extra-large shower (built-in, without a glass screen), two washbasins, a toilet, and a bathtub.
What do you think of the floor plan?

Musketier schrieb:
Do you really need an exterior door in the sewing room? That would just bring in dirt Ok, I am relieved. You saw it as a door too, but it’s actually a window 🙄
E
Emotions198718 Oct 2016 15:15Musketier schrieb:
Jochen expressed my concerns exactly. The challenge is the lack of furniture planning.
I’m trying to visualize how a fireplace would be positioned and how it would be viewed from all sides.
Depending on the furniture layout, the door to the pantry could be placed more efficiently.
Do you really need an exterior door in the sewing room? That would probably let in dirt.No, I don’t need an exterior door in the sewing room. A standard window can be installed instead. That was actually the original plan – it’s a mistake in the floor plan drawing.
We will probably add the furniture layout later. I’m not too worried about the dining table and other pieces not fitting. Over time, we will buy new furniture anyway 🙂
But thanks a lot for the tip, we’ll do that!
S
Sinus198618 Oct 2016 15:22Musketier schrieb:
Right now, I’m trying to imagine how a fireplace should be installed and how it will look from all sides.What do you mean exactly? The fireplace should only be visible from the dining/living room area.

Well, it depends on the type and size of the fireplace (freestanding/masonry) and where it is located. I assume it would be at the front end of the wall so that it can be seen from the sofa.
However, this would also make it visible from the kitchen and hallway, likely making it a very dominant feature there.
However, this would also make it visible from the kitchen and hallway, likely making it a very dominant feature there.
E
Emotions198718 Oct 2016 15:59We are not yet sure where the chimney will be placed. Although we do like the idea of a masonry chimney. Unfortunately, there is no other option for the chimney location in the living/dining room. Or are there any other ideas here as well? ;-)
Similar topics