
We would like to hear your opinions on the proposed floor plan.
We are satisfied with the design but still appreciate valuable suggestions.
Thank you very much!
Development Plan/Restrictions
Plot size: 476 sqm (16.75 m x 28.43 m) (5125 sq ft; 55 ft x 93 ft)
Slope: none
Number of parking spaces: 2
Number of floors: 2 full floors
Roof type: hipped roof
Style: urban villa
Client Requirements
Number of floors: 2 full floors
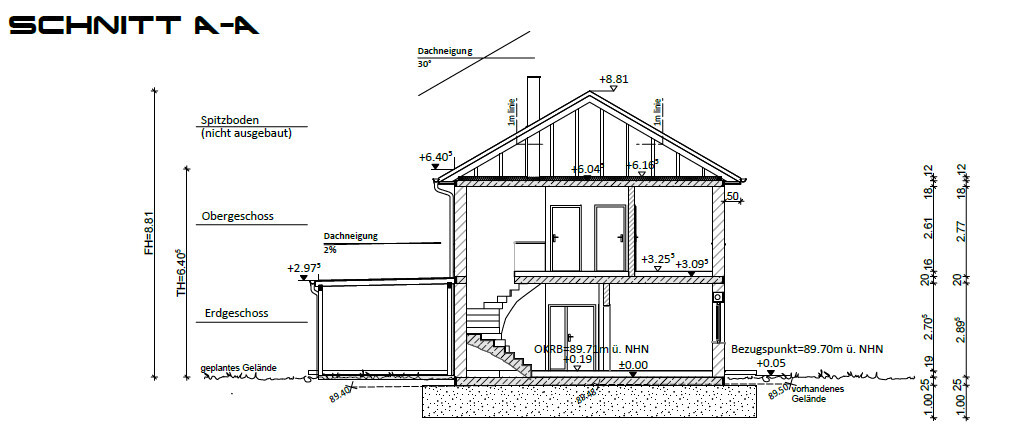
Roof type: hipped roof – 30 degrees
Style: urban villa
Basement: no
Number of occupants: still 3
Living area: approx. 160 sqm (1722 sq ft)
Open kitchen: yes – kitchen island: no
Fireplace: yes
Carport: yes
What do we like?: cloakroom area in the entrance hall
Window arrangement in all rooms
Washing machine & dryer on the upper floor in a separate room
All necessary rooms included
What is not optimal?: possibly tight utility room
Upstairs bathroom
House Design
Designed by: architect – RESTA with many own ideas
Preferred heating system: gas condensing boiler and solar for domestic hot water, controlled mechanical ventilation with heat recovery
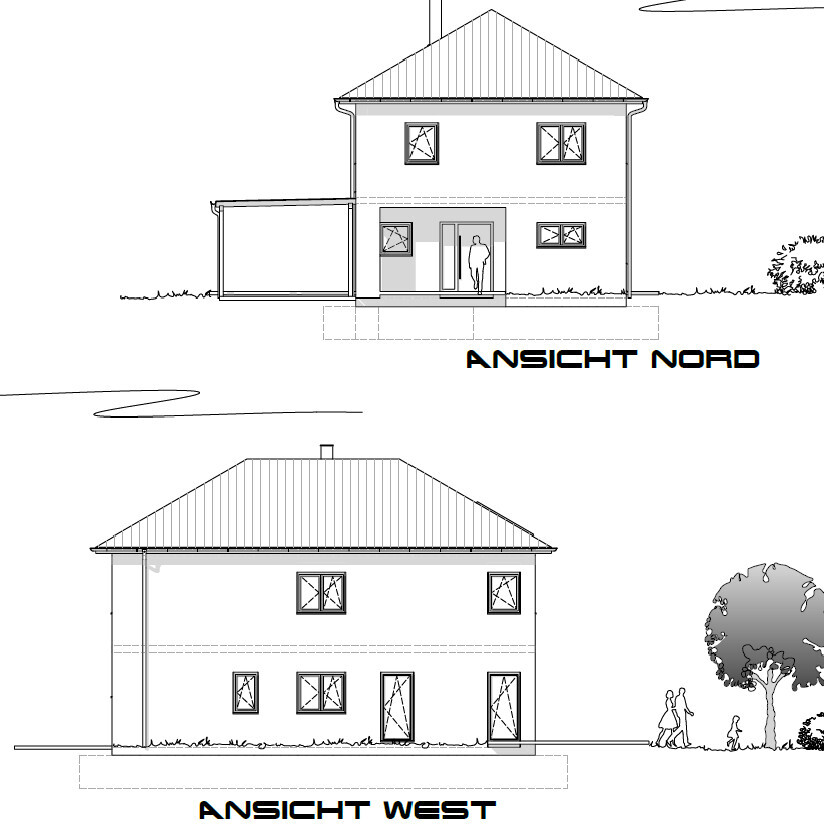
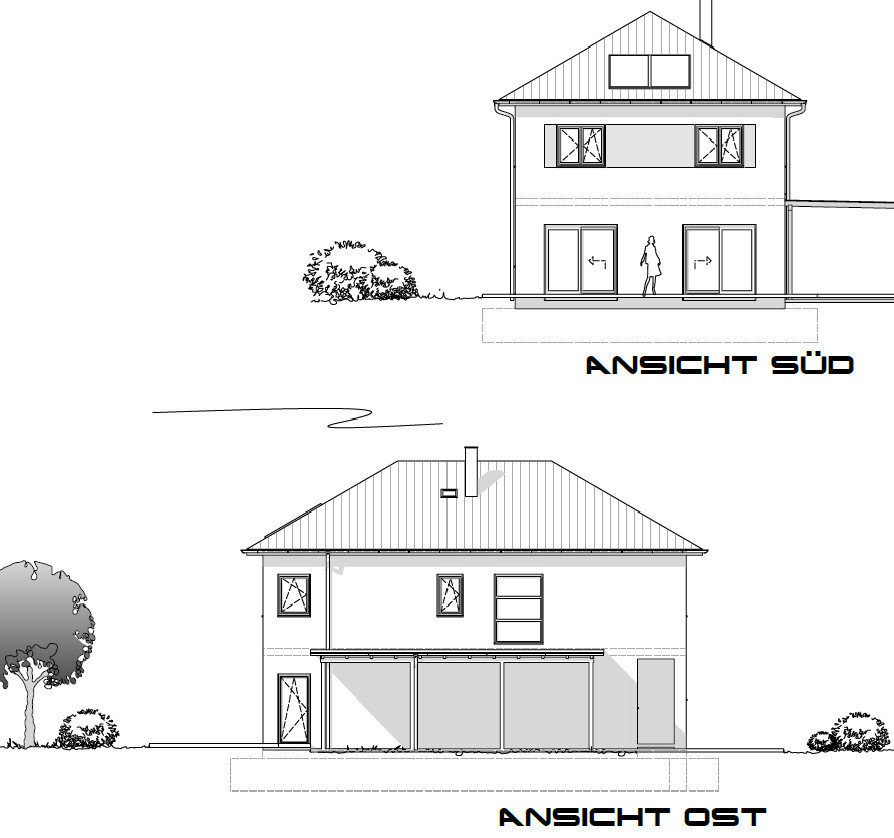
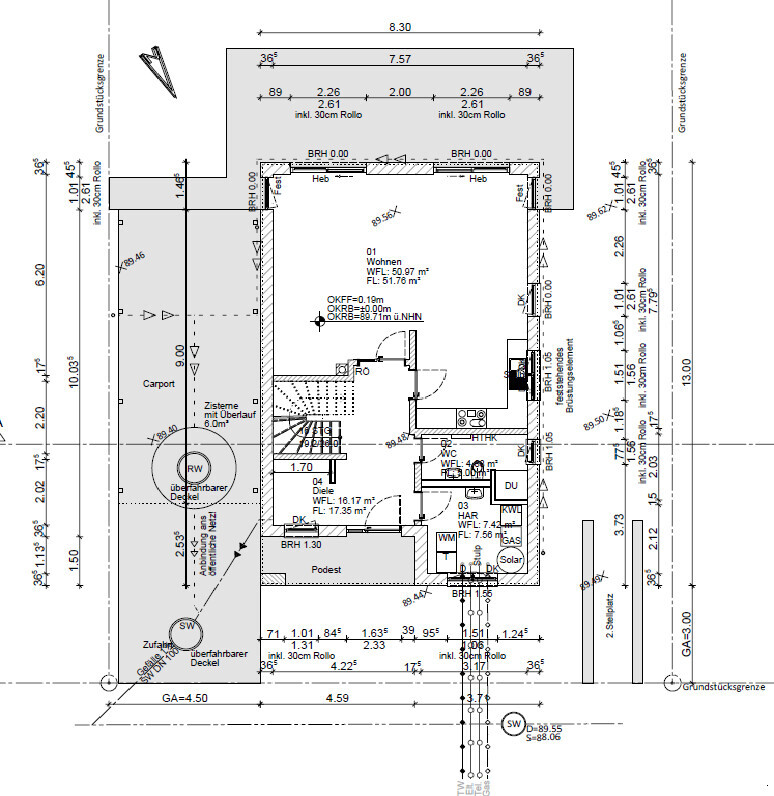
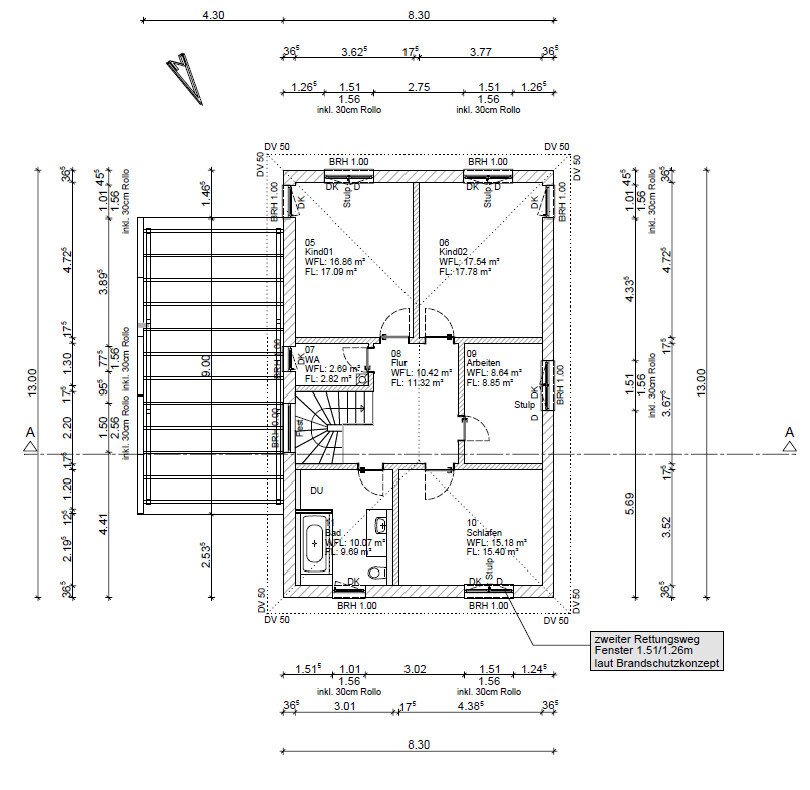
We are satisfied with the design but still appreciate valuable suggestions.
Thank you very much!
Development Plan/Restrictions
Plot size: 476 sqm (16.75 m x 28.43 m) (5125 sq ft; 55 ft x 93 ft)
Slope: none
Number of parking spaces: 2
Number of floors: 2 full floors
Roof type: hipped roof
Style: urban villa
Client Requirements
Number of floors: 2 full floors
Roof type: hipped roof – 30 degrees
Style: urban villa
Basement: no
Number of occupants: still 3
Living area: approx. 160 sqm (1722 sq ft)
Open kitchen: yes – kitchen island: no
Fireplace: yes
Carport: yes
What do we like?: cloakroom area in the entrance hall
Window arrangement in all rooms
Washing machine & dryer on the upper floor in a separate room
All necessary rooms included
What is not optimal?: possibly tight utility room
Upstairs bathroom
House Design
Designed by: architect – RESTA with many own ideas
Preferred heating system: gas condensing boiler and solar for domestic hot water, controlled mechanical ventilation with heat recovery

lastdrop schrieb:
Where do the toilet and washbasin on the upper floor drain to?Into the sewage shaft?!
@BeHaElJa
This is the first urban villa I’ve seen here that I like based on its exterior views!
The resemblance to a coffee grinder is unmistakable
@TE: who is the bathroom enthusiast in your household that always wants to watch the cook’s every move?
If you have an open kitchen, at least make it a more protected area
Regards
B
Bauexperte9 Oct 2016 20:12ypg schrieb:
Into the sewer shaft?!The question from @lastdrop is not entirely unjustified Regards, Bauexperte
Bauexperte schrieb:
The question from @lastdrop is not entirely unreasonable
Regards, BauexperteYes, I see the front door!!!
Regards
Similar topics