
ᐅ Floor plan: Constructive feedback is highly appreciated :)
Created on: 19 Sep 2016 13:16
W
Winterkind
Hello fellow home builders,
I have been looking forward to this moment for a long time. The floor plan is about 90% finished, and I’m excited to share it here. I’m really curious about your opinions. You tend to keep tweaking things on your own, and since we don’t have many home builders among our friends, we really appreciate the feedback from this forum. Thanks in advance!
Development Plan / Restrictions
Two parking spaces in a garage are required. The other half of the semi-detached house is already built.
Plot Size
383 m² (4120 ft²)
Location
No slope, quiet new residential area
Number of Floors
2.5
Roof Type
Gable roof
Builder Requirements
Style, Roof Type, Building Type
Open, modern, semi-detached house
Basement, Floors
Basement (KG), ground floor (EG), upper floor (OG), attic (DG)
Number of Occupants, Age
3 people
Ages 35, 31, with baby
Room Requirements on Ground Floor and Upper Floor
Ground floor: living room, dining room, open kitchen, storage room, guest toilet
Upper floor: master bedroom, 2 children’s bedrooms, bathroom
Overnight Guests per Year
Often for longer periods, as the family lives far away
Architecture
+ Bright rooms with plenty of natural light, view of an undeveloped field
+ Modern, simple design
+ Open kitchen with kitchen island
Fireplace
No
Music/Stereo Wall
No
Balcony, Roof Terrace
No
Garage
Single garage with carport and an adjoining storage room for tools and bicycles. The building description requires two parking spaces/garages.
Utility Garden, Greenhouse
No
Other Wishes / Special Features / Daily Routine
KfW 55 energy standard, underfloor heating, air-source heat pump
The fireplace will still be removed from the floor plan.
House Design
Who designed the plan?
Civil engineer
What do you not like?
- Garage: Two garages are required. We have a Tiguan and find the garage too small. A double garage would be a pity as it would block daylight entering the living room. Therefore, we decided on a garage with a carport. Any other ideas?
- Kitchen windows are unclear. We are considering either a corner window or keeping it as is but making the window on the right between the kitchen island and the kitchen units floor-to-ceiling. The downside is the visibility from outside (pedestrians, etc.).
- Attic: Should it be an open space or two rooms – guest room and office?
Note: I slightly modified the doors on the upper floor with my modest Photoshop skills (angles). We plan to pass this change request to the designer. The exact angles are approximate. I hope it’s clear what we mean.
We look forward to your feedback.
THANK YOU ALL! 🙂
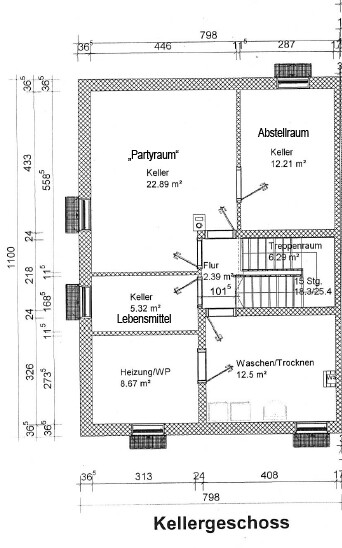
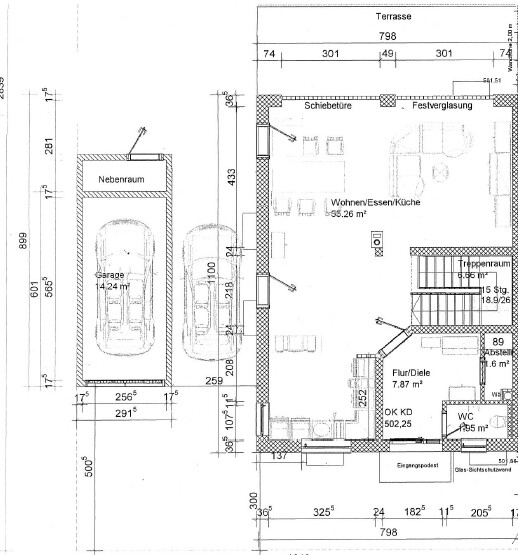
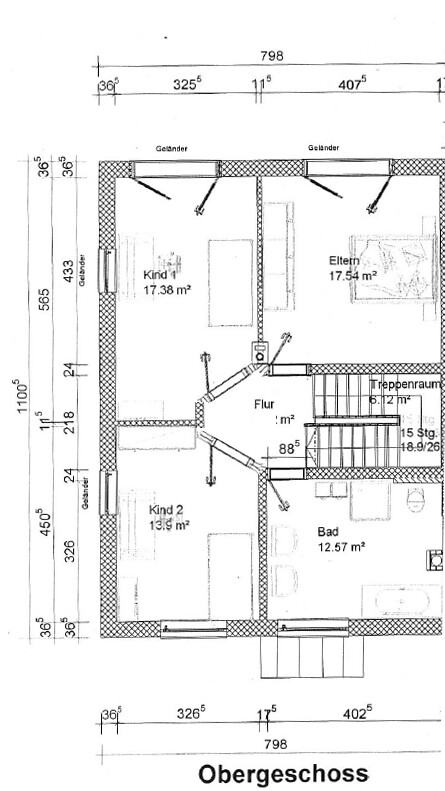
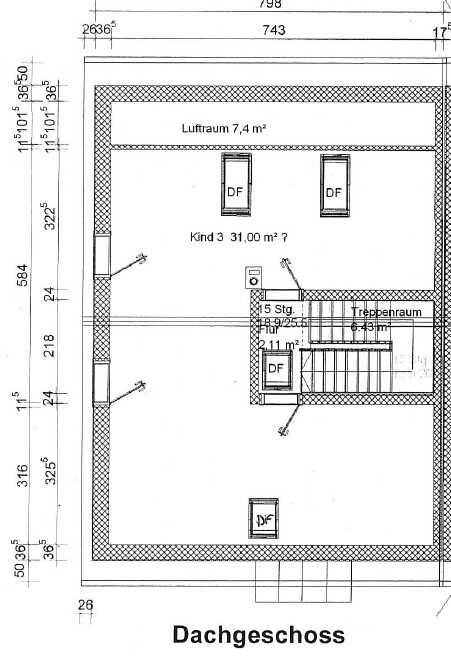
I have been looking forward to this moment for a long time. The floor plan is about 90% finished, and I’m excited to share it here. I’m really curious about your opinions. You tend to keep tweaking things on your own, and since we don’t have many home builders among our friends, we really appreciate the feedback from this forum. Thanks in advance!
Development Plan / Restrictions
Two parking spaces in a garage are required. The other half of the semi-detached house is already built.
Plot Size
383 m² (4120 ft²)
Location
No slope, quiet new residential area
Number of Floors
2.5
Roof Type
Gable roof
Builder Requirements
Style, Roof Type, Building Type
Open, modern, semi-detached house
Basement, Floors
Basement (KG), ground floor (EG), upper floor (OG), attic (DG)
Number of Occupants, Age
3 people
Ages 35, 31, with baby
Room Requirements on Ground Floor and Upper Floor
Ground floor: living room, dining room, open kitchen, storage room, guest toilet
Upper floor: master bedroom, 2 children’s bedrooms, bathroom
Overnight Guests per Year
Often for longer periods, as the family lives far away
Architecture
+ Bright rooms with plenty of natural light, view of an undeveloped field
+ Modern, simple design
+ Open kitchen with kitchen island
Fireplace
No
Music/Stereo Wall
No
Balcony, Roof Terrace
No
Garage
Single garage with carport and an adjoining storage room for tools and bicycles. The building description requires two parking spaces/garages.
Utility Garden, Greenhouse
No
Other Wishes / Special Features / Daily Routine
KfW 55 energy standard, underfloor heating, air-source heat pump
The fireplace will still be removed from the floor plan.
House Design
Who designed the plan?
Civil engineer
What do you not like?
- Garage: Two garages are required. We have a Tiguan and find the garage too small. A double garage would be a pity as it would block daylight entering the living room. Therefore, we decided on a garage with a carport. Any other ideas?
- Kitchen windows are unclear. We are considering either a corner window or keeping it as is but making the window on the right between the kitchen island and the kitchen units floor-to-ceiling. The downside is the visibility from outside (pedestrians, etc.).
- Attic: Should it be an open space or two rooms – guest room and office?
Note: I slightly modified the doors on the upper floor with my modest Photoshop skills (angles). We plan to pass this change request to the designer. The exact angles are approximate. I hope it’s clear what we mean.
We look forward to your feedback.
THANK YOU ALL! 🙂
 Winterkind19 Sep 2016 17:17
@kbt09
Correct. North runs diagonally from the top left to the bottom right toward the guest bathroom (house floor plan). The guest bathroom is located on the north side.
Correct. North runs diagonally from the top left to the bottom right toward the guest bathroom (house floor plan). The guest bathroom is located on the north side.
I would also straighten the walls at the top. Although the rooms will become slightly smaller, this will prevent people from bumping into each other in the hallway: extend the wall near the parents’ room, which will reduce the size of Child 1’s room. Design the hallway at a right angle; Child 2’s room will follow naturally.
Where will the guests sleep?
Is it financially feasible to include a shower bathroom in the attic? Later, I would then plan the parents’ area in the attic and use the room on the upper floor as a guest room. Reason: the space upstairs is too valuable for just an office or guest use, and a separation is needed. (If Child 3 arrives, you would have a children’s floor; for guests, space would need to be sectioned off in the attic... or they would have to compromise, which is always the case with any planning.)
Are you sure you want a staircase with a landing?
Is it possible to move the garage forward?
I would then omit the middle window on the side (or only have a window strip opposite the staircase) and plan the upper left window to be 2 meters (6.6 feet) wide.
Where will the guests sleep?
Is it financially feasible to include a shower bathroom in the attic? Later, I would then plan the parents’ area in the attic and use the room on the upper floor as a guest room. Reason: the space upstairs is too valuable for just an office or guest use, and a separation is needed. (If Child 3 arrives, you would have a children’s floor; for guests, space would need to be sectioned off in the attic... or they would have to compromise, which is always the case with any planning.)
Are you sure you want a staircase with a landing?
Is it possible to move the garage forward?
I would then omit the middle window on the side (or only have a window strip opposite the staircase) and plan the upper left window to be 2 meters (6.6 feet) wide.
As much as I like platform stairs, they make it more difficult to provide room access on the upper floor.
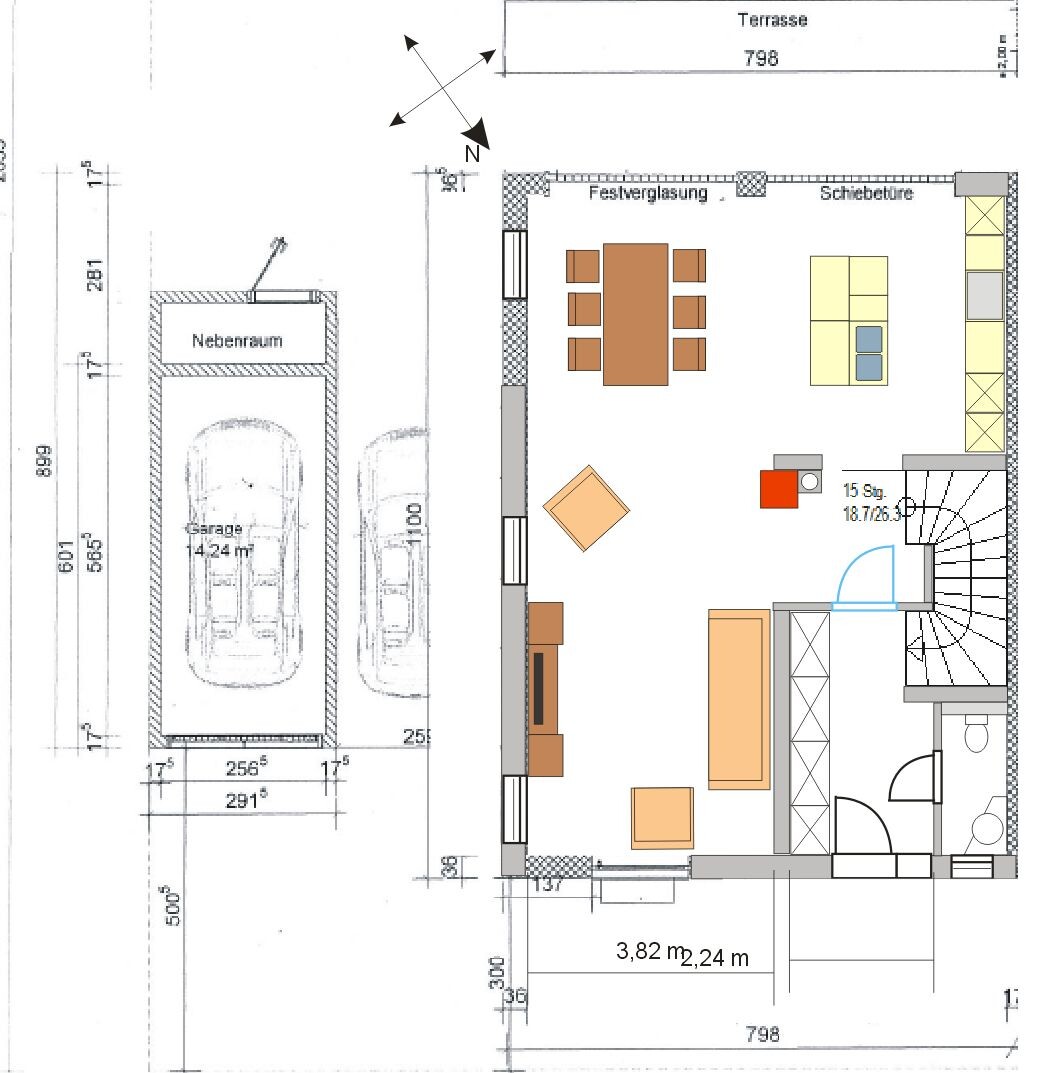
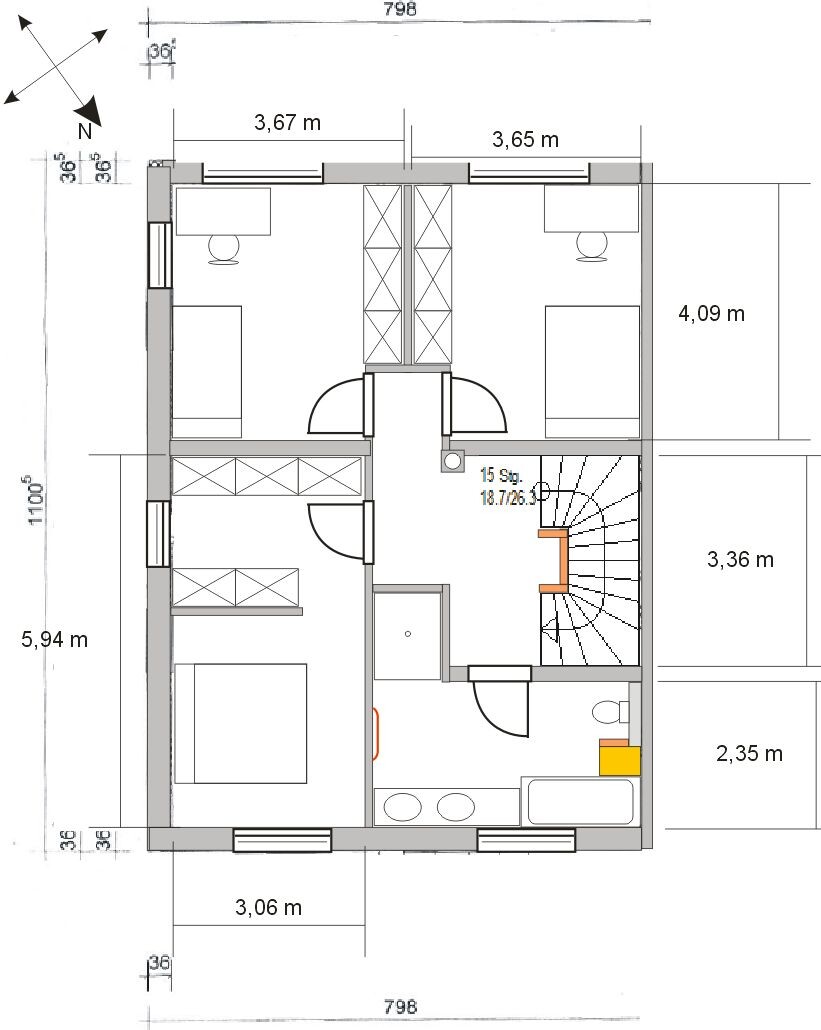
I would initially plan two children’s bedrooms facing southwest.
On the ground floor, a wood-burning stove is apparently planned as well. I have placed it near what is likely the necessary support column.
The kitchen now has a sliding door leading to the terrace, which makes it much easier to enjoy pleasant barbecues and so on.
The living area is in a quiet zone.
Instead of a storage closet on the ground floor, there is almost 400 cm (13 feet) of space for a coat closet, vacuum cleaner, and cleaning supplies cabinet. The basement stairs are located in the entrance hall.
On the upper floor, the walls marked in orange have a height of approximately 100 cm (39 inches), for example, the stair railing on the upper floor and the partition between the toilet and bathtub in the bathroom. Light orange indicates a bathtub-height shelf in that area.
I would initially plan two children’s bedrooms facing southwest.
On the ground floor, a wood-burning stove is apparently planned as well. I have placed it near what is likely the necessary support column.
The kitchen now has a sliding door leading to the terrace, which makes it much easier to enjoy pleasant barbecues and so on.
The living area is in a quiet zone.
Instead of a storage closet on the ground floor, there is almost 400 cm (13 feet) of space for a coat closet, vacuum cleaner, and cleaning supplies cabinet. The basement stairs are located in the entrance hall.
On the upper floor, the walls marked in orange have a height of approximately 100 cm (39 inches), for example, the stair railing on the upper floor and the partition between the toilet and bathtub in the bathroom. Light orange indicates a bathtub-height shelf in that area.
The original plan specifies a step size of 18.9/26 or even just 18.9/25.5 for the attic.
Try finding a staircase with those dimensions. I recently tried one with a 18.3cm (7.2 inches) rise and already found it quite uncomfortable. The tread depth might also be inadequate. Changing the stair measurements significantly affects the required space!
You might want to consider a different layout, such as a U-shaped staircase.
Try finding a staircase with those dimensions. I recently tried one with a 18.3cm (7.2 inches) rise and already found it quite uncomfortable. The tread depth might also be inadequate. Changing the stair measurements significantly affects the required space!
You might want to consider a different layout, such as a U-shaped staircase.
Winterkind20 Sep 2016 09:55@Maria16,
thanks for the tip. I’ve already scheduled an appointment with the staircase builder. Apparently, the draftsman didn’t advise us enough and just drew it without further consultation. A few more comments regarding the stairs:
@ypg
Among other reasons, we chose the landing staircase because its size allows us to have a longer TV wall. We communicate through eye contact (sign language), so I want the sofa positioned against the wall. If we opt for the spiral staircase, the TV wall (which is the stairwell wall) would be too short. We would have to place the sofa in the middle of the room and watch TV opposite it. (see picture: we are on the left, neighbor on the right with a U-shaped staircase).
Regarding the garage, I will check if it’s possible to move it forward. Thanks for the hint!
My husband mentioned that if we straighten the walls on the upper floor and place the master bedroom on the north side, there would be no space for the wardrobe. You would end up standing in front of the closet just outside the door.
Shower bathroom: Hmm, you’re right. It’s all, as you said, a matter of budget. I’ll look into it.
@kbt09
WOW! Thanks. I wasn’t expecting that. I’ve already printed it out and will discuss it with my husband tonight. It’s quite different. Only having the living room facing the street seems unusual to me. In my childhood home, the living room had a very large window front. I need to think about that.
Yes, I also like landing staircases. But our decision was not based solely on aesthetics (see above).
thanks for the tip. I’ve already scheduled an appointment with the staircase builder. Apparently, the draftsman didn’t advise us enough and just drew it without further consultation. A few more comments regarding the stairs:
@ypg
Among other reasons, we chose the landing staircase because its size allows us to have a longer TV wall. We communicate through eye contact (sign language), so I want the sofa positioned against the wall. If we opt for the spiral staircase, the TV wall (which is the stairwell wall) would be too short. We would have to place the sofa in the middle of the room and watch TV opposite it. (see picture: we are on the left, neighbor on the right with a U-shaped staircase).
Regarding the garage, I will check if it’s possible to move it forward. Thanks for the hint!
My husband mentioned that if we straighten the walls on the upper floor and place the master bedroom on the north side, there would be no space for the wardrobe. You would end up standing in front of the closet just outside the door.
Shower bathroom: Hmm, you’re right. It’s all, as you said, a matter of budget. I’ll look into it.
@kbt09
WOW! Thanks. I wasn’t expecting that. I’ve already printed it out and will discuss it with my husband tonight. It’s quite different. Only having the living room facing the street seems unusual to me. In my childhood home, the living room had a very large window front. I need to think about that.
Yes, I also like landing staircases. But our decision was not based solely on aesthetics (see above).
Winterkind20 Sep 2016 09:57@ypg @Maria16 @kbt09
Here is the drawing showing why we preferred the landing staircase. It extends the living room wall, which we planned to use as the TV wall. The sofa would then be placed opposite, along the window wall.
Similar topics