
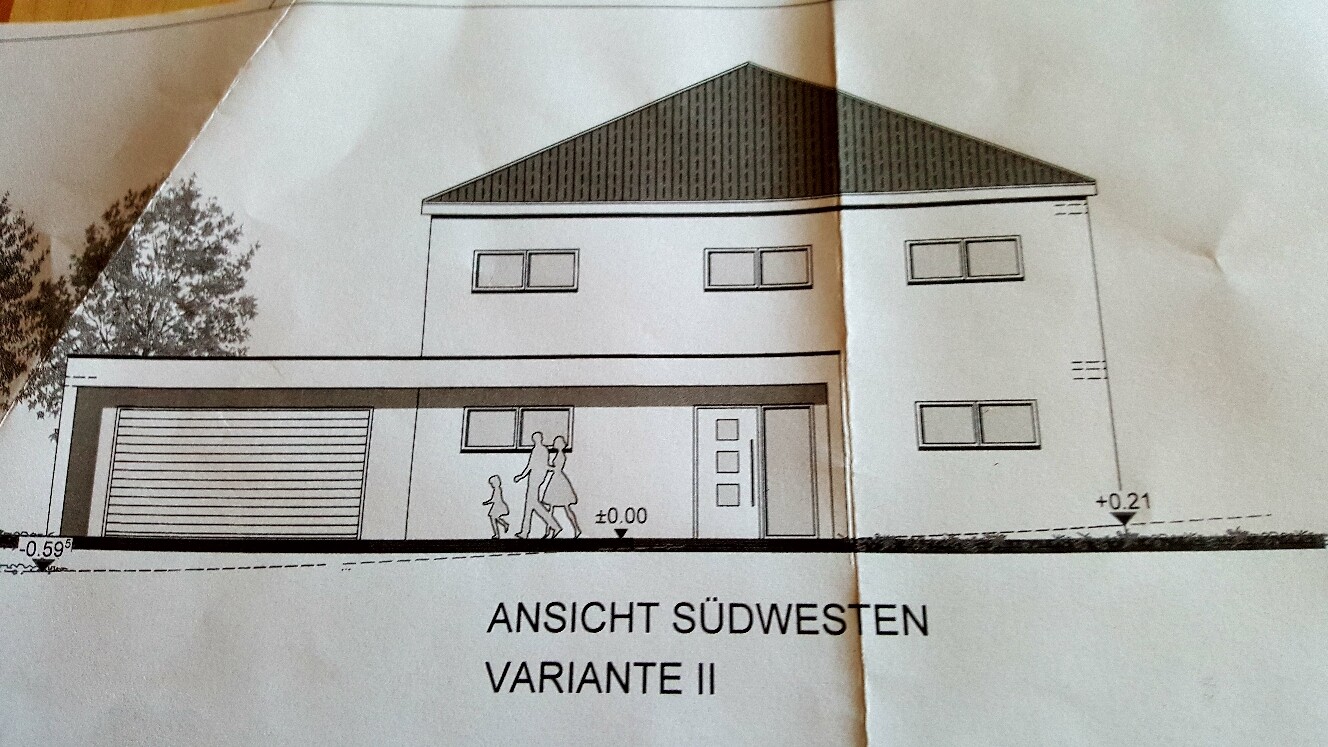
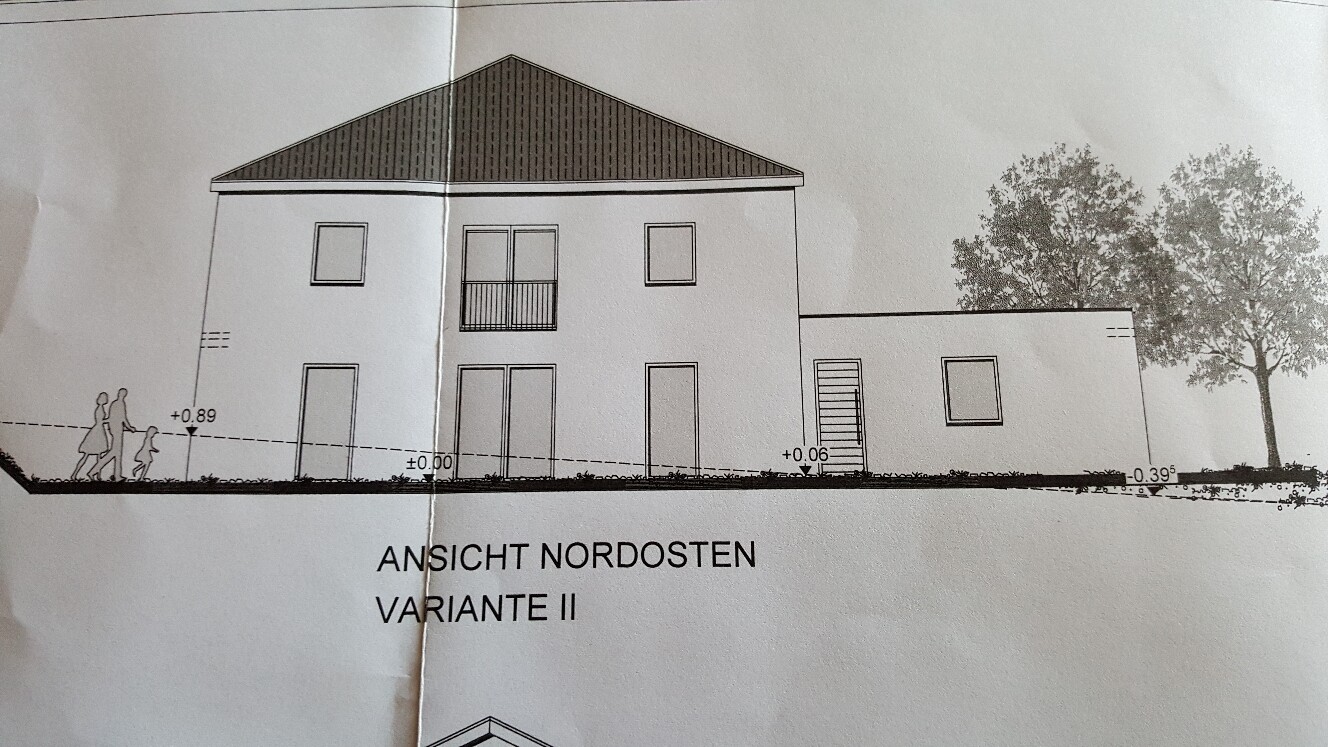
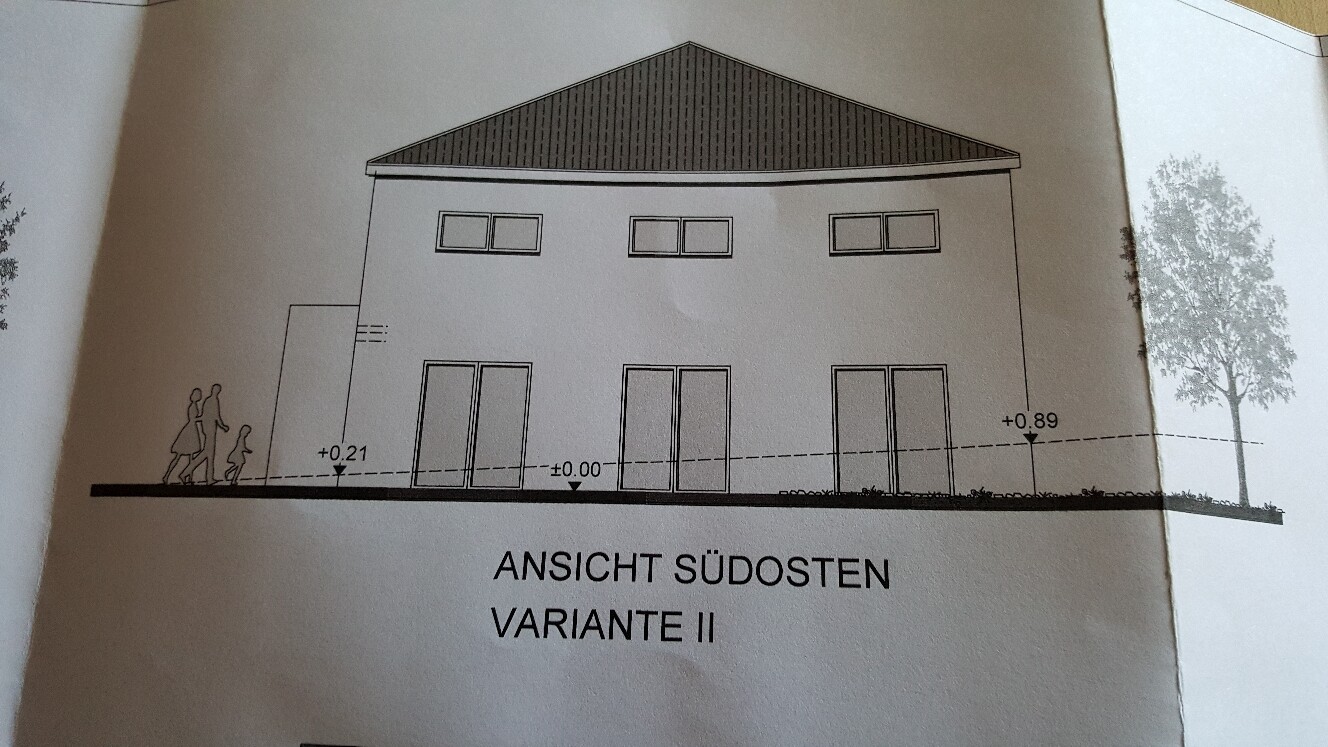
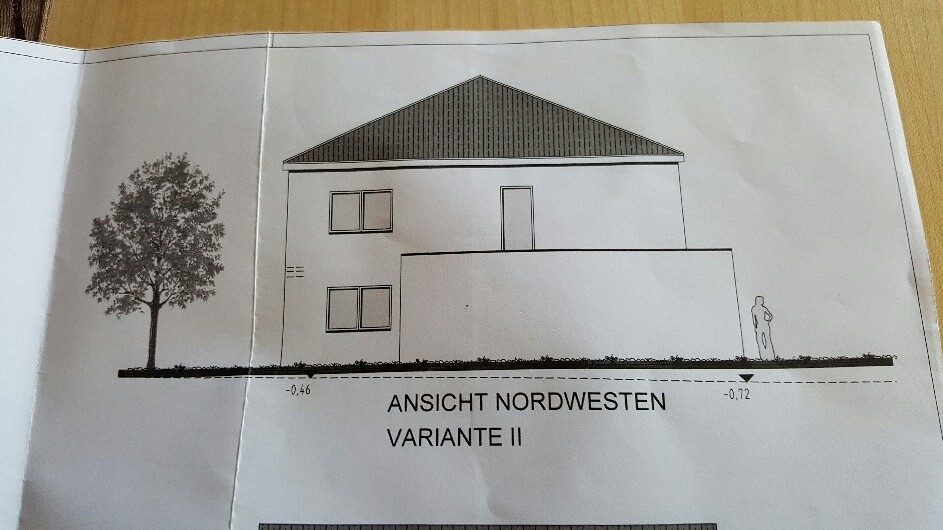
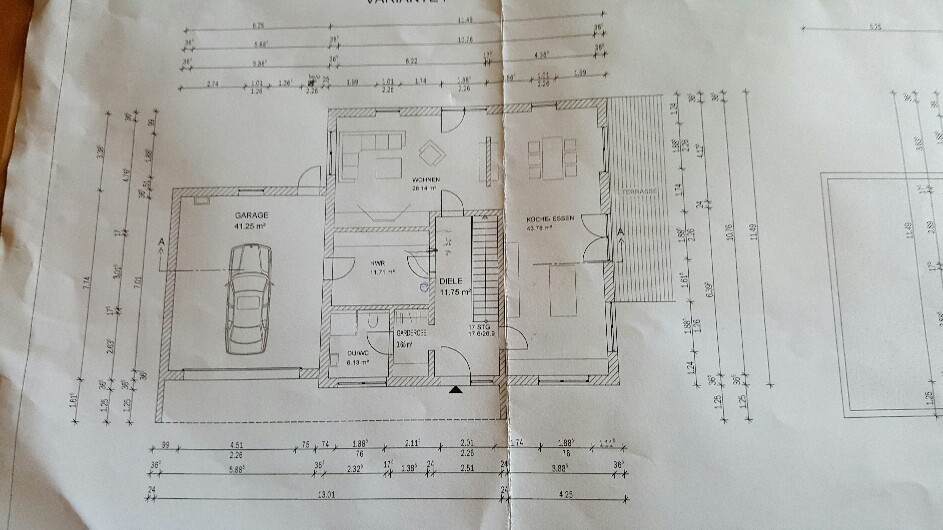
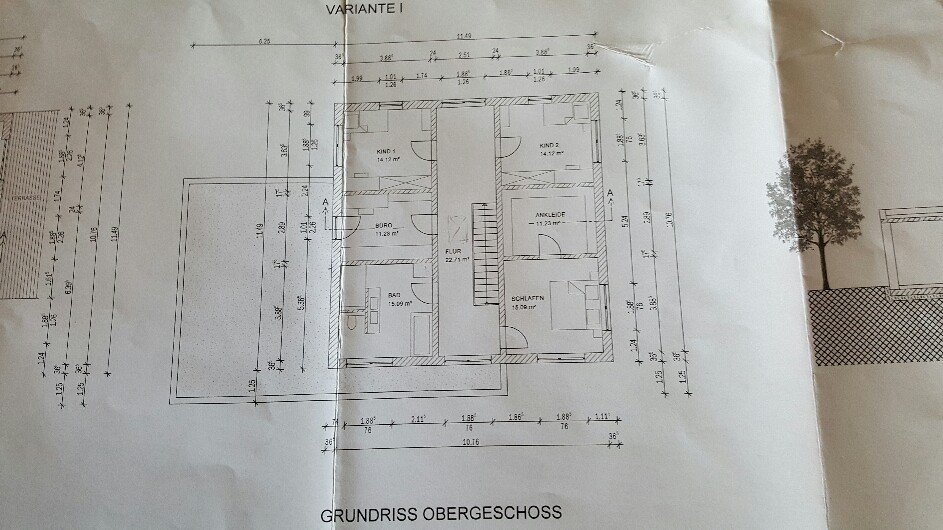
Hello, I would like to get your opinion on our floor plan. Maybe I can still incorporate some ideas, since this is only a draft for now. The north side is located in the back left corner of the living room, in case anyone is wondering. We basically provided the initial layout ourselves, and the architect then added the finishing touches. I have a few small changes in mind—for example, the garage door should be half a meter (about 20 inches) wider. Maybe some of you could share your thoughts.
Sunny regards,
subsb74
Sunny regards,
subsb74
You can rest assured that I have carefully considered the floor plan.
Since I will have to do physically demanding work for at least another 25 years, climbing the stairs three or four times a day is a rather minor issue. Neither my wife nor I have any problem with physical work—in fact, quite the opposite.
My parents live in a similarly sized house, and they are not constantly occupied with cleaning and mowing the lawn. They both still work as well. And yet, you could still eat off the floor there 🙂 .
The shower on the ground floor will mainly be used by my son and me, since we are both craftsmen and often come home with dirty clothes. That way, we don’t have to go upstairs with dirty clothes first. Also, sometimes two people shower at the same time in our household.
Regarding laundry, I completely agree with you. That’s why there will be a laundry chute installed in the bathroom, and the laundry will drop into a cupboard right next to the washing machine.
I am including the window because, first, it brings in light; second, it contributes to the overall appearance of the facade; and third, it is used for ventilation.
I would prefer not to swap the guest room with the utility room because, among other reasons, I don’t want to have to walk through the guest room when I come home and enter the house through the garage.
Storage space for the vacuum cleaner and similar items will be created under the stairs. We will also not have overnight guests often enough to justify installing a separate bathroom for guests. However, if that were the case, I would probably consider it, as it would certainly be very convenient.
Your critiques are very interesting. We have spent many hours discussing some of these aspects here, but in the end, we have consistently come to this conclusion.
Since I will have to do physically demanding work for at least another 25 years, climbing the stairs three or four times a day is a rather minor issue. Neither my wife nor I have any problem with physical work—in fact, quite the opposite.
My parents live in a similarly sized house, and they are not constantly occupied with cleaning and mowing the lawn. They both still work as well. And yet, you could still eat off the floor there 🙂 .
The shower on the ground floor will mainly be used by my son and me, since we are both craftsmen and often come home with dirty clothes. That way, we don’t have to go upstairs with dirty clothes first. Also, sometimes two people shower at the same time in our household.
Regarding laundry, I completely agree with you. That’s why there will be a laundry chute installed in the bathroom, and the laundry will drop into a cupboard right next to the washing machine.
I am including the window because, first, it brings in light; second, it contributes to the overall appearance of the facade; and third, it is used for ventilation.
I would prefer not to swap the guest room with the utility room because, among other reasons, I don’t want to have to walk through the guest room when I come home and enter the house through the garage.
Storage space for the vacuum cleaner and similar items will be created under the stairs. We will also not have overnight guests often enough to justify installing a separate bathroom for guests. However, if that were the case, I would probably consider it, as it would certainly be very convenient.
Your critiques are very interesting. We have spent many hours discussing some of these aspects here, but in the end, we have consistently come to this conclusion.
Well, none of this can be taken from your initial post. The basic questions and so on can actually be found in the pinned thread above
https://www.hausbau-forum.de/threads/grundrissplanung-bitte-vor-thread-erstellung-lesen.11714/
Answers to these questions help to properly assess a floor plan. And if a floor plan is somewhat unusual, it’s helpful to explain the reasons for certain design choices directly 😉 rather than first asking everyone to invest mental effort and then reacting slightly irritated to the suggestions 😉 😉
https://www.hausbau-forum.de/threads/grundrissplanung-bitte-vor-thread-erstellung-lesen.11714/
Answers to these questions help to properly assess a floor plan. And if a floor plan is somewhat unusual, it’s helpful to explain the reasons for certain design choices directly 😉 rather than first asking everyone to invest mental effort and then reacting slightly irritated to the suggestions 😉 😉
kbt09 schrieb:
Well, none of that can be taken from your initial post. The basic questions etc. are actually covered in the pinned thread above
https://www.hausbau-forum.de/threads/grundrissplanung-bitte-vor-thread-erstellung-lesen.11714/
Answers to these questions help to evaluate a floor plan. And if a floor plan is somewhat unusual, it’s helpful to also explain the reasons for certain design choices directly 😉 instead of first asking everyone’s brainpower and then reacting somewhat irritated to the suggestions 😉 😉Why irritated? So far, I believe I have responded to all questions and suggestions objectively and have explained to everyone why we planned the floor plan the way we did. I don’t understand why you assume I am irritated because of that.
Also, I haven’t asked for everyone’s brainpower, only for those who want to comment on the floor plan. And I have responded accordingly. If I were irritated by follow-up questions and improvement suggestions, this would probably not be the right forum for me, and I would not be asking. I am aware that the floor plan won’t please everyone here. And that some might consider the amount of living space excessive, as well.
Maybe you could briefly quote the parts that bother you? Because, at the moment, I honestly don’t know where the problem is.
Well... I found the last posts a bit tense, and maybe I’m a bit irritated myself because I don’t understand why forums are used if, at least in one section, the pinned threads aren’t read and possibly followed. 😉 … That’s actually part of forum culture.
Regarding the floor plan itself, if you look at it more closely, I really see a LOT of space in some areas that feels somewhat wasted with the suggested furniture and fittings. For example, the kitchen, which is my particular hobby… way too much space between the bottom worktop and the island. Then there’s a huge amount of space leading to the dining table… but on the other hand, space under the stairs for the vacuum cleaner. 😉
Windows directly above the headboard wouldn’t really be necessary in your floor plan. They’re difficult to clean, hard to reach for ventilation (your argument), and so on. Symmetry and perfectly matching windows are often overrated.
Whether it’s really advantageous to orient the bedroom, which is used most frequently, to the south is another question.
Regarding the floor plan itself, if you look at it more closely, I really see a LOT of space in some areas that feels somewhat wasted with the suggested furniture and fittings. For example, the kitchen, which is my particular hobby… way too much space between the bottom worktop and the island. Then there’s a huge amount of space leading to the dining table… but on the other hand, space under the stairs for the vacuum cleaner. 😉
Windows directly above the headboard wouldn’t really be necessary in your floor plan. They’re difficult to clean, hard to reach for ventilation (your argument), and so on. Symmetry and perfectly matching windows are often overrated.
Whether it’s really advantageous to orient the bedroom, which is used most frequently, to the south is another question.
Did I write anything about physical labor that you need to emphasize it twice?
No, you are not! The following is _not_ objective!
Planning????
So it is slavery after all! 🙄
Why don’t you install two showers down there in the room then, so you can shower together in parallel 😎
We aren’t asking for an explanation from you; you wanted ideas from us!
see here:
P.S. One window is enough for ventilation, and the facade could use some dynamic elements.
subsb74 schrieb:
that’s how I see it anyway, answered all questions and suggestions objectively
No, you are not! The following is _not_ objective!
subsb74 schrieb:
You can be at ease,
subsb74 schrieb:
Neither my wife nor I have a problem with physical labor
subsb74 schrieb:
namely
subsb74 schrieb:
you can still
subsb74 schrieb:
deal with windows because, first, they let in light...
subsb74 schrieb:
don’t want guests walking through the room when I come home and enter the house through the garage.
Planning????
subsb74 schrieb:
And you can still eat off the floor there 🙂 .
So it is slavery after all! 🙄
subsb74 schrieb:
Besides, we sometimes have two people showering at the same time.
Why don’t you install two showers down there in the room then, so you can shower together in parallel 😎
subsb74 schrieb:
and I actually gave everyone a reasoned explanation,
We aren’t asking for an explanation from you; you wanted ideas from us!
see here:
subsb74 schrieb:
Hello, I’m interested in your opinions on our floor plan. Maybe I can incorporate some of your ideas, since it’s just a draft for now.
P.S. One window is enough for ventilation, and the facade could use some dynamic elements.
ypg schrieb:
Did I write anything about physical work that you need to emphasize it twice?
No, you’re not! What follows is _not_ objective!
Planning????
So it’s slavery after all! 🙄
Why don’t you build two showers down there in the room, so you can shower side by side 😎
We do not want an explanation from you, you asked for ideas from us!
see here:
P.S. One window is enough for ventilation, and the facade could use a bit more dynamism.I can’t help but feel that this post sounds somewhat irritated to ME now.....
But be that as it may. If I have been out of line in tone here, I want to apologize. As a moderator, you are free to delete this thread, and my account as well if you wish. I will certainly not bother anyone here anymore.....
Similar topics