
Hello everyone,
It’s been a while, and fortunately, I’ve learned a lot since then, also thanks to many justified skeptical opinions.
Since we didn’t get the plot last year, our application for a new 555 m² (approximately 6,000 sq ft) plot under the local resident allocation model is currently with our local market. The decision on whether we will be allocated one this time will be made in September, but things look promising!
As land prices here have increased by more than €50 per m² (approximately $5 per sq ft) since last year, our budget has naturally been expanded. Our current target and maximum spending limit is €400,000 (including equity), preferably less, but that’s where we stand at the moment.
A basement is not feasible from a cost perspective, so we have decided on a single-family house with around 140–160 m² (approximately 1,500–1,700 sq ft) and a double garage with an adjoining annex at the back for garden furniture and such. Of course, it’s possible the double garage will become a single garage with a carport, but that will become clearer during detailed planning as we look for some savings to invest money better elsewhere.
Currently, we are considering between Danwood (a prefabricated house KfW70 standard) — with which two of our friends have had good experiences — and an Austrian Passive House with even greater energy efficiency due to new and special insulation.
Here is roughly my cost breakdown, now much more realistic than it was a year ago. Maybe some of you might find something that stands out.
Land: €122,100
Notary: €2,500
Property transfer tax: €1,500
Water connection: €500
Water meter connection/end device: €702
Electricity: €1,500
Telecom: €500
Multi-utility connection: €1,500
Building survey: €2,000
Building permit/planning permission application: €4,000
Grounding/earthing: €1,000
Official fees: €1,000
Multi-utility connection: €1,000
Construction electricity / water: €500
Site toilet: €250
Debris container: €900
Earthworks: €8,000
Double garage with side room and foundation slab: €20,000
Landscaping / exterior work: €8,000
Prefabricated house Danwood: €205,000 after material selection, including foundation slab
Best regards,
Dirk
It’s been a while, and fortunately, I’ve learned a lot since then, also thanks to many justified skeptical opinions.
Since we didn’t get the plot last year, our application for a new 555 m² (approximately 6,000 sq ft) plot under the local resident allocation model is currently with our local market. The decision on whether we will be allocated one this time will be made in September, but things look promising!
As land prices here have increased by more than €50 per m² (approximately $5 per sq ft) since last year, our budget has naturally been expanded. Our current target and maximum spending limit is €400,000 (including equity), preferably less, but that’s where we stand at the moment.
A basement is not feasible from a cost perspective, so we have decided on a single-family house with around 140–160 m² (approximately 1,500–1,700 sq ft) and a double garage with an adjoining annex at the back for garden furniture and such. Of course, it’s possible the double garage will become a single garage with a carport, but that will become clearer during detailed planning as we look for some savings to invest money better elsewhere.
Currently, we are considering between Danwood (a prefabricated house KfW70 standard) — with which two of our friends have had good experiences — and an Austrian Passive House with even greater energy efficiency due to new and special insulation.
Here is roughly my cost breakdown, now much more realistic than it was a year ago. Maybe some of you might find something that stands out.
Land: €122,100
Notary: €2,500
Property transfer tax: €1,500
Water connection: €500
Water meter connection/end device: €702
Electricity: €1,500
Telecom: €500
Multi-utility connection: €1,500
Building survey: €2,000
Building permit/planning permission application: €4,000
Grounding/earthing: €1,000
Official fees: €1,000
Multi-utility connection: €1,000
Construction electricity / water: €500
Site toilet: €250
Debris container: €900
Earthworks: €8,000
Double garage with side room and foundation slab: €20,000
Landscaping / exterior work: €8,000
Prefabricated house Danwood: €205,000 after material selection, including foundation slab
Best regards,
Dirk
 schubert7930 Mar 2016 18:20
I don’t see anything alive?..

By "active," I meant that the development area has started being prepared...
Our terrace will face south, so it will get plenty of sun from morning until evening.
We will have a distant view for about 4-5 years, but then the next development area will likely be connected.
- Archaeological work is completed
- Land deed certified and purchased by the notary
- Material selection appointment at Danwood on 07/02
- Scheduled date for foundation slab at the beginning of November
- Scheduled date for house assembly in mid-November
- Move-in currently planned for the end of December
6x9m (20x30 ft) garage, landscaping, 90m² (970 sq ft) paving, terrace, and other details will follow in 2017...
I’ll share news once things get started.
Our terrace will face south, so it will get plenty of sun from morning until evening.
We will have a distant view for about 4-5 years, but then the next development area will likely be connected.
- Archaeological work is completed
- Land deed certified and purchased by the notary
- Material selection appointment at Danwood on 07/02
- Scheduled date for foundation slab at the beginning of November
- Scheduled date for house assembly in mid-November
- Move-in currently planned for the end of December
6x9m (20x30 ft) garage, landscaping, 90m² (970 sq ft) paving, terrace, and other details will follow in 2017...
I’ll share news once things get started.

DDre schrieb:
Our terrace faces south, so it gets nice sunlight from morning until evening.
We also have a south-facing terrace...at the end of May, with temperatures around 10:00 am to 6:00 pm, it was almost unusable... We’ve put up a 3-meter (10-foot) sunshade for now... that helps somewhat... but we haven’t had a proper summer yet. Later, we will probably need to add some kind of roof or similar covering.
Haven’t checked in here for a long time, but I wanted to quickly share an update on our self-build home project.
After several amendments to our house plans, everything has been finalized since the end of December, and we have scheduled our house placement date for April 5, 2017, with an estimated completion time of 5-6 weeks.
The excavation work was completed this week, so the foundation slab can be poured next Monday.
On March 9, the geothermal loops and all the other necessary components will be installed.
With that, have a great weekend.
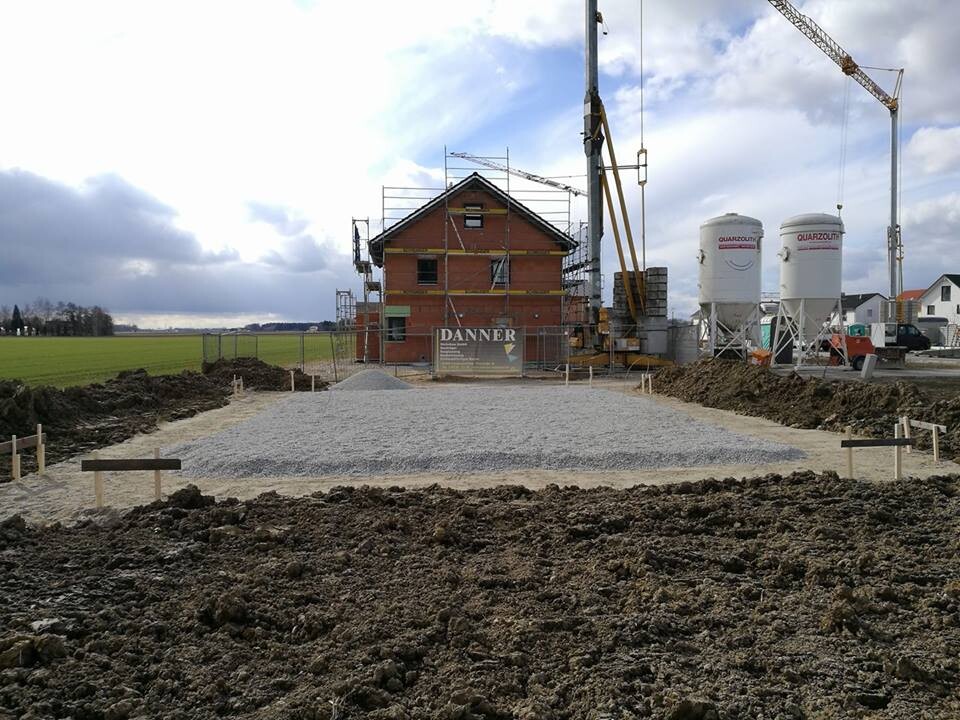
After several amendments to our house plans, everything has been finalized since the end of December, and we have scheduled our house placement date for April 5, 2017, with an estimated completion time of 5-6 weeks.
The excavation work was completed this week, so the foundation slab can be poured next Monday.
On March 9, the geothermal loops and all the other necessary components will be installed.
With that, have a great weekend.
Similar topics