
ᐅ Boundary Construction: Garage at a Different Corner of the Property
Created on: 2 Apr 2016 22:04
P
partyarti
Hello dear forum members,
Regarding the garage boundary construction regulations in Lower Saxony, I have now read quite a bit and I think I understand the 9m x 6m x 3m (29ft x 20ft x 10ft) rule. But what about the position of the garage on the plot? Am I allowed to choose any corner I want? The zoning plan does not mention that the garage has to be located in a specific position (for example, near the driveway).
I have attached a picture. This concerns plot 43. According to the plan, the garage is marked to the south of the plot, directly next to the garage of the southern neighbor. It would suit me better if the garage were placed in the northwest corner (marked with a red rectangle). Can someone tell me if this is allowed?
Best regards,
Arthur
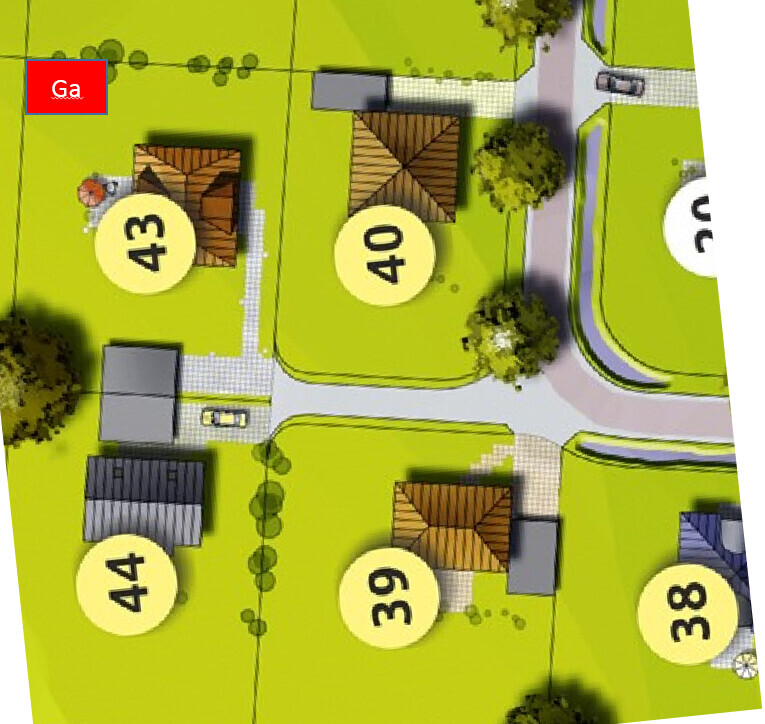
Regarding the garage boundary construction regulations in Lower Saxony, I have now read quite a bit and I think I understand the 9m x 6m x 3m (29ft x 20ft x 10ft) rule. But what about the position of the garage on the plot? Am I allowed to choose any corner I want? The zoning plan does not mention that the garage has to be located in a specific position (for example, near the driveway).
I have attached a picture. This concerns plot 43. According to the plan, the garage is marked to the south of the plot, directly next to the garage of the southern neighbor. It would suit me better if the garage were placed in the northwest corner (marked with a red rectangle). Can someone tell me if this is allowed?
Best regards,
Arthur
P
partyarti4 Apr 2016 18:19Dirk Grafe schrieb:
You will regret having the garage for 50 years, or stop using it by the third day at the latest. Or are you not aware that every morning you have to reverse around the corner, or in the evening reverse in and then turn the corner inside the garage? Or having to turn around in 18 moves every time in the northeast corner!?
Place the garage along the eastern boundary; anything else is madness, unless you buy an additional 5–10m (16–33 ft) of land to the east.
Best regards,
Dirk GrafeYou’re right, I will have to reconsider.
I would also place the garage along the eastern or southern property line (as suggested by the drawing). The floor plan confuses me a bit... I would orient the short side of the house north-south, with the entrance facing east. Placing the garage on the east side would create a nice entrance corner and forecourt, while the terrace would face southwest.
P
partyarti4 Apr 2016 20:51ypg schrieb:
I would also position the garage along the eastern or southern property boundary (as suggested in the drawing).
The floor plan confuses me a bit... I would orient the short side of the house north-south, with the entrance facing east. Placing the garage on the east side then creates a nice entrance corner and forecourt, while the terrace would be oriented southwest.
Do you mean something like this?
P
partyarti4 Apr 2016 23:06What do you think about this: this is the house I originally designed for a different plot. For this plot, I have now mirrored and rotated it.
However, the garden is not oriented to the south/west, but rather towards the north/west.
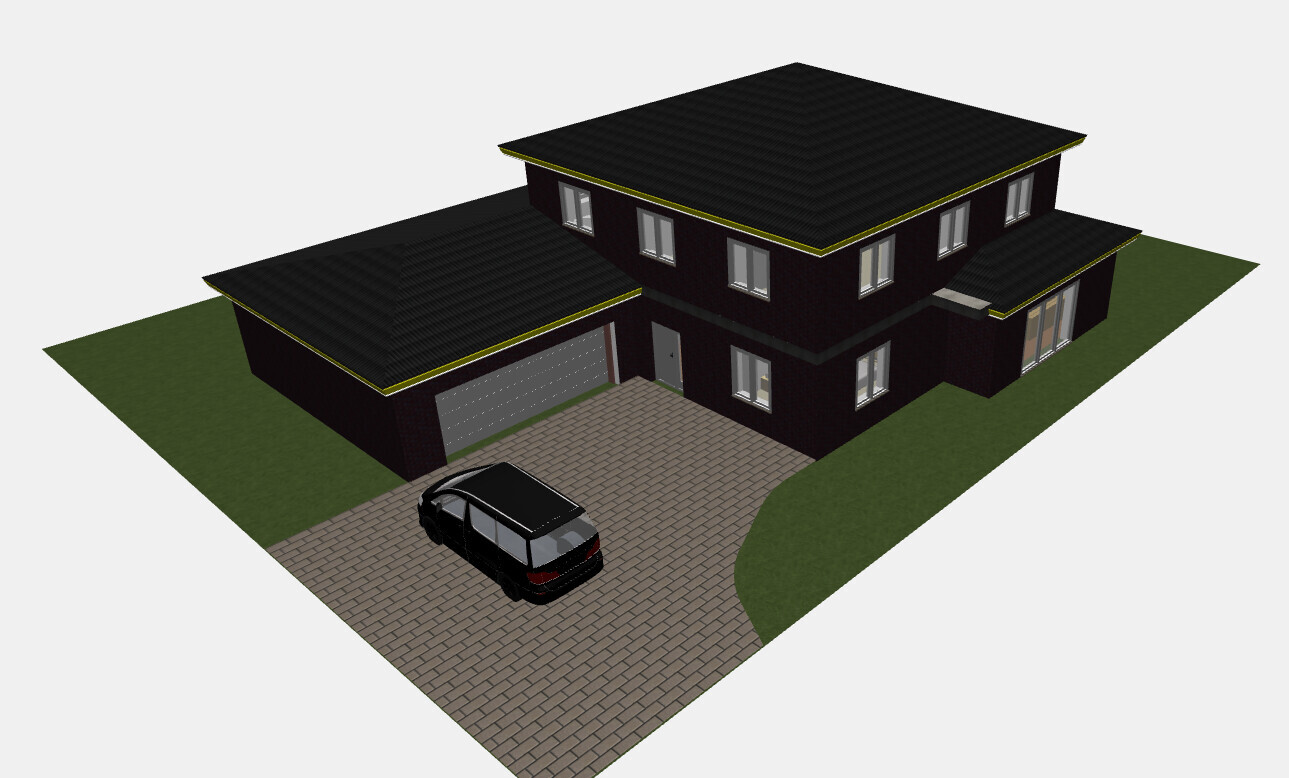
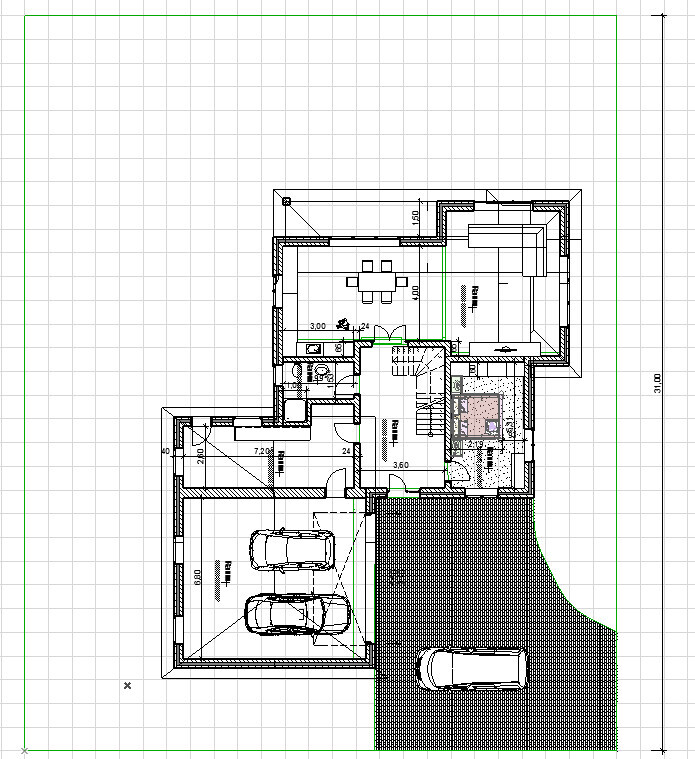
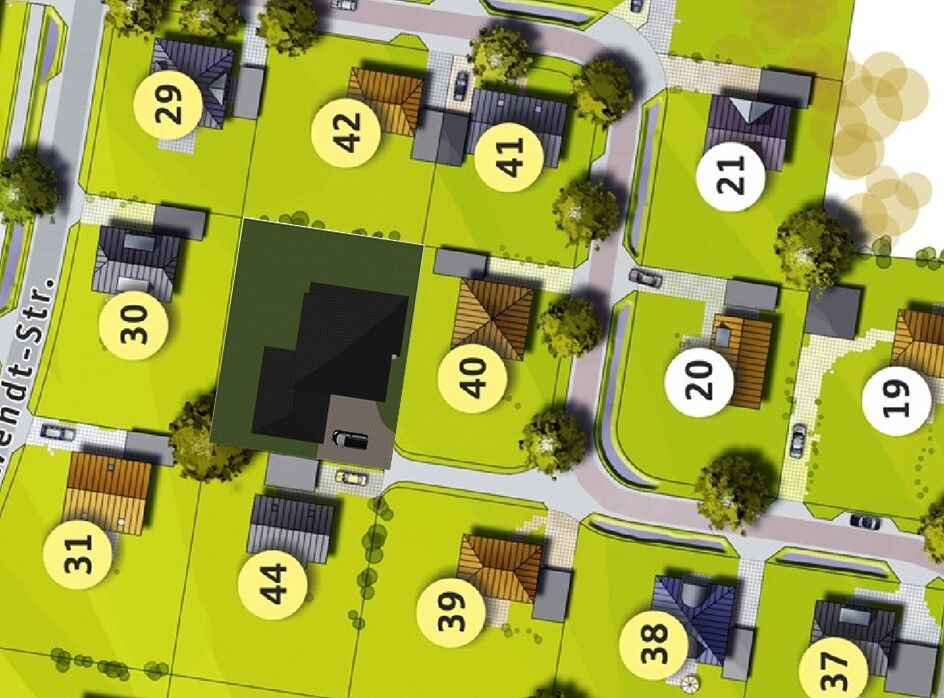
However, the garden is not oriented to the south/west, but rather towards the north/west.
Similar topics