
ᐅ Boundary Construction: Garage at a Different Corner of the Property
Created on: 2 Apr 2016 22:04
P
partyartiP
partyarti2 Apr 2016 22:04Hello dear forum members,
Regarding the garage boundary construction regulations in Lower Saxony, I have now read quite a bit and I think I understand the 9m x 6m x 3m (29ft x 20ft x 10ft) rule. But what about the position of the garage on the plot? Am I allowed to choose any corner I want? The zoning plan does not mention that the garage has to be located in a specific position (for example, near the driveway).
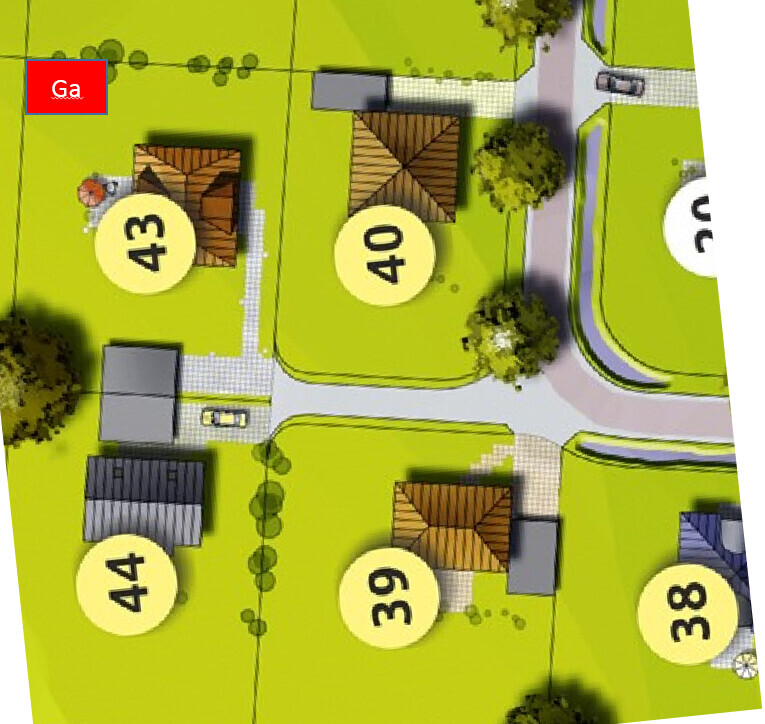
I have attached a picture. This concerns plot 43. According to the plan, the garage is marked to the south of the plot, directly next to the garage of the southern neighbor. It would suit me better if the garage were placed in the northwest corner (marked with a red rectangle). Can someone tell me if this is allowed?
Best regards,
Arthur
Regarding the garage boundary construction regulations in Lower Saxony, I have now read quite a bit and I think I understand the 9m x 6m x 3m (29ft x 20ft x 10ft) rule. But what about the position of the garage on the plot? Am I allowed to choose any corner I want? The zoning plan does not mention that the garage has to be located in a specific position (for example, near the driveway).
I have attached a picture. This concerns plot 43. According to the plan, the garage is marked to the south of the plot, directly next to the garage of the southern neighbor. It would suit me better if the garage were placed in the northwest corner (marked with a red rectangle). Can someone tell me if this is allowed?
Best regards,
Arthur
Hello Arthur,
Only your local building permit authority can give you a definitive answer, especially since the attached image appears to be just a development proposal and not an excerpt from the official zoning plan. If there is a legally binding zoning plan, the land use ordinance applies.
§23 Land Use Ordinance
(5) Unless otherwise specified in the zoning plan, ancillary facilities as defined in § 14 may be permitted on non-buildable areas of the property. The same applies to structures, provided they are allowed or can be permitted within the setback areas according to state law.
So, if the zoning plan does not specify anything about parking spaces and garages, you could theoretically place the garage to the northwest. However, if the zoning plan sets a floor area ratio and is less than 26 years old, a driveway estimated to be about 50m (164 feet) long might pose difficulties.
Only your local building permit authority can give you a definitive answer, especially since the attached image appears to be just a development proposal and not an excerpt from the official zoning plan. If there is a legally binding zoning plan, the land use ordinance applies.
§23 Land Use Ordinance
(5) Unless otherwise specified in the zoning plan, ancillary facilities as defined in § 14 may be permitted on non-buildable areas of the property. The same applies to structures, provided they are allowed or can be permitted within the setback areas according to state law.
So, if the zoning plan does not specify anything about parking spaces and garages, you could theoretically place the garage to the northwest. However, if the zoning plan sets a floor area ratio and is less than 26 years old, a driveway estimated to be about 50m (164 feet) long might pose difficulties.

I would first check with the building authority to understand the sensitivities involved here. Among other things, there is also a requirement not to unnecessarily disturb the neighbor’s quiet area, meaning garages, parking spaces, or carports must be built as close as possible to public roads.
P
partyarti3 Apr 2016 20:36Fenix2k schrieb:
I’m curious about how the driveway to the garage will look. The street connection is shown at the bottom right in the picture. Your garage is positioned at the top left. Are you planning to pave half of the property?Since you’re so interested, here is a first draft attached.
If I were to build the garage on the south side next to the driveway, unfortunately half of the garden (which faces south) would be blocked. If you have any ideas on what would be best to do with a property like this, feel free to share.
PS: The plot is approximately 31m x 25m (102ft x 82ft).
You will curse the garage for 50 years or stop using it by the third day at the latest. Or are you not aware that you’ll have to back out around the corner every morning, or in the evening reverse in and then turn around the corner into the garage? Or turn around in 18 moves every time in the northeast corner!?
Place the garage on the eastern boundary; anything else is madness unless you buy an additional 5–10 meters (16–33 feet) of land to the east.
Best regards,
Dirk Grafe
Place the garage on the eastern boundary; anything else is madness unless you buy an additional 5–10 meters (16–33 feet) of land to the east.
Best regards,
Dirk Grafe
Similar topics