
ᐅ Boundary Construction: Garage at a Different Corner of the Property
Created on: 2 Apr 2016 22:04
P
partyarti
Hello dear forum members,
Regarding the garage boundary construction regulations in Lower Saxony, I have now read quite a bit and I think I understand the 9m x 6m x 3m (29ft x 20ft x 10ft) rule. But what about the position of the garage on the plot? Am I allowed to choose any corner I want? The zoning plan does not mention that the garage has to be located in a specific position (for example, near the driveway).
I have attached a picture. This concerns plot 43. According to the plan, the garage is marked to the south of the plot, directly next to the garage of the southern neighbor. It would suit me better if the garage were placed in the northwest corner (marked with a red rectangle). Can someone tell me if this is allowed?
Best regards,
Arthur
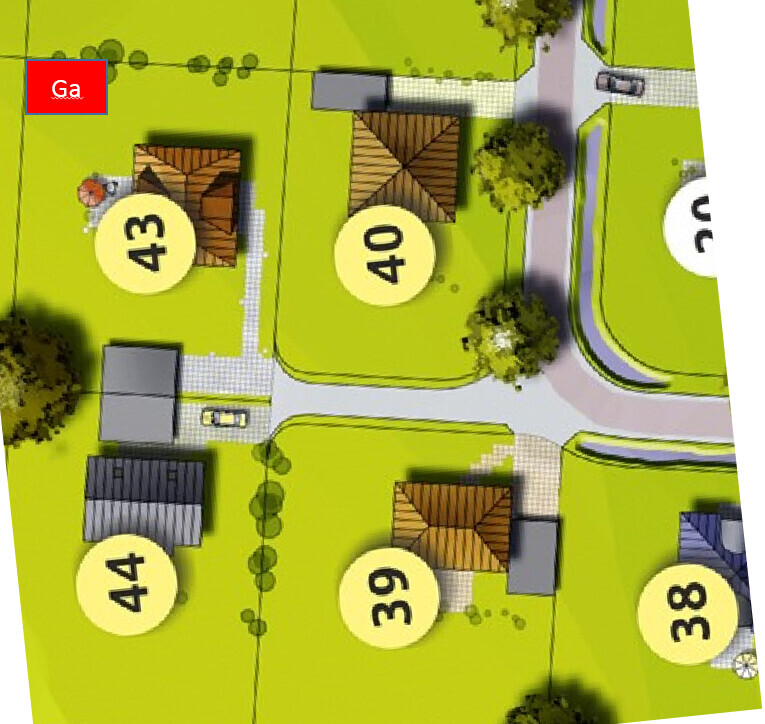
Regarding the garage boundary construction regulations in Lower Saxony, I have now read quite a bit and I think I understand the 9m x 6m x 3m (29ft x 20ft x 10ft) rule. But what about the position of the garage on the plot? Am I allowed to choose any corner I want? The zoning plan does not mention that the garage has to be located in a specific position (for example, near the driveway).
I have attached a picture. This concerns plot 43. According to the plan, the garage is marked to the south of the plot, directly next to the garage of the southern neighbor. It would suit me better if the garage were placed in the northwest corner (marked with a red rectangle). Can someone tell me if this is allowed?
Best regards,
Arthur
partyarti schrieb:
Haha... yes, it looks a bit odd when put together like that.
What I mean is: I try to see every side of the garden in a positive way. Even the shaded north side is useful, for example, to place the compost bin or to dry laundry. The morning terrace and the herb garden do well in the east, while in the west you want to enjoy the sunset. The south side gets (almost) constant sun. Who really needs an oversized lawn on the south side? Everyone should learn to think like this.
But you put a lot of emphasis on your south-facing garden in your earlier posts, which now conflicts with your suggestions. Personally, I would separate the two: on one hand, the window area where light enters the house, and on the other hand, the space where people spend time in the garden. These don’t have to be the same, but can be wonderfully combined with a well-designed floor plan!