
Hello,
I have been planning the kitchen for our new build for quite some time now.
Since I want floor-to-ceiling windows in the kitchen and also want an island, it’s not that easy.
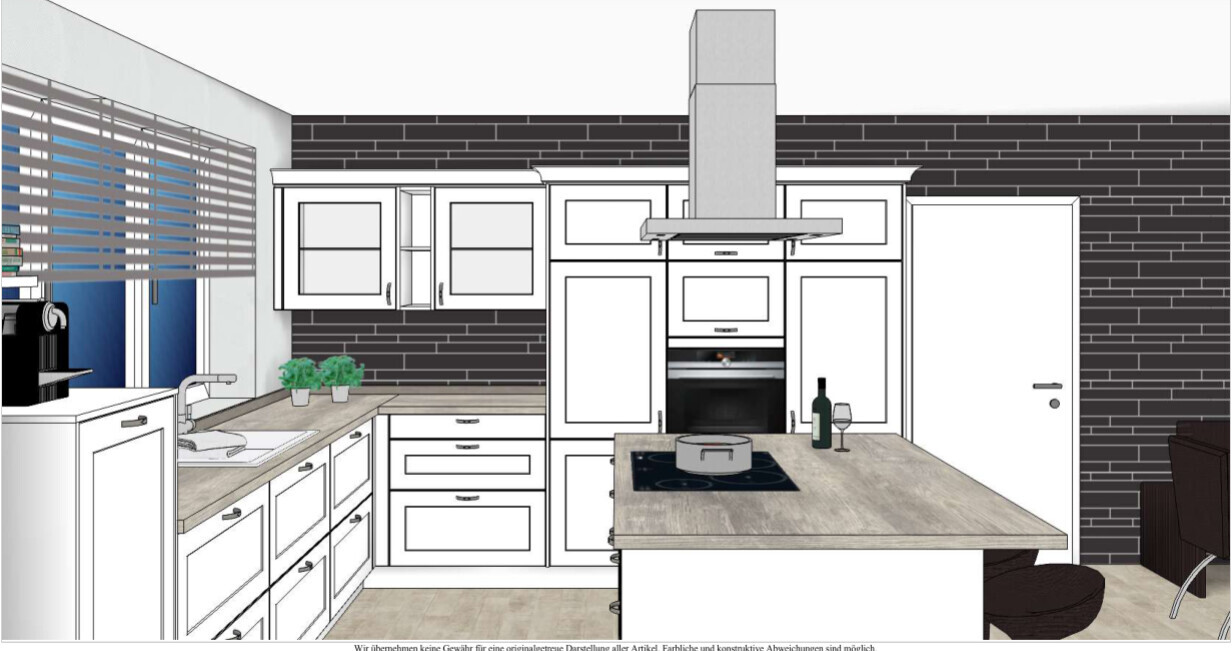
But yesterday I received a design from the kitchen studio that I really like.
In the tall cabinets, there is a compartment above the oven for the microwave. To the left and right of that are a large refrigerator and a large freezer.
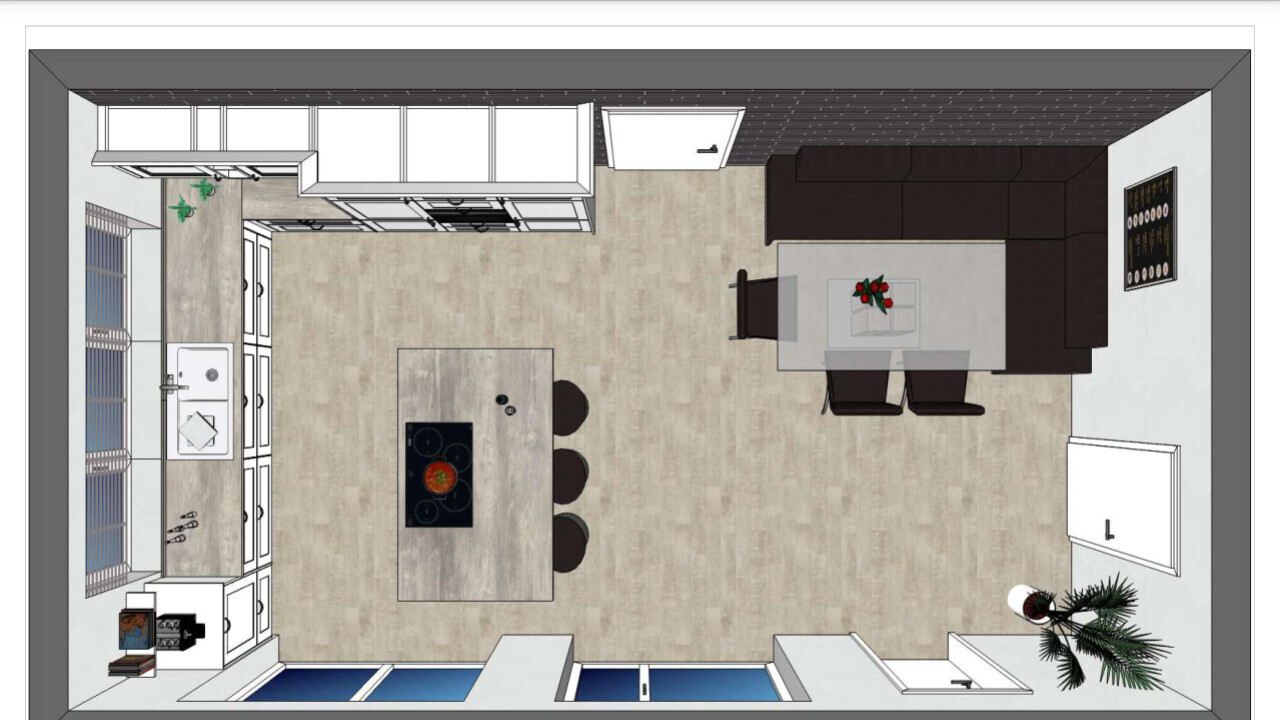
The island is about 2 m long and 1.20 m deep (6 ft 7 in long and 3 ft 11 in deep). There is 1 m (3 ft 3 in) of space to the tall cabinets. And to the wall, we thought about 40 cm (16 inches). It shouldn’t be a passage, just enough space to clean behind it.
If the distance to the wall is larger, the island would feel too small to me.
What do you think of the design? Any ideas or suggestions for improvements?
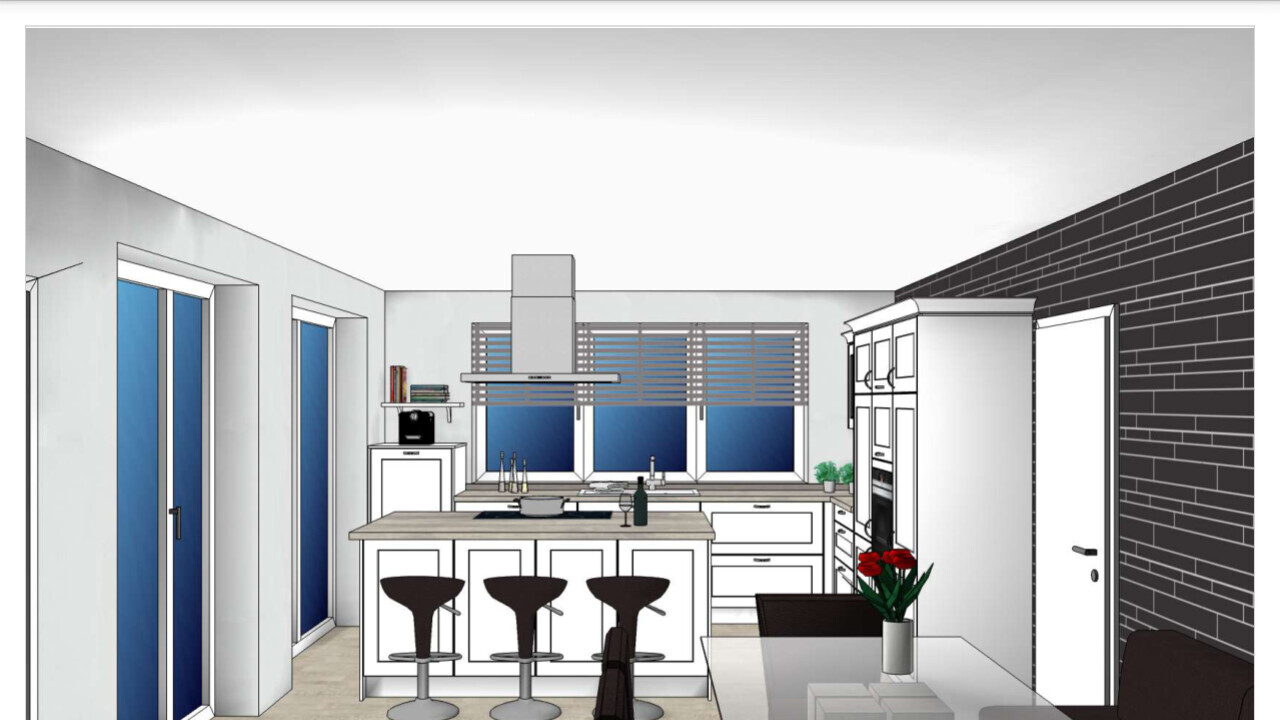
And especially, do you think the distance between the island and the wall is okay? Or does it look strange from the outside when you look at the island? (Even though, for example, we currently have our sofa right in front of a floor-to-ceiling window, which is directly by the terrace and garden table, and it has never bothered me.)
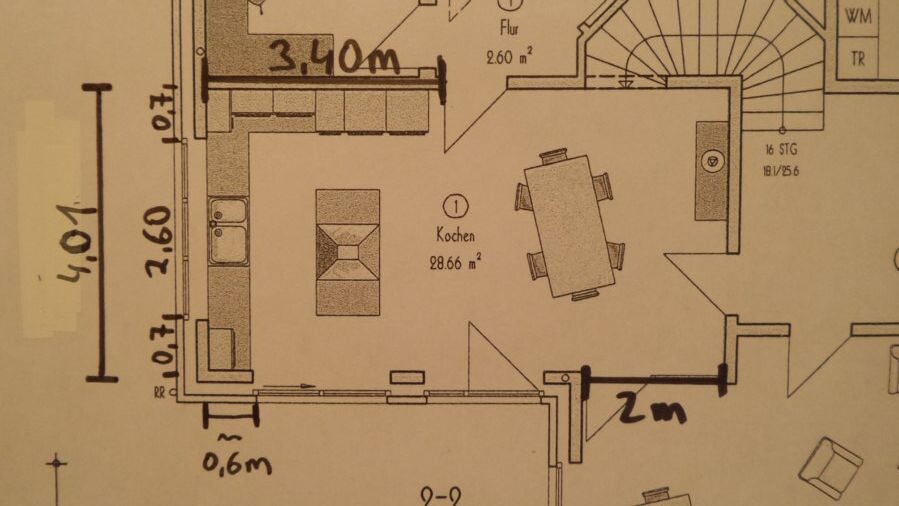
On the floor plan, south is at the bottom, and that is also where the terrace is located.
And please don’t be confused by the kitchen drawing on the floor plan. That was added by the architect and is not the current plan.
According to the kitchen studio, the price for the kitchen (Häcker) should be about 13,000€ (approximately 13,000 euros). All appliances are Siemens. Can anyone tell me if that is reasonable? I always find it difficult to judge.
Thanks in advance!

I have been planning the kitchen for our new build for quite some time now.
Since I want floor-to-ceiling windows in the kitchen and also want an island, it’s not that easy.
But yesterday I received a design from the kitchen studio that I really like.
In the tall cabinets, there is a compartment above the oven for the microwave. To the left and right of that are a large refrigerator and a large freezer.
The island is about 2 m long and 1.20 m deep (6 ft 7 in long and 3 ft 11 in deep). There is 1 m (3 ft 3 in) of space to the tall cabinets. And to the wall, we thought about 40 cm (16 inches). It shouldn’t be a passage, just enough space to clean behind it.
If the distance to the wall is larger, the island would feel too small to me.
What do you think of the design? Any ideas or suggestions for improvements?
And especially, do you think the distance between the island and the wall is okay? Or does it look strange from the outside when you look at the island? (Even though, for example, we currently have our sofa right in front of a floor-to-ceiling window, which is directly by the terrace and garden table, and it has never bothered me.)
On the floor plan, south is at the bottom, and that is also where the terrace is located.
And please don’t be confused by the kitchen drawing on the floor plan. That was added by the architect and is not the current plan.
According to the kitchen studio, the price for the kitchen (Häcker) should be about 13,000€ (approximately 13,000 euros). All appliances are Siemens. Can anyone tell me if that is reasonable? I always find it difficult to judge.
Thanks in advance!


I find it quite nice like this for now – but I think I would prefer to sit near a window while eating, which is a bit difficult to achieve here at the moment.
Regarding the price: Systemat or Classic? Which Siemens appliances? There is a range available. Which specific appliances are included?
13,000 € feels somewhat expensive (but not exorbitant) – what kind of fronts are they exactly? Our kitchen has about the same number of cabinets and is also from Häcker.
Regarding the price: Systemat or Classic? Which Siemens appliances? There is a range available. Which specific appliances are included?
13,000 € feels somewhat expensive (but not exorbitant) – what kind of fronts are they exactly? Our kitchen has about the same number of cabinets and is also from Häcker.
Similar topics