
ᐅ Your ideas and suggestions for improvements to our semi-detached house
Created on: 4 Jun 2013 12:23
A
Alex80Hello home builders and experts (building professional – hidden compliment)
This is probably not quite finished yet, only about 95% of the ground floor of our semi-detached house.
The entrance faces the street, visible between the cloakroom and the guest toilet.
The space under the stairs is planned to be used in the utility room, for example for a washing machine.
The fireplace is just an idea. Most likely, it will be without a fireplace for cost reasons. The house dimensions are about 7.5-8 m (24.5-26.2 ft) by 10.5-11 m (34.4-36.1 ft).
Here on the ground floor, it’s mostly about the layout. Your ideas are welcome, including things we haven’t thought of yet.
I would appreciate your feedback. Thank you.
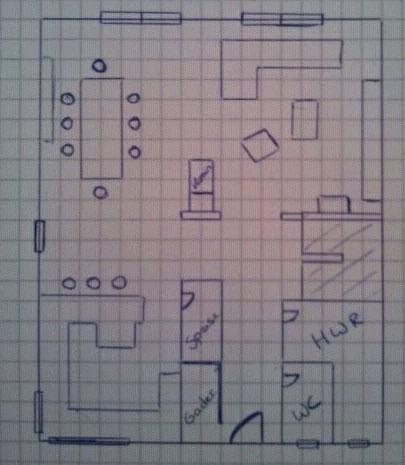
This is probably not quite finished yet, only about 95% of the ground floor of our semi-detached house.
The entrance faces the street, visible between the cloakroom and the guest toilet.
The space under the stairs is planned to be used in the utility room, for example for a washing machine.
The fireplace is just an idea. Most likely, it will be without a fireplace for cost reasons. The house dimensions are about 7.5-8 m (24.5-26.2 ft) by 10.5-11 m (34.4-36.1 ft).
Here on the ground floor, it’s mostly about the layout. Your ideas are welcome, including things we haven’t thought of yet.
I would appreciate your feedback. Thank you.

Hello,
that won’t work like that 😉
First of all, you measured 8.5 meters (28 feet) instead of 7.5 - 8 meters (24.5 - 26 feet), and then you didn’t draw the walls with the correct thickness. In our case (prefabricated house – timber frame construction), the exterior walls are 34.6 centimeters (13.6 inches) thick, and the interior walls are 15 centimeters (6 inches).
Because of that, the rooms become narrower and, of course, smaller.
Do you have a basement? If not, I find the utility room extremely small.
that won’t work like that 😉
First of all, you measured 8.5 meters (28 feet) instead of 7.5 - 8 meters (24.5 - 26 feet), and then you didn’t draw the walls with the correct thickness. In our case (prefabricated house – timber frame construction), the exterior walls are 34.6 centimeters (13.6 inches) thick, and the interior walls are 15 centimeters (6 inches).
Because of that, the rooms become narrower and, of course, smaller.
Do you have a basement? If not, I find the utility room extremely small.
B
Bauexperte4 Jun 2013 13:13Hello Alex,
There are two topics I generally avoid; one of them is the possible room layout. On that topic, everyone who gets involved can only lose :-)
Just one tip: You designed the ground floor mostly open, regardless of whether the dimensions of the “walls” are correct or not. In the area of the staircase near the left exterior wall, a support beam will be required. You might want to consider whether this beam should be exposed or concealed.
Best regards, Bauexperte
Alex80 schrieb:Thanks for the compliment... but...
Hello home builders and professionals (Bauexperte – a subtle compliment)
There are two topics I generally avoid; one of them is the possible room layout. On that topic, everyone who gets involved can only lose :-)
Just one tip: You designed the ground floor mostly open, regardless of whether the dimensions of the “walls” are correct or not. In the area of the staircase near the left exterior wall, a support beam will be required. You might want to consider whether this beam should be exposed or concealed.
Best regards, Bauexperte
@Jaydee. Thanks. Yes, that was basically what I meant: if we roughly subtract 50cm (20 inches) for the walls, we’ll end up with about 8m (26 feet) or possibly even 7.5m (25 feet). We are building without a basement. We are using solid construction, and since everything is open, there are no internal walls. A beam can probably span 5–6m (16–20 feet), so we can make the load-bearing wall shorter.
@Bauexperte. Thanks as always. I had read your tips in older posts and thought, it never hurts to ask :-) I’m always grateful for suggestions—what’s the downside here? I’m not trying to convince anyone how great our idea is, just want to refine the details through discussion. 🙄 Unfortunately, I don’t know what is meant by the “Unterzug” (beam or girder).
@Bauexperte. Thanks as always. I had read your tips in older posts and thought, it never hurts to ask :-) I’m always grateful for suggestions—what’s the downside here? I’m not trying to convince anyone how great our idea is, just want to refine the details through discussion. 🙄 Unfortunately, I don’t know what is meant by the “Unterzug” (beam or girder).
B
backbone234 Jun 2013 16:06A beam is a support member.
You are keeping it deliberately open, do you have children?
You are keeping it deliberately open, do you have children?
N
nordanney4 Jun 2013 16:41The design matches about 95% of the house we planned (although the exterior dimensions are 11 x 11 m (36 x 36 feet)), structurally demanding as the building expert already mentioned.
I wouldn’t install the fireplace; the house is too narrow for that — better to place it against a wall.
I also don’t think having a fully open plan is a good idea. Either insert a wall/door between the utility room and the pantry or even move it further “up” (at a right angle) to separate the stairway from the living area.
The utility room feels very small, and movement in the kitchen will probably be quite restricted (it looks very tight).
I wouldn’t install the fireplace; the house is too narrow for that — better to place it against a wall.
I also don’t think having a fully open plan is a good idea. Either insert a wall/door between the utility room and the pantry or even move it further “up” (at a right angle) to separate the stairway from the living area.
The utility room feels very small, and movement in the kitchen will probably be quite restricted (it looks very tight).
Similar topics