
Hello everyone,
Yesterday I moved into my new apartment and am now planning the kitchen. Since I only have 2.35 m (7 ft 9 in) along the main wall, I wanted to design the kitchen around the corner to get more countertop space. However, on this side there is a window with a sill height of just 0.87 m (34 in). The window starts 0.98 m (39 in) from the corner.
My idea is to install the sink in the corner cabinet, with the draining area extending toward the window, and to have the kitchen run just up to the window since it is simply too low for countertop space. My question is whether this is theoretically possible.
I would appreciate it if you could answer my question and maybe suggest other ideas for how to solve this. I have attached a picture.
Best regards,
L3nn4rd
Yesterday I moved into my new apartment and am now planning the kitchen. Since I only have 2.35 m (7 ft 9 in) along the main wall, I wanted to design the kitchen around the corner to get more countertop space. However, on this side there is a window with a sill height of just 0.87 m (34 in). The window starts 0.98 m (39 in) from the corner.
My idea is to install the sink in the corner cabinet, with the draining area extending toward the window, and to have the kitchen run just up to the window since it is simply too low for countertop space. My question is whether this is theoretically possible.
I would appreciate it if you could answer my question and maybe suggest other ideas for how to solve this. I have attached a picture.
Best regards,
L3nn4rd
I
IKEA-Experte21 Jun 2015 18:47Hello, if you place the sink in the corner, you won’t have proper access to the basin.
Is the kitchen open or are there other walls? Floor plan?
Are the 87 cm (34 inches) measured up to the lower edge of the opened window sash?
Is the kitchen open or are there other walls? Floor plan?
Are the 87 cm (34 inches) measured up to the lower edge of the opened window sash?
Hello,
first of all, thank you for the quick response.
Regarding your questions:
1. I wouldn’t place the sink completely in the corner, but just fitted into the corner cabinet. This way, the kitchen would end right in front of the window.
2. Yes, the 87cm (34 inches) measurement is up to the bottom edge of the open window sash.
3. I have attached a floor plan. It should be noted that on side "A" there is an 80cm (31.5 inches) wide opening between the two doors. I can connect the washing machine here.
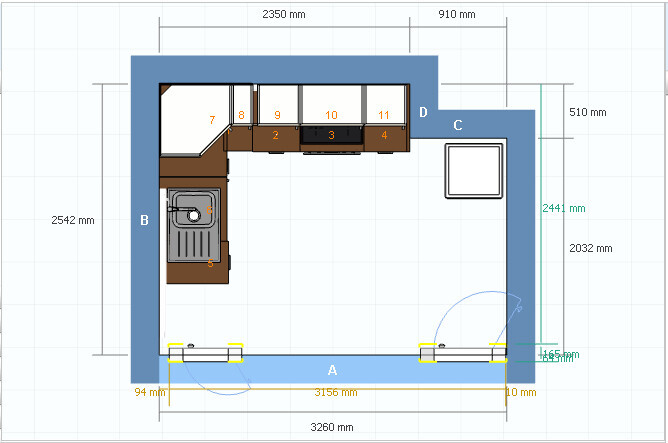
first of all, thank you for the quick response.
Regarding your questions:
1. I wouldn’t place the sink completely in the corner, but just fitted into the corner cabinet. This way, the kitchen would end right in front of the window.
2. Yes, the 87cm (34 inches) measurement is up to the bottom edge of the open window sash.
3. I have attached a floor plan. It should be noted that on side "A" there is an 80cm (31.5 inches) wide opening between the two doors. I can connect the washing machine here.
J
Juliette W21 Jun 2015 20:22Hello,
what is in front of wall C – is that a refrigerator? Or is it something permanently installed that couldn’t, for example, be placed against wall A next to the washing machine? Otherwise, you could add countertop space with base and wall cabinets along wall C. On the wall measuring 2350 mm (92 inches), you could run both upper and lower cabinets straight to wall B and position the sink all the way to the left with the drain to the left as well.
It’s difficult to advise here without a visual impression. 😉
what is in front of wall C – is that a refrigerator? Or is it something permanently installed that couldn’t, for example, be placed against wall A next to the washing machine? Otherwise, you could add countertop space with base and wall cabinets along wall C. On the wall measuring 2350 mm (92 inches), you could run both upper and lower cabinets straight to wall B and position the sink all the way to the left with the drain to the left as well.
It’s difficult to advise here without a visual impression. 😉
I
IKEA-Experte21 Jun 2015 20:38You really need to be able to stand directly in front of the sink. I no longer have a draining board and never missed it. In the past, cleaning the draining board was always very tedious for me.
You could lower the countertop by 10cm (4 inches) in front of the window by shortening the cabinet accordingly.
Is the refrigerator a freestanding unit? Do you already have it?
You could lower the countertop by 10cm (4 inches) in front of the window by shortening the cabinet accordingly.
Is the refrigerator a freestanding unit? Do you already have it?
Yes, the refrigerator already exists and is a freestanding unit about 1.50 meters (5 feet) tall. I have also been considering whether I really need the drainage area. The corner solution would be quite nice for placing items like the coffee machine and the kettle on the countertop. Without this solution, the available countertop space is reduced to a minimum.
Similar topics