
Wishing you all a sunny day 😎
We are in the final stages before submitting the building permit / planning permission. While we wait for the structural engineer, we are focusing on the bathroom fixtures.
We have been working with the Villeroy & Boch planner and now have three options to choose from.
Which option do you think is best?
Or do you have any suggestions for adjustments?
The laundry chute cannot be moved in the bathroom (it is connected to the attic bathroom above and the utility room below). For option 1, we would prefer to relocate the laundry chute to the hallway (between the bathroom and bedroom walls) because, in my opinion, the position next to the toilet is a disaster 😉
Thank you very much in advance for all your tips and suggestions.
Good luck
milkie
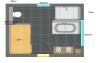
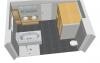
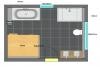
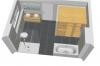
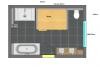
We are in the final stages before submitting the building permit / planning permission. While we wait for the structural engineer, we are focusing on the bathroom fixtures.
We have been working with the Villeroy & Boch planner and now have three options to choose from.
Which option do you think is best?
Or do you have any suggestions for adjustments?
The laundry chute cannot be moved in the bathroom (it is connected to the attic bathroom above and the utility room below). For option 1, we would prefer to relocate the laundry chute to the hallway (between the bathroom and bedroom walls) because, in my opinion, the position next to the toilet is a disaster 😉
Thank you very much in advance for all your tips and suggestions.
Good luck
milkie

In my completely personal and subjective opinion:
Option 1, with the shower behind the bathtub, is not acceptable at all.
Option 2 is workable in a pinch.
Option 3 is my favorite so far.
However, all three suggestions seem somewhat static to me. Everything is neatly arranged and positioned at a right angle along the wall. Perhaps you should consider including a freestanding bathtub in your plan. It can be placed nicely at an angle and in the center.
Option 1, with the shower behind the bathtub, is not acceptable at all.
Option 2 is workable in a pinch.
Option 3 is my favorite so far.
However, all three suggestions seem somewhat static to me. Everything is neatly arranged and positioned at a right angle along the wall. Perhaps you should consider including a freestanding bathtub in your plan. It can be placed nicely at an angle and in the center.
Similar topics