
Wishing you all a sunny day 😎
We are in the final stages before submitting the building permit / planning permission. While we wait for the structural engineer, we are focusing on the bathroom fixtures.
We have been working with the Villeroy & Boch planner and now have three options to choose from.
Which option do you think is best?
Or do you have any suggestions for adjustments?
The laundry chute cannot be moved in the bathroom (it is connected to the attic bathroom above and the utility room below). For option 1, we would prefer to relocate the laundry chute to the hallway (between the bathroom and bedroom walls) because, in my opinion, the position next to the toilet is a disaster 😉
Thank you very much in advance for all your tips and suggestions.
Good luck
milkie
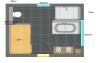
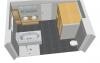
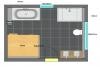
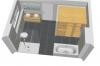
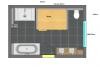
We are in the final stages before submitting the building permit / planning permission. While we wait for the structural engineer, we are focusing on the bathroom fixtures.
We have been working with the Villeroy & Boch planner and now have three options to choose from.
Which option do you think is best?
Or do you have any suggestions for adjustments?
The laundry chute cannot be moved in the bathroom (it is connected to the attic bathroom above and the utility room below). For option 1, we would prefer to relocate the laundry chute to the hallway (between the bathroom and bedroom walls) because, in my opinion, the position next to the toilet is a disaster 😉
Thank you very much in advance for all your tips and suggestions.
Good luck
milkie
Hmm, okay. Then we should reconsider the towel radiator as well.
Our underfloor heating in the old apartment was turned off. Has that changed? Isn’t it a waste of energy to keep it on standby all the time?
My neighbor here did that last winter, and when the gas bill arrived, he was shocked! Even with a temperature sensor, mind you.
We probably need to look into this again.
Good luck
milkie
Our underfloor heating in the old apartment was turned off. Has that changed? Isn’t it a waste of energy to keep it on standby all the time?
My neighbor here did that last winter, and when the gas bill arrived, he was shocked! Even with a temperature sensor, mind you.
We probably need to look into this again.
Good luck
milkie
The underfloor heating remains on and adjusts according to the outside temperature based on the thermostat setting.
Personally, I don’t really need a warming device like that – but you do need a towel holder, and there are some very attractive models available... Otherwise, that space is ideal for shower towels or sauna towels... I would at least plan that space as a placeholder 🙂
Personally, I don’t really need a warming device like that – but you do need a towel holder, and there are some very attractive models available... Otherwise, that space is ideal for shower towels or sauna towels... I would at least plan that space as a placeholder 🙂
Hey.
Just a quick update:
We will keep the window because we really value natural light, and the exterior looks nicer with the window as well.
We will place a towel rail—not too tall—right in front of the window. Next to the window, we’ll add one or two taller hooks. The bathrobes will hang on the door, just like they do now.
Thanks for your opinions.
Good luck milkie
Just a quick update:
We will keep the window because we really value natural light, and the exterior looks nicer with the window as well.
We will place a towel rail—not too tall—right in front of the window. Next to the window, we’ll add one or two taller hooks. The bathrobes will hang on the door, just like they do now.
Thanks for your opinions.
Good luck milkie
Similar topics