
C
Christian K.13 May 2019 19:30Hello everyone,
I’ll get straight to the point because I tend to go into too much detail otherwise. Here is an older draft of our house.
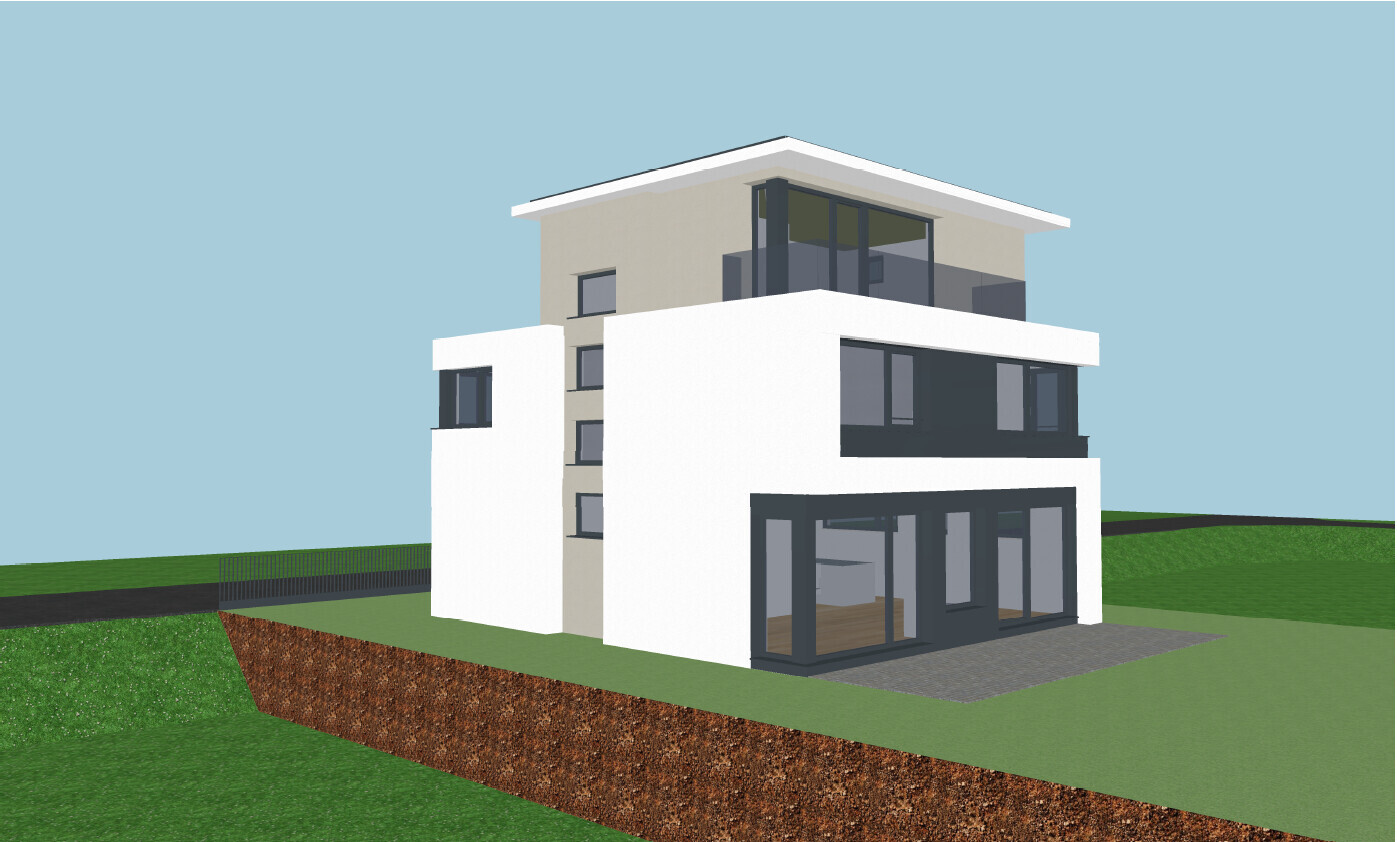
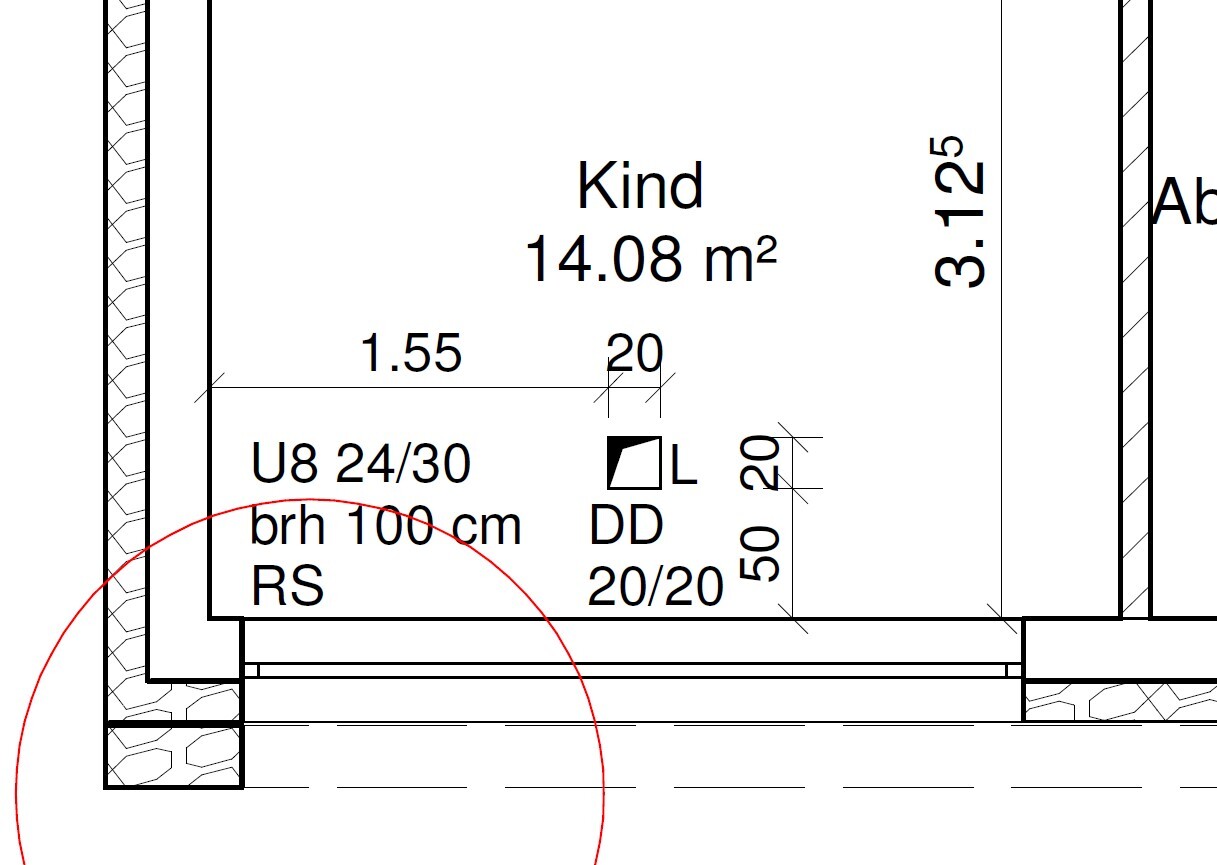
On the first floor, where the windows are no longer floor-to-ceiling, there will be two rooms. Our site manager recently suggested extending the ceiling of the ground floor by 10cm (4 inches) so that the rooms on the first floor would gain 10cm (4 inches) of space. Due to the insulation and our S-shape design, this shouldn’t affect the appearance. Here are the original 50cm (20 inches) plans before and after:
Before:
After:
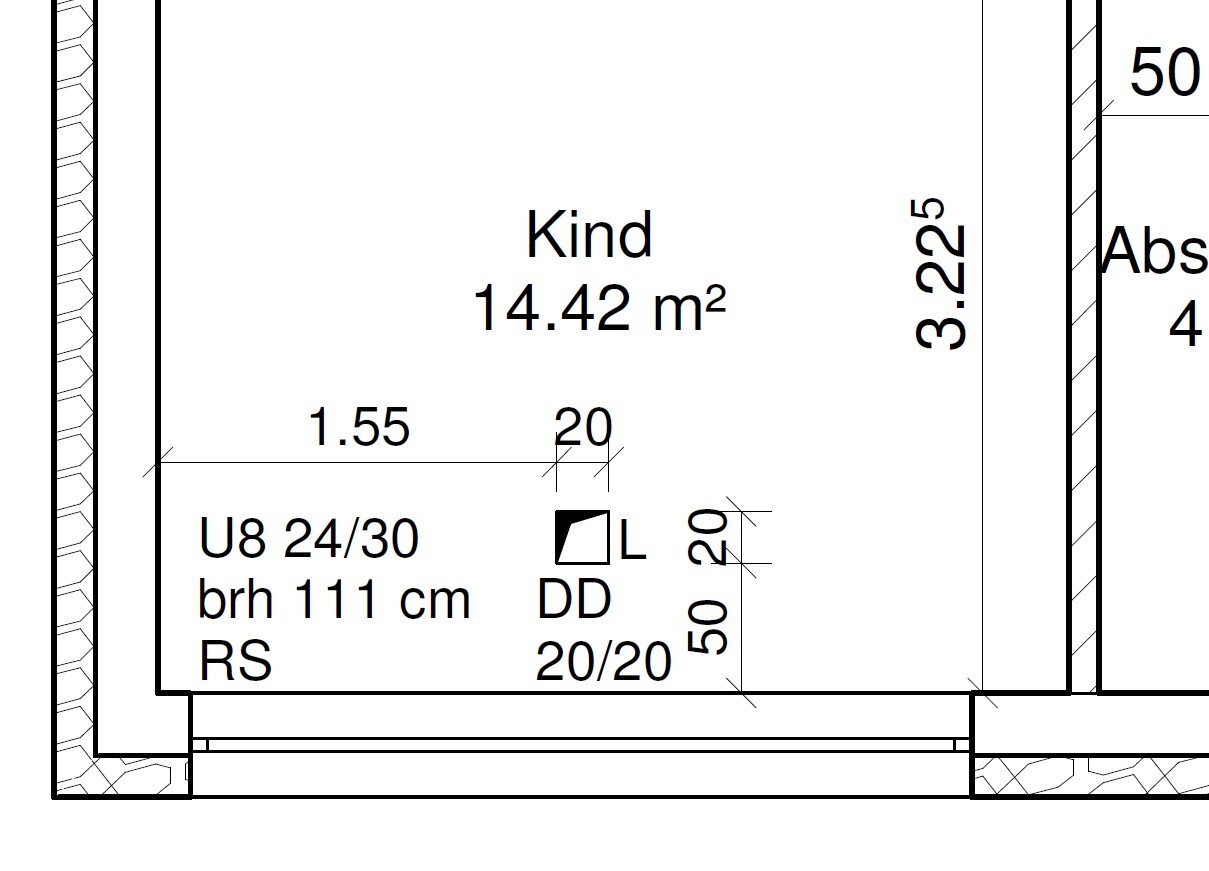
As mentioned, our site manager believes this would have no impact. The overhang is 24cm (9.5 inches), but that would require more complex structural work, whereas 10cm (4 inches) wouldn’t be a problem. He also said that if you go out onto the terrace, the top of the window would simply be 10cm (4 inches) lower. That would be fine. However, I also think the recess or projection on the first floor would be less pronounced.
I just wanted to get a second opinion here. What do you think? Is this a good suggestion to gain 10cm (4 inches) without much effort, or are there downsides?
Best regards,
CK
I’ll get straight to the point because I tend to go into too much detail otherwise. Here is an older draft of our house.
On the first floor, where the windows are no longer floor-to-ceiling, there will be two rooms. Our site manager recently suggested extending the ceiling of the ground floor by 10cm (4 inches) so that the rooms on the first floor would gain 10cm (4 inches) of space. Due to the insulation and our S-shape design, this shouldn’t affect the appearance. Here are the original 50cm (20 inches) plans before and after:
Before:
After:
As mentioned, our site manager believes this would have no impact. The overhang is 24cm (9.5 inches), but that would require more complex structural work, whereas 10cm (4 inches) wouldn’t be a problem. He also said that if you go out onto the terrace, the top of the window would simply be 10cm (4 inches) lower. That would be fine. However, I also think the recess or projection on the first floor would be less pronounced.
I just wanted to get a second opinion here. What do you think? Is this a good suggestion to gain 10cm (4 inches) without much effort, or are there downsides?
Best regards,
CK

Christian K. schrieb:
I’ll get straight to the point because I tend to be long-winded otherwise Then let the link be long-winded instead of you: https://www.hausbau-forum.de/threads/generelle-Kritik-zu-Architektur-Raumaufteilung-aussenoptik.29500/In my opinion, your question would be easier to assess in a section view than in a floor plan.
https://www.instagram.com/11antgmxde/
https://www.linkedin.com/company/bauen-jetzt/
H
hampshire14 May 2019 12:52Of course, the house will look different. Whether that is better or worse is a matter of personal taste. Whether something like this “goes unnoticed” can be interpreted in different ways: some people don’t notice if a house is yellow or brown, which is certainly true. The owners do notice it, simply because they made the decision themselves.
M
Mottenhausen14 May 2019 13:05I find the older, indented version better. This is probably just about avoiding all problematic areas regarding waterproofing.
If I were you, I would mainly want to know how much more it will cost me for the structural engineering, insulation, and plastering, and how much more prone to errors it will become.
If I understand you correctly, the walls are currently aligned vertically, and after the change, the upper floor would extend 10cm (4 inches) beyond the ground floor. For half a square meter more space in the kids’ room, I think that’s too complicated if that’s the only added benefit!
If I understand you correctly, the walls are currently aligned vertically, and after the change, the upper floor would extend 10cm (4 inches) beyond the ground floor. For half a square meter more space in the kids’ room, I think that’s too complicated if that’s the only added benefit!
Similar topics