
Hello everyone,
I’ll get straight to the point because I tend to go into too much detail otherwise. Here is an older draft of our house.
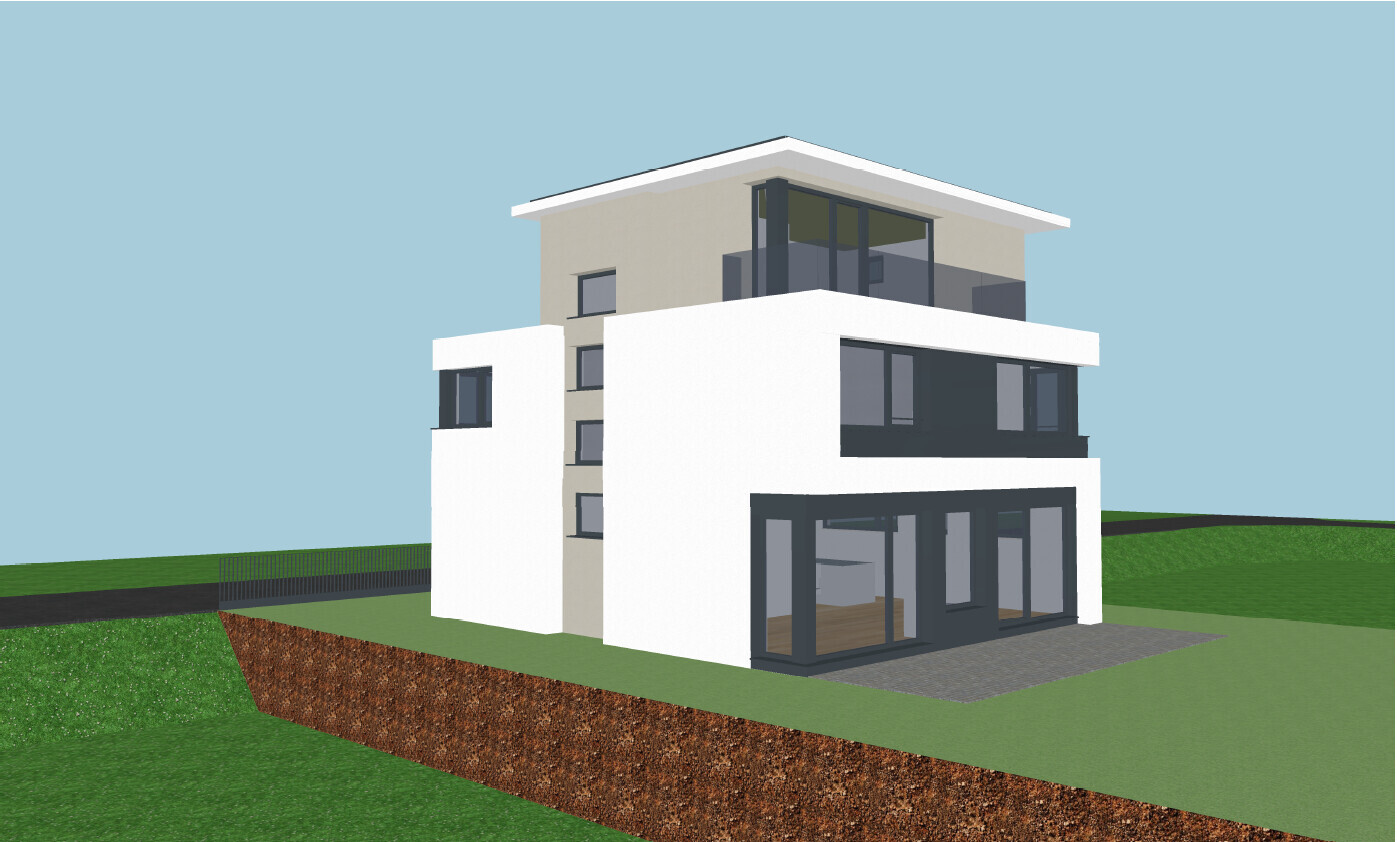
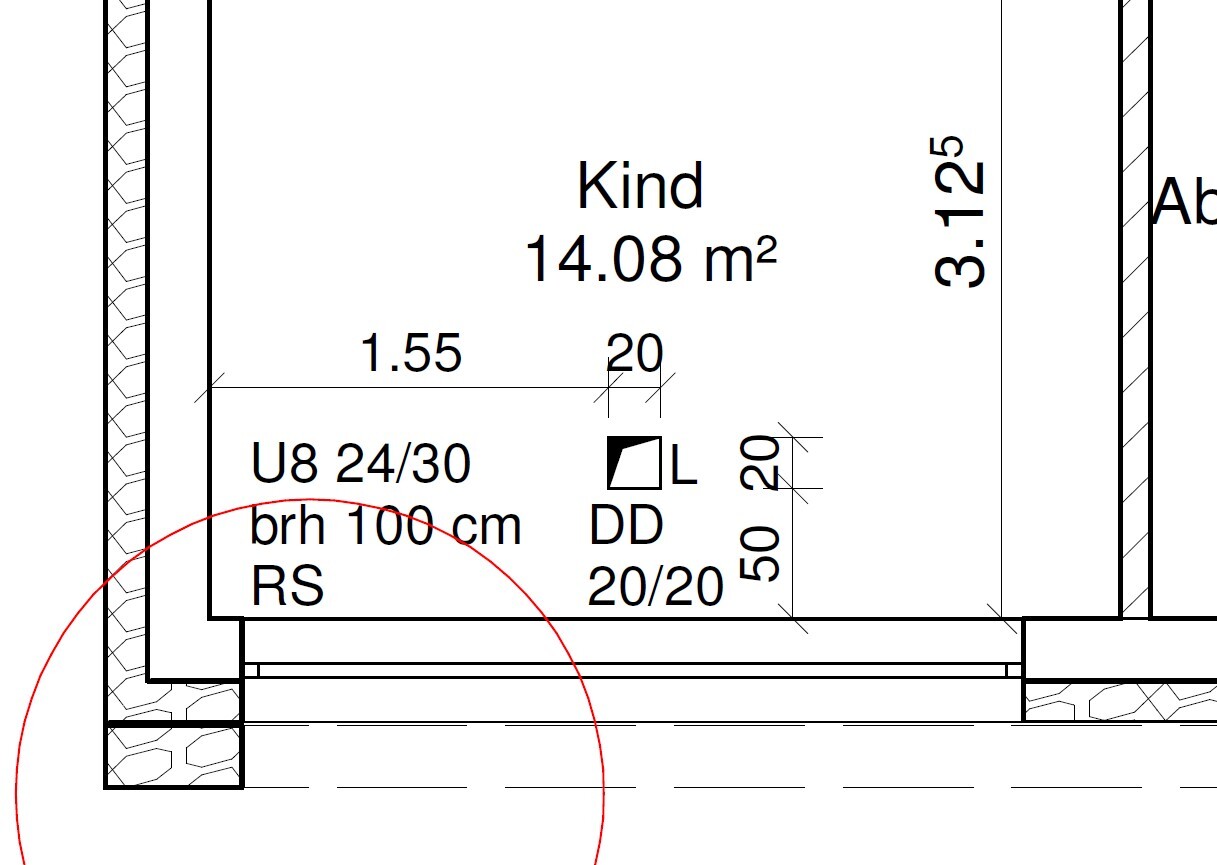
On the first floor, where the windows are no longer floor-to-ceiling, there will be two rooms. Our site manager recently suggested extending the ceiling of the ground floor by 10cm (4 inches) so that the rooms on the first floor would gain 10cm (4 inches) of space. Due to the insulation and our S-shape design, this shouldn’t affect the appearance. Here are the original 50cm (20 inches) plans before and after:
Before:
After:
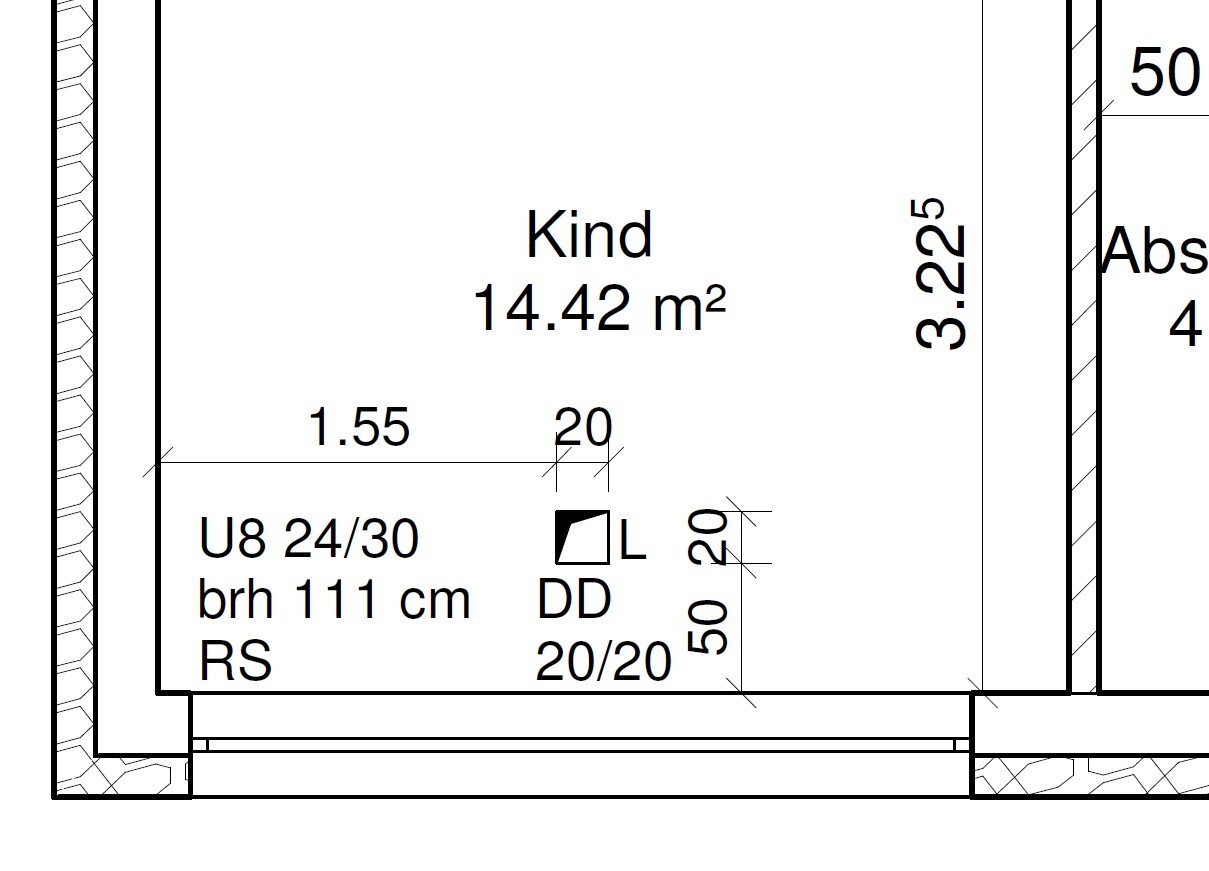
As mentioned, our site manager believes this would have no impact. The overhang is 24cm (9.5 inches), but that would require more complex structural work, whereas 10cm (4 inches) wouldn’t be a problem. He also said that if you go out onto the terrace, the top of the window would simply be 10cm (4 inches) lower. That would be fine. However, I also think the recess or projection on the first floor would be less pronounced.
I just wanted to get a second opinion here. What do you think? Is this a good suggestion to gain 10cm (4 inches) without much effort, or are there downsides?
Best regards,
CK
I’ll get straight to the point because I tend to go into too much detail otherwise. Here is an older draft of our house.
On the first floor, where the windows are no longer floor-to-ceiling, there will be two rooms. Our site manager recently suggested extending the ceiling of the ground floor by 10cm (4 inches) so that the rooms on the first floor would gain 10cm (4 inches) of space. Due to the insulation and our S-shape design, this shouldn’t affect the appearance. Here are the original 50cm (20 inches) plans before and after:
Before:
After:
As mentioned, our site manager believes this would have no impact. The overhang is 24cm (9.5 inches), but that would require more complex structural work, whereas 10cm (4 inches) wouldn’t be a problem. He also said that if you go out onto the terrace, the top of the window would simply be 10cm (4 inches) lower. That would be fine. However, I also think the recess or projection on the first floor would be less pronounced.
I just wanted to get a second opinion here. What do you think? Is this a good suggestion to gain 10cm (4 inches) without much effort, or are there downsides?
Best regards,
CK
C
Christian K.14 May 2019 20:51@11ant I didn’t have the cross-section yet because it’s usually handled through the stairwell. But I’ve requested it now. Thanks for the tip.
The suggestion didn’t just come from the site manager out of the blue. We find the children's rooms adequate, but a few extra centimeters would be nice. So we considered enlarging the house overall. The site manager said that wouldn’t be a problem, but... there would be increased costs just for the shell structure, and we would have to apply for the building permit / planning permission again. Ours is not approved yet, but that would cause delays. Then we thought about it, and he suggested that we could just set back the upper floor (first floor) by 10cm (4 inches). That adjustment would comply with the current building permit plans, and the extra cost would be minimal. An employee said we could even do 24cm (9.5 inches) because the projection is 24cm (9.5 inches). The site manager (structural engineer) replied that he meant 10cm (4 inches). The reasoning was that the calcium silicate bricks are 24cm (9.5 inches) thick. Structurally, shifting by 10cm (4 inches) is no problem. If they move the full 24cm (9.5 inches), the bricks wouldn’t be stacked directly on top of each other anymore, which would increase costs. Also, the projection would be lost.
The site manager says that 10cm (4 inches) wouldn’t really be noticeable anyway, but if it’s important to us, that’s the best option. He’s not trying to push this on us. We’re now waiting for the other cross-section, but if I understand correctly, the actual setback instead of 24cm (9.5 inches) will only be 14cm (5.5 inches). So the same issues with waterproofing and other critical points remain.
The suggestion didn’t just come from the site manager out of the blue. We find the children's rooms adequate, but a few extra centimeters would be nice. So we considered enlarging the house overall. The site manager said that wouldn’t be a problem, but... there would be increased costs just for the shell structure, and we would have to apply for the building permit / planning permission again. Ours is not approved yet, but that would cause delays. Then we thought about it, and he suggested that we could just set back the upper floor (first floor) by 10cm (4 inches). That adjustment would comply with the current building permit plans, and the extra cost would be minimal. An employee said we could even do 24cm (9.5 inches) because the projection is 24cm (9.5 inches). The site manager (structural engineer) replied that he meant 10cm (4 inches). The reasoning was that the calcium silicate bricks are 24cm (9.5 inches) thick. Structurally, shifting by 10cm (4 inches) is no problem. If they move the full 24cm (9.5 inches), the bricks wouldn’t be stacked directly on top of each other anymore, which would increase costs. Also, the projection would be lost.
The site manager says that 10cm (4 inches) wouldn’t really be noticeable anyway, but if it’s important to us, that’s the best option. He’s not trying to push this on us. We’re now waiting for the other cross-section, but if I understand correctly, the actual setback instead of 24cm (9.5 inches) will only be 14cm (5.5 inches). So the same issues with waterproofing and other critical points remain.
Similar topics