
Hello dear forum,
I would like to get some opinions on the waterproofing of our house. Our site manager assures us that it is a "reasonable and watertight execution," arguing that "there is no other way to do it" and "this is how we've always done it, and we've never had any problems."
First, as a quote from the construction specification: "The joints remaining on the interior side between exterior components and the building structure (window frames) are to be completely filled with mineral fiber insulation according to DIN 18355. Alternatively, the installation may be carried out using assembly foam in accordance with the state of the art."
1. Our question is whether the waterproofing and installation of the windows were carried out professionally and according to standard practice (raindriven rain protection?).
Here are pictures of the same window at different stages of construction:
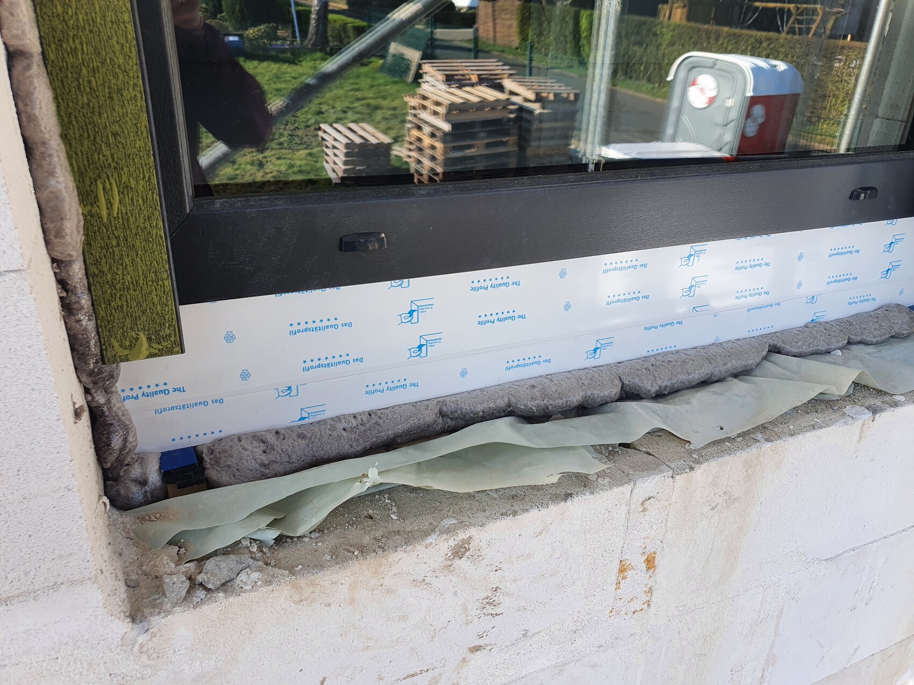
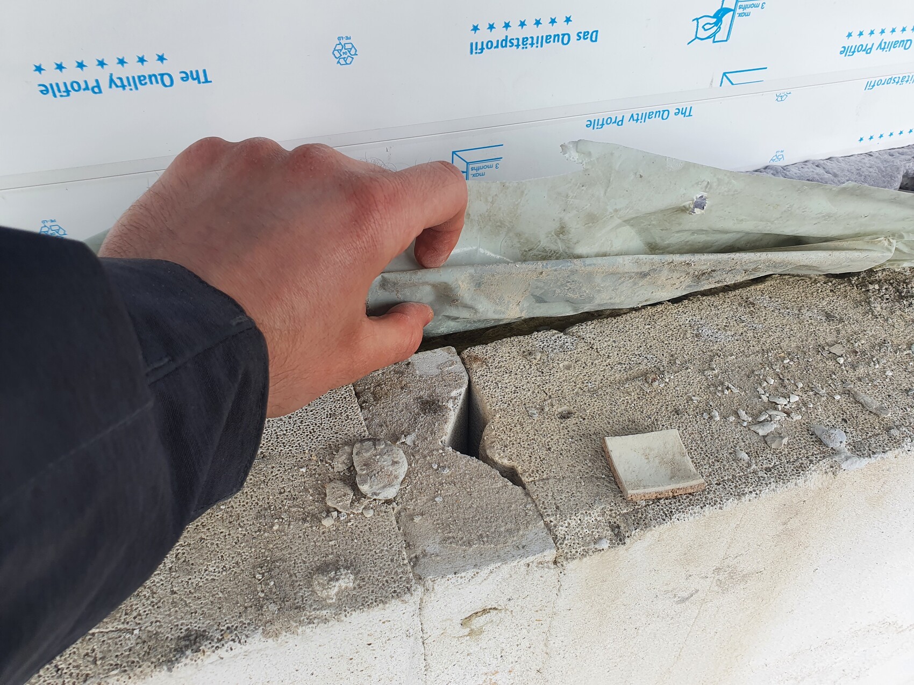
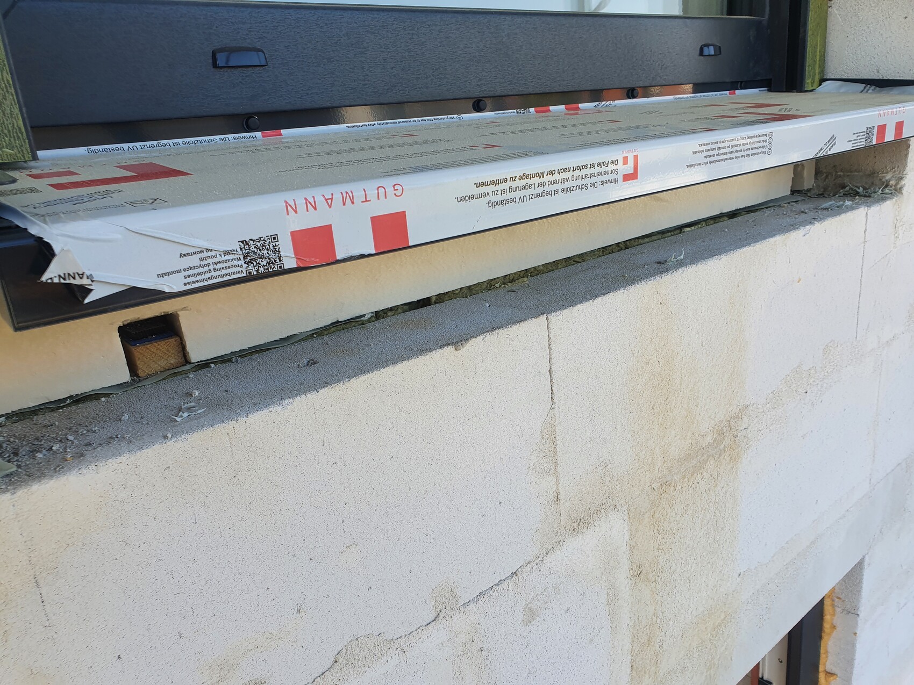
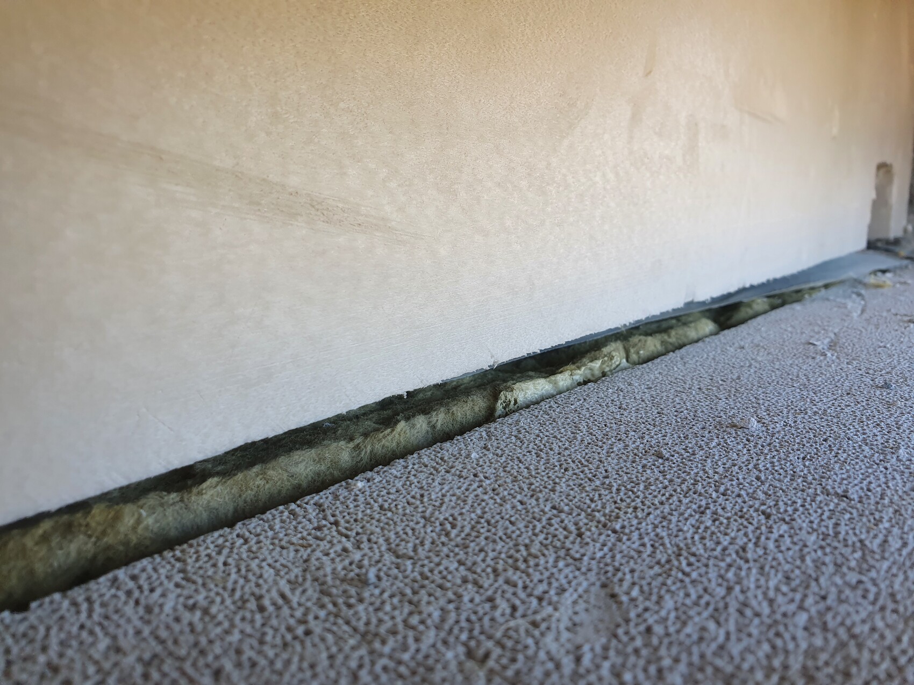
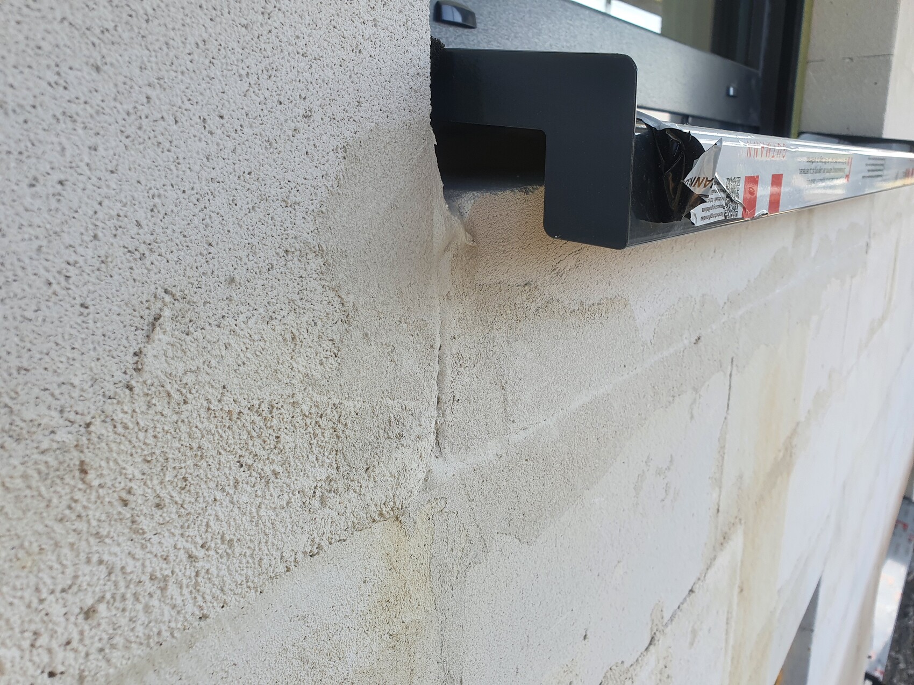
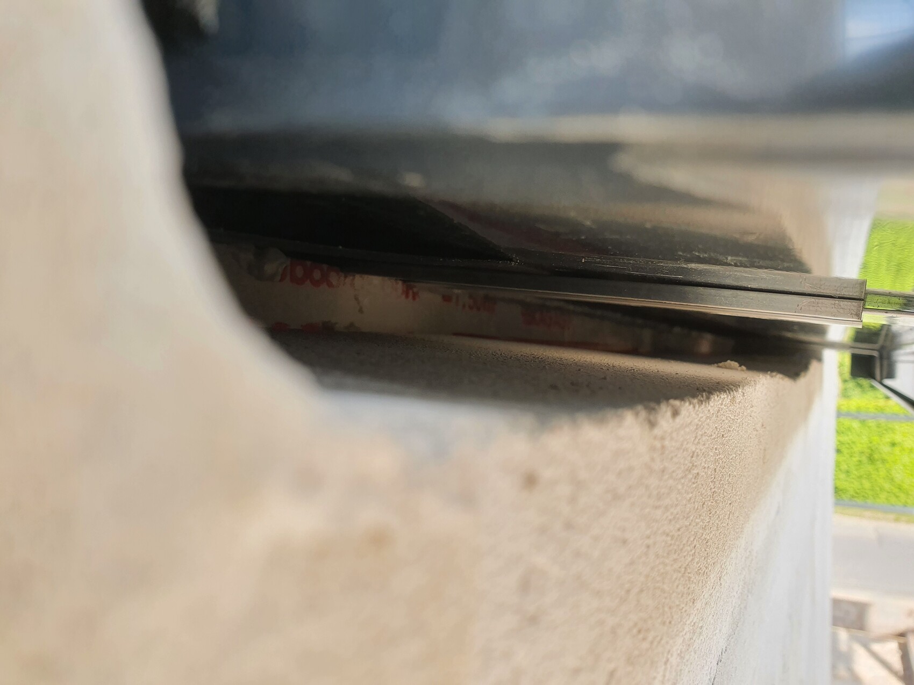
2. Should there have been a secondary waterproofing layer installed under the window sill, before the rigid foam insulation and masonry?
3. In the last picture (6), you can see the installation of all window sills. Below them is a sealing tape and, according to the site manager, "it is plastered over and everything is sealed" – is this sufficient?
Picture 7 before the sealing tape and 9 after sealing tape at the corners:
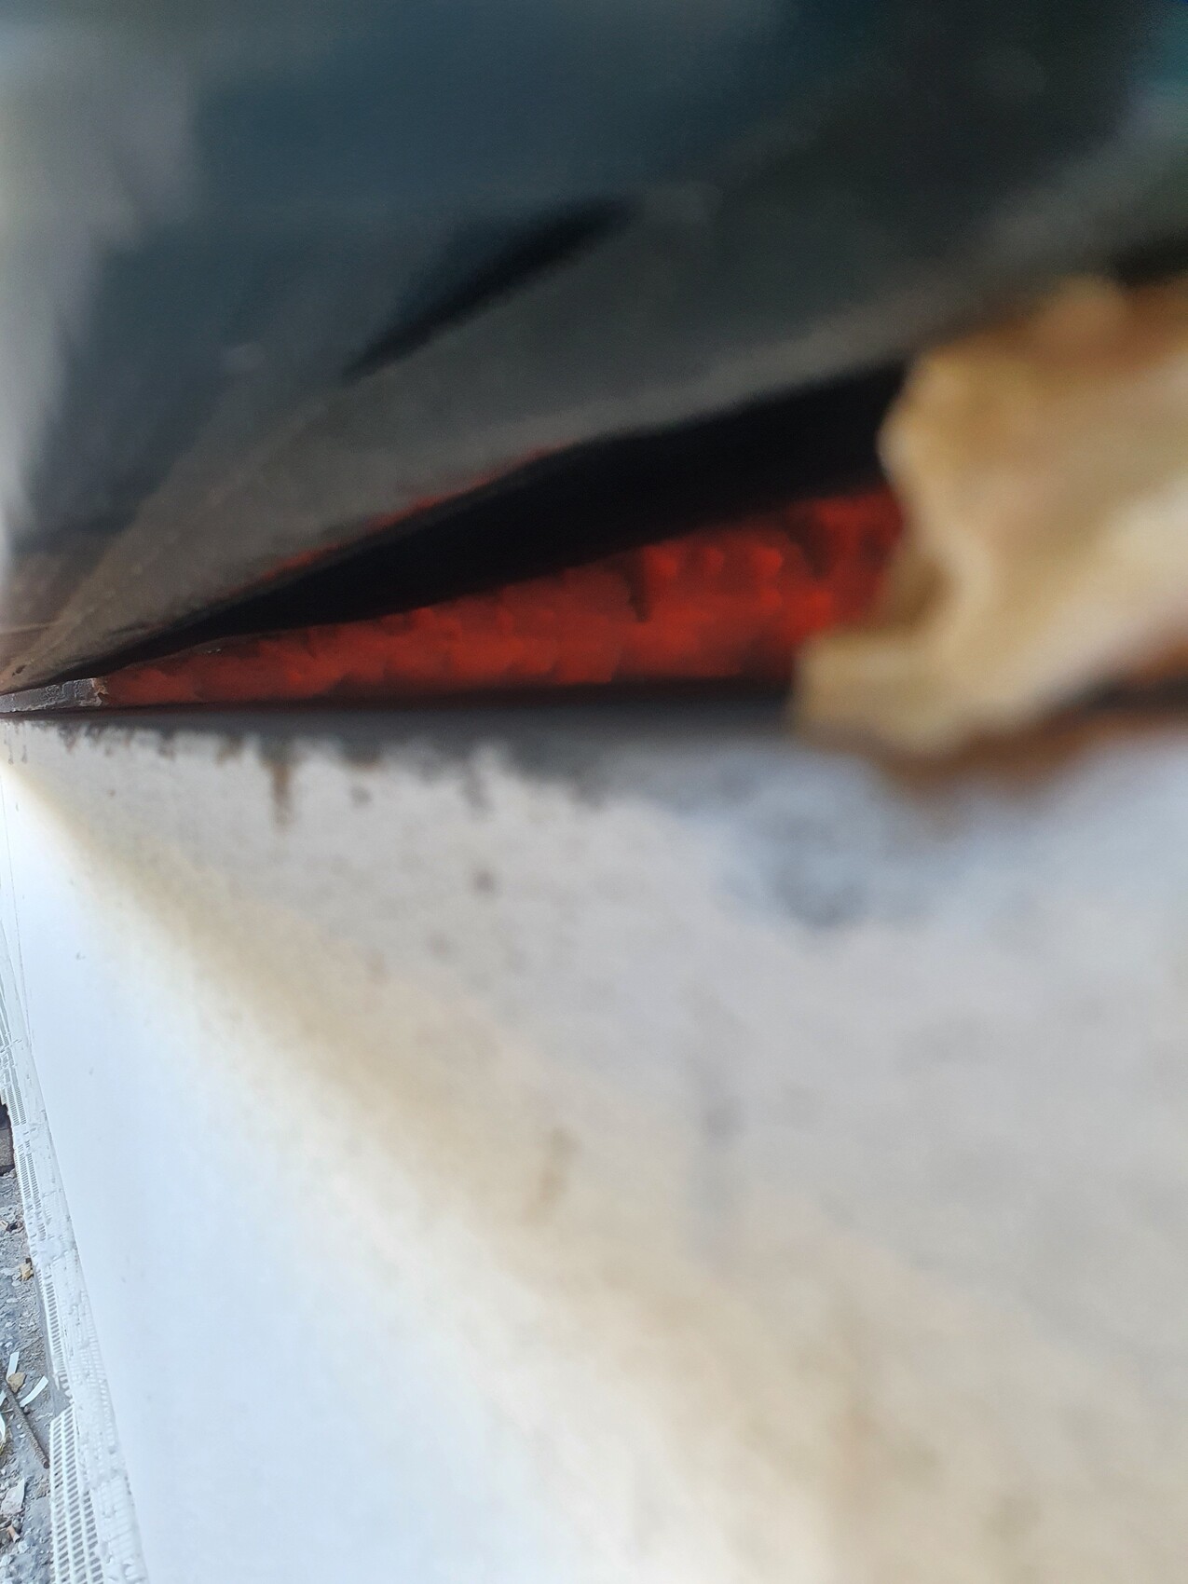
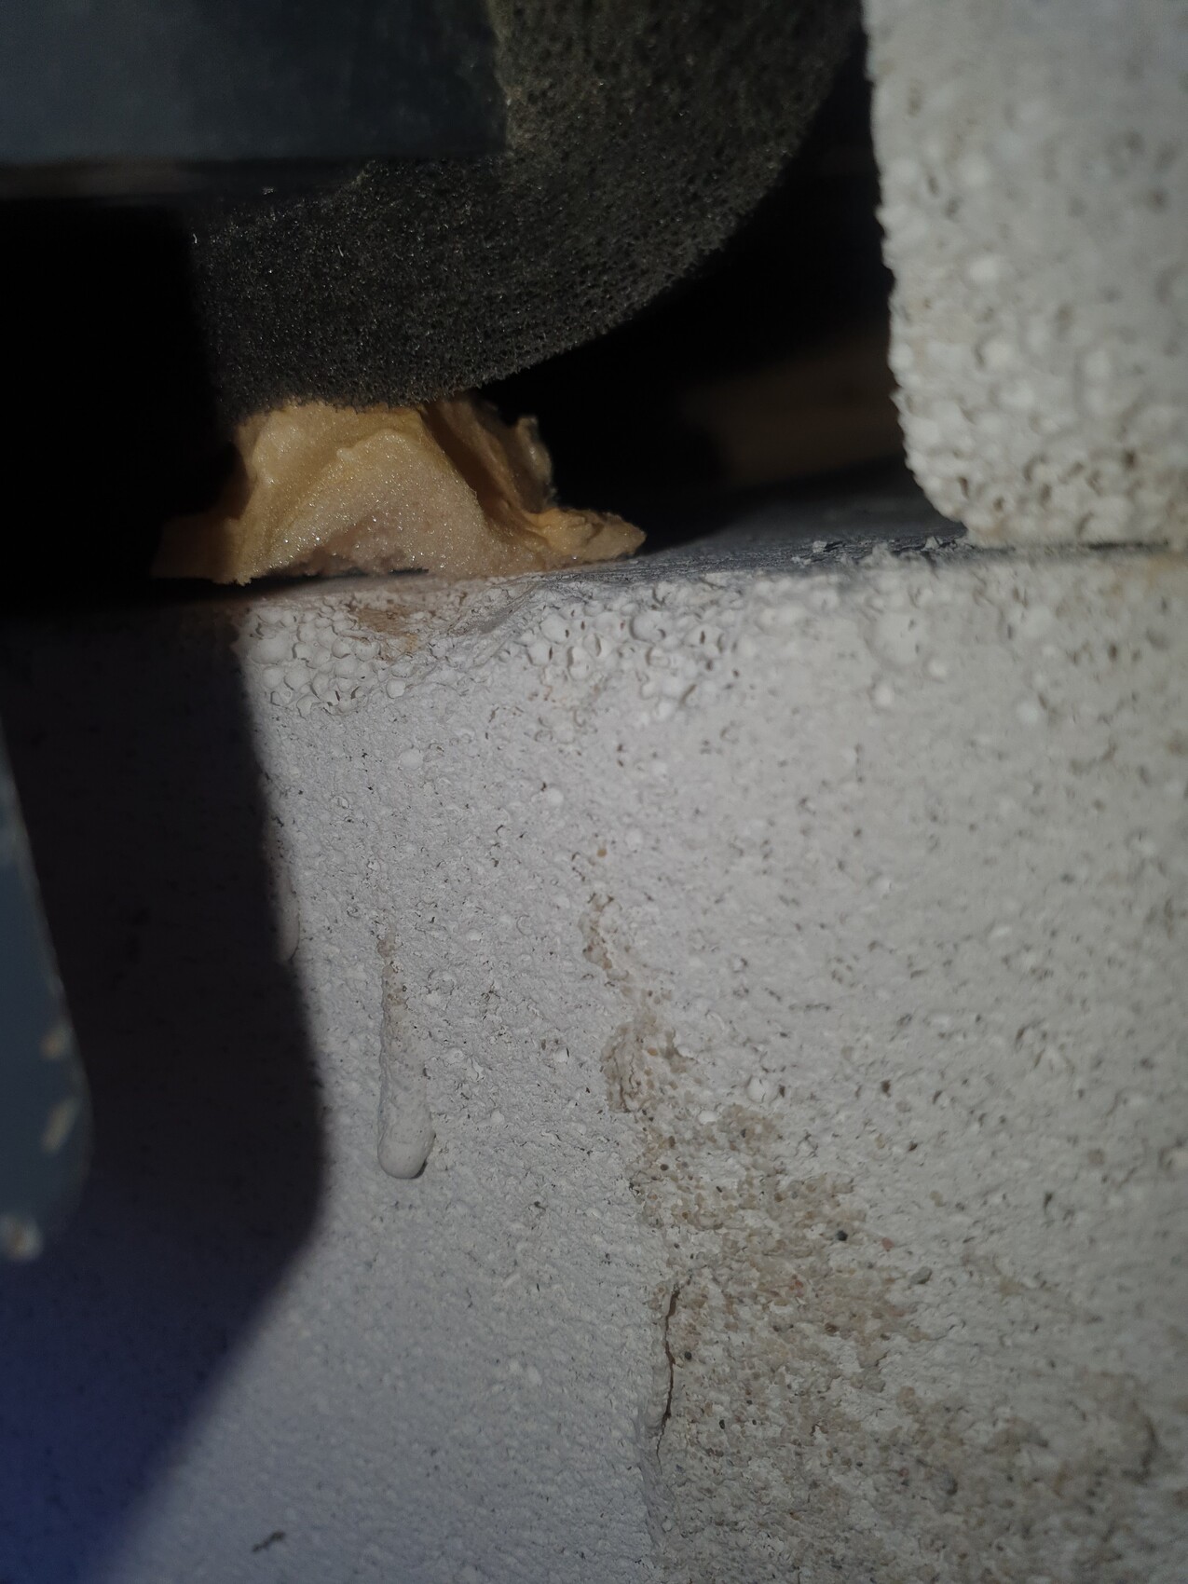
More pictures will follow in the next post:
I would like to get some opinions on the waterproofing of our house. Our site manager assures us that it is a "reasonable and watertight execution," arguing that "there is no other way to do it" and "this is how we've always done it, and we've never had any problems."
First, as a quote from the construction specification: "The joints remaining on the interior side between exterior components and the building structure (window frames) are to be completely filled with mineral fiber insulation according to DIN 18355. Alternatively, the installation may be carried out using assembly foam in accordance with the state of the art."
1. Our question is whether the waterproofing and installation of the windows were carried out professionally and according to standard practice (raindriven rain protection?).
Here are pictures of the same window at different stages of construction:
2. Should there have been a secondary waterproofing layer installed under the window sill, before the rigid foam insulation and masonry?
3. In the last picture (6), you can see the installation of all window sills. Below them is a sealing tape and, according to the site manager, "it is plastered over and everything is sealed" – is this sufficient?
Picture 7 before the sealing tape and 9 after sealing tape at the corners:
More pictures will follow in the next post:
Is a house airtight if just one small component isn’t sealed? Somehow, that should be part of the house.
Insulation wedge under the windowsill or a second sealing layer—all just luxury.
No, I’m not going to use the example of a hole in a bucket...
But as a homeowner, I would consult the site manager and ask about the construction details. I could imagine that they might not even know what they’re supposed to be supervising. Possibly, the window supplier has never even seen a drawing.
Insulation wedge under the windowsill or a second sealing layer—all just luxury.
No, I’m not going to use the example of a hole in a bucket...
But as a homeowner, I would consult the site manager and ask about the construction details. I could imagine that they might not even know what they’re supposed to be supervising. Possibly, the window supplier has never even seen a drawing.
@11ant thanks for your quick assessment. However, by the light gray, I don’t mean the darker sealing slurry but the lighter one, which seems to be some kind of silicone-based product applied afterwards.
If I look at the installation instructions from the window sill manufacturer, it only states that "If a permanent seal over a sealing layer cannot be guaranteed, a second sealing layer must be installed."
I conclude that a second sealing layer is necessary here since the plaster edge profile is only clipped on and only the corners are sealed with tape. Water can still enter from the sides.
How do you solve this or how do you "coat in" the windows when the windows are factory-preassembled, floor-to-ceiling with side roller shutter tracks and lower aluminum sills? I can already see what looks like a "workmanship gap" made at the factory in the lower corners.
I plan to do that, but unfortunately, I somehow already expect the answer: "We’ve always done it this way and never had problems."
parcus schrieb:I will address that.
Compression seals are, of course, not wrapped around the corners,...
parcus schrieb:Inside there is a sealing tape applied, which serves as the windproofing layer.
From the inside there is a vapor retarder on a smooth plaster (not glued to the porous bricks)
parcus schrieb:This is exactly where I see the problem: the driving rain tightness is not ensured.
required, and from the outside a driving rain tightness....
If I look at the installation instructions from the window sill manufacturer, it only states that "If a permanent seal over a sealing layer cannot be guaranteed, a second sealing layer must be installed."
I conclude that a second sealing layer is necessary here since the plaster edge profile is only clipped on and only the corners are sealed with tape. Water can still enter from the sides.
Mürker13 schrieb:
...the exterior of the inner wall was coated 2-3 times. After installing the floor-to-ceiling windows, these are also coated up to the already coated wall/board/foundation. The house must be sealed all around, not every small component individually.
How do you solve this or how do you "coat in" the windows when the windows are factory-preassembled, floor-to-ceiling with side roller shutter tracks and lower aluminum sills? I can already see what looks like a "workmanship gap" made at the factory in the lower corners.
parcus schrieb:How could the thermal bridge be eliminated and airtightness ensured in our case?
Insulation wedge under the window sill or a second sealing layer – all luxury.
parcus schrieb:
But as the builder, I would consult the site manager and ask about the execution details. I could imagine that he doesn’t even know what he’s supposed to manage. Maybe the window supplier never even saw a drawing.
I plan to do that, but unfortunately, I somehow already expect the answer: "We’ve always done it this way and never had problems."

Mr.m00h schrieb:
I’m not referring to the darker sealing slurry but rather the lighter gray material, which seems to be some kind of silicone-based product applied afterwards. I can’t identify it—it looks too paste-like to be silicone to me. I’m not familiar with the full range of products that people might mistakenly consider suitable alternatives when they find reading the installation instructions too tedious or simply want to stick to the method they've always used. In the past, that’s how it was done, but for several years now, standards have required more proper procedures, so some people just go ahead and apply some kind of “that’ll do” product afterwards.
You have to feel sorry for the laypeople: they’re aware that their suspicion of sloppy work by the professionals probably has some truth to it—but they lack the expert knowledge to effectively counter the dismissals...
https://www.instagram.com/11antgmxde/
https://www.linkedin.com/company/bauen-jetzt/
Mr.m00h schrieb:
How do you handle or “paint” the windows when the windows are factory-made, floor-to-ceiling with a side roller shutter track and a bottom aluminum profile? For example, I can already see the “trade gap” being produced at the lower corners from the factory. The house is painted 2-3 times before the windows are installed; this is specified by our painting supplier and is even written on their paint buckets. The representative who recommended this also confirmed it. After the windows are installed: if the window extends down to the foundation, the opening is sealed with mesh tape and an insulation board (Sturudur) and painted up to the already existing coat from the painting supplier. If the window only goes down to the structural ceiling instead of the foundation, the gap between the window and foundation must be filled and then painted. This should create a complete seal for the whole house. However, typically the window installer should specify how to make “their” windows airtight. As masons, we just carry out the work.
Edit: It probably only needs to go down to the bottom edge of the roller shutter track/aluminum profile.
@Mr.m00h
Check the respective product approvals.
However, since there is no external thermal insulation composite system (ETICS), you might want to refer to the RAL guidelines.
Removing some of the foam now to create a smooth surface and then attaching the driving rain protection to the frame is, of course, a bit of a workaround... but that’s not your problem.
What kind of site manager is this, not an architect or structural engineer?
Check the respective product approvals.
However, since there is no external thermal insulation composite system (ETICS), you might want to refer to the RAL guidelines.
Removing some of the foam now to create a smooth surface and then attaching the driving rain protection to the frame is, of course, a bit of a workaround... but that’s not your problem.
What kind of site manager is this, not an architect or structural engineer?

Similar topics