
Hello.
After receiving such great support from you on individual questions, we would now like to share our preferred floor plan. We look forward to your positive and negative feedback. With our plan, we would then like to go to an architect so that they can understand our vision and finalize the design.
Single-family house
Plot size: 586m2 (6,309 sq ft)
Site coverage ratio: 0.4
Floor area ratio: 0.8
Number of parking spaces: 2
Number of floors: 2 full storeys
Roof type: flat roof
Orientation: south
No basement
Number of occupants: 2 adults + 1 baby (another planned)
Annual overnight guests: 6
Modern construction style
Open kitchen
Fireplace (optional)
No balcony or roof terrace
Garage
Planning by: Do-it-Yourself
Preferred heating system: gas
Why does the design look the way it does now?
We want to build as barrier-free as possible. For that reason, the bathroom including shower on the ground floor (for guests and our children) is somewhat larger, while some other rooms could have been smaller. The freedom of movement required for a barrier-free design should be ensured this way.
In the left corner of the floor plan, there is a dressing room. If needed, a lightweight wheelchair lift can be installed in that area later on. If not required, the space will simply be used as a wardrobe. A stairlift is not an option for us due to bad experiences. Therefore, we would prefer to have the option to retrofit a lightweight lift if necessary. We accept that the lift would exit in the second child’s room on the upper floor. If needed, we would be glad to have a lift at all. If two children still live in the house, child 2 can also use the office/guest room undisturbed.
Because we are building without a basement, we had to create an alternative storage area.
The washing room is integrated into the upper bathroom because we do not want to constantly climb stairs to reach a laundry room on the ground floor. Dirty laundry mostly accumulates upstairs, so we want to do laundry there as well. We do not want a separate laundry room. Our primary use is the dryer, and if a drying rack is ever needed, it can also be temporarily set up in the upper bathroom.
The main entrance is slightly set back. This is because we wanted to position the house as far north as possible, and needed more space for a second car parking spot. We also wanted a covered entrance. By setting back the entrance, we were able to achieve both.
The garden terrace on the ground floor is recessed into the house to create a covered area.
What do you think of the floor plan?
We are curious... 🙂
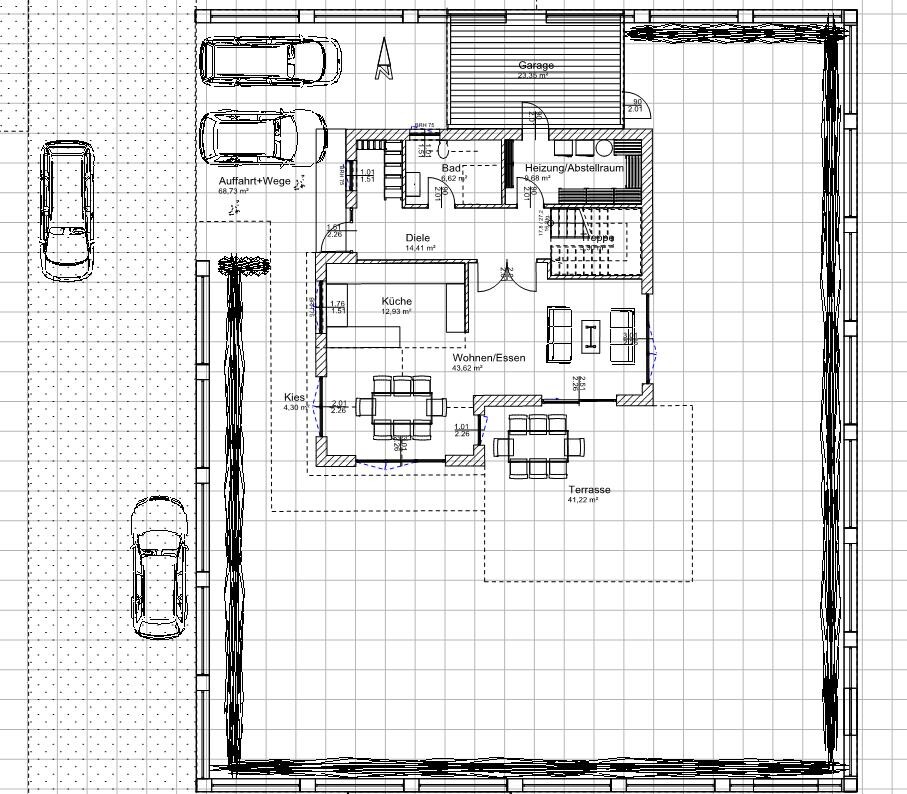
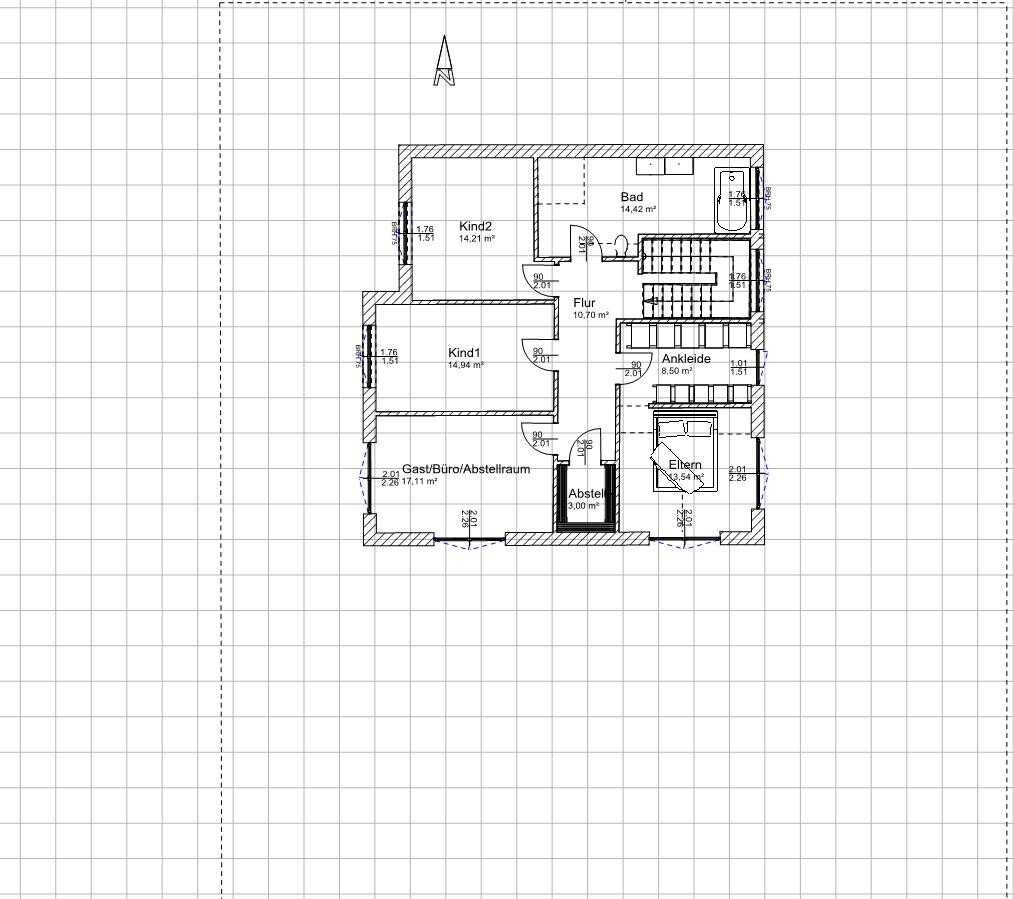
After receiving such great support from you on individual questions, we would now like to share our preferred floor plan. We look forward to your positive and negative feedback. With our plan, we would then like to go to an architect so that they can understand our vision and finalize the design.
Single-family house
Plot size: 586m2 (6,309 sq ft)
Site coverage ratio: 0.4
Floor area ratio: 0.8
Number of parking spaces: 2
Number of floors: 2 full storeys
Roof type: flat roof
Orientation: south
No basement
Number of occupants: 2 adults + 1 baby (another planned)
Annual overnight guests: 6
Modern construction style
Open kitchen
Fireplace (optional)
No balcony or roof terrace
Garage
Planning by: Do-it-Yourself
Preferred heating system: gas
Why does the design look the way it does now?
We want to build as barrier-free as possible. For that reason, the bathroom including shower on the ground floor (for guests and our children) is somewhat larger, while some other rooms could have been smaller. The freedom of movement required for a barrier-free design should be ensured this way.
In the left corner of the floor plan, there is a dressing room. If needed, a lightweight wheelchair lift can be installed in that area later on. If not required, the space will simply be used as a wardrobe. A stairlift is not an option for us due to bad experiences. Therefore, we would prefer to have the option to retrofit a lightweight lift if necessary. We accept that the lift would exit in the second child’s room on the upper floor. If needed, we would be glad to have a lift at all. If two children still live in the house, child 2 can also use the office/guest room undisturbed.
Because we are building without a basement, we had to create an alternative storage area.
The washing room is integrated into the upper bathroom because we do not want to constantly climb stairs to reach a laundry room on the ground floor. Dirty laundry mostly accumulates upstairs, so we want to do laundry there as well. We do not want a separate laundry room. Our primary use is the dryer, and if a drying rack is ever needed, it can also be temporarily set up in the upper bathroom.
The main entrance is slightly set back. This is because we wanted to position the house as far north as possible, and needed more space for a second car parking spot. We also wanted a covered entrance. By setting back the entrance, we were able to achieve both.
The garden terrace on the ground floor is recessed into the house to create a covered area.
What do you think of the floor plan?
We are curious... 🙂

Are you really planning to furnish the living room as shown? It doesn’t look very comfortable for watching TV.
The kitchen isn’t exactly practical: the stove is on a 60cm (24 inches) island — it doesn’t look good and will cause grease stains on the floor behind it. Where do you plan to put the tall cabinets?
The living room is usually a retreat from the rest of the day’s activities, but here it’s a passageway to the main activity area, the kitchen, and apparently the only access to the terrace. The long route from the kitchen to the terrace would bother me. There are hardly any partition walls.
Upstairs, you always have to go through the walk-in closet, which doesn’t feel very cozy either.
The open storage room seems more like a cloakroom and storage space because of the built-in cabinets. Where will you keep paint, tools, decorations, etc.? In the office? Don’t you think it will turn into a junk room where vacuum cleaners and similar items end up? Where will you store beverage crates, paper recycling, and similar clutter?
As an amateur, I find there are too many offsets in the walls and corners — I have no idea if this could cause problems for the structural engineer or bricklayer.
The kitchen isn’t exactly practical: the stove is on a 60cm (24 inches) island — it doesn’t look good and will cause grease stains on the floor behind it. Where do you plan to put the tall cabinets?
The living room is usually a retreat from the rest of the day’s activities, but here it’s a passageway to the main activity area, the kitchen, and apparently the only access to the terrace. The long route from the kitchen to the terrace would bother me. There are hardly any partition walls.
Upstairs, you always have to go through the walk-in closet, which doesn’t feel very cozy either.
The open storage room seems more like a cloakroom and storage space because of the built-in cabinets. Where will you keep paint, tools, decorations, etc.? In the office? Don’t you think it will turn into a junk room where vacuum cleaners and similar items end up? Where will you store beverage crates, paper recycling, and similar clutter?
As an amateur, I find there are too many offsets in the walls and corners — I have no idea if this could cause problems for the structural engineer or bricklayer.
Invi85 schrieb:
Does your front door really open outwards, or am I just misinterpreting the drawing? My mistake, thank you for pointing that out.
ypg schrieb:
Are you really furnishing the living room as planned? It doesn’t look very comfortable for watching TV. So far, I’ve only placed the TV and seating. I’ll start adding other living room elements shortly—I had forgotten about that. Why do you think it’s not very comfortable for watching TV as it is now?
ypg schrieb:
The kitchen isn’t very practical right now: a stove on a 60cm (24 inch) island—doesn’t look good and will cause grease stains on the floor behind it. Where are you planning to put the tall cabinets? Having the stove on a 60cm (24 inch) island really doesn’t work. I missed that as well. Thanks for pointing it out. There are currently 4 tall cabinets on the north side of the kitchen. Two more will include an oven and stove, so they’ll only be half used for kitchen storage. Do you think that’s too few?
ypg schrieb:
The living room is usually a retreat from the rest of the day’s activities, but here it’s a passageway to the kitchen—the main activity area—and apparently the only access to the terrace. The long walk from the kitchen to the terrace would bother me. ypg schrieb:
The living room is usually a retreat from the rest of the day’s activities, but here it’s a passageway to the kitchen—the main activity area—and apparently the only access to the terrace. The long walk from the kitchen to the terrace would bother me. I see only one way to avoid that long route from kitchen to terrace: the dining area would not be under the kitchen but to the right side of it. The living area would then be located to the north and east. That would certainly make the living room more of a retreat, which I’d prefer. But living areas on the north and east sides aren’t ideal either—have you had different experiences?
ypg schrieb:
There are hardly any partition walls. Where exactly do you mean there are hardly any partition walls? In the living room?
ypg schrieb:
You always have to pass through the walk-in closet on the upper floor, and that’s not very cozy either. I don’t find that too bad, actually. When you wake up, the first stop is usually the wardrobe (which will be the walk-in closet here), then the bathroom. When going to bed, you go to the bathroom first, then through the walk-in closet—okay, that might be unnecessary.
On the other hand, if the master area’s access is directly from the hallway…
When you wake up, again, you first go to the walk-in closet, then the bathroom. If there’s no access from the walk-in closet to the hallway, you have to go back through the walk-in closet, creating unnecessary walking.
I don’t think it makes much difference whether the hallway is accessed through the walk-in closet or the master bedroom. But I’m open to being proven wrong. 🙂
ypg schrieb:
The open storage room is more like a cloakroom and storage with built-in cabinets?
Where will you keep paint, tools, decorations, etc.? In the office? Don’t you think it will become a junk room storing vacuum cleaners and such?
Where will you store beverage crates, recycling paper, and similar stuff? My wife doesn’t like the open storage room either. I’m not sure what kind of room would be better there. I have one idea, but I’m unsure if it’s possible since the gas, water, electricity, telephone, and sewage pipes run from the west across the property into the house. Could we simply swap the heating room and bathroom and close off the current storage room with a door? I’m uncertain because of the pipes entering the heating room… A garage will be built on the north side of the house, meaning the pipes would have to be routed under the garage to reach the heating room. Or could the pipes maybe be routed “above ground” into the heating room somehow?
ypg schrieb:
As a layperson, I find there are too many offsets in the walls and corners—I don’t know if that’s an issue for the structural engineer or mason. Do you mean the recesses in the ground floor by the front door and the terrace, or offsets throughout the whole house?
I’m referring to the offsets throughout the entire house.
Overall, I think the design concept is good, but I would look for alternative solutions and possibly adjust the exterior dimensions to optimize elements like storage rooms, offsets in almost every room, the dressing room/bedroom access, the living room, and so on.
You’re definitely on the right track.
Have you tried swapping the kitchen and dining area with the living room? That way, the living room could serve as a retreat, and you could rearrange and optimize the rest accordingly.
This might cause the terrace to face southwest, or the house width might change... I would consider shifting things around a bit more.
Overall, I think the design concept is good, but I would look for alternative solutions and possibly adjust the exterior dimensions to optimize elements like storage rooms, offsets in almost every room, the dressing room/bedroom access, the living room, and so on.
You’re definitely on the right track.
Have you tried swapping the kitchen and dining area with the living room? That way, the living room could serve as a retreat, and you could rearrange and optimize the rest accordingly.
This might cause the terrace to face southwest, or the house width might change... I would consider shifting things around a bit more.
Okay, understood. Thanks for the advice.
One thing on the ground floor still bothers us. We would like to swap the bathroom with the heating room. This means the bathroom would be in the top left corner and the heating room in the top right. This way, we could combine the heating room with the currently criticized storage room below. Is this possible given the electrical, gas, and water lines? They would have to be routed under the garage since they come from the street on the west side.
Maybe someone else has ideas about this as well.
One thing on the ground floor still bothers us. We would like to swap the bathroom with the heating room. This means the bathroom would be in the top left corner and the heating room in the top right. This way, we could combine the heating room with the currently criticized storage room below. Is this possible given the electrical, gas, and water lines? They would have to be routed under the garage since they come from the street on the west side.
Maybe someone else has ideas about this as well.
Similar topics