
Hello.
After receiving such great support from you on individual questions, we would now like to share our preferred floor plan. We look forward to your positive and negative feedback. With our plan, we would then like to go to an architect so that they can understand our vision and finalize the design.
Single-family house
Plot size: 586m2 (6,309 sq ft)
Site coverage ratio: 0.4
Floor area ratio: 0.8
Number of parking spaces: 2
Number of floors: 2 full storeys
Roof type: flat roof
Orientation: south
No basement
Number of occupants: 2 adults + 1 baby (another planned)
Annual overnight guests: 6
Modern construction style
Open kitchen
Fireplace (optional)
No balcony or roof terrace
Garage
Planning by: Do-it-Yourself
Preferred heating system: gas
Why does the design look the way it does now?
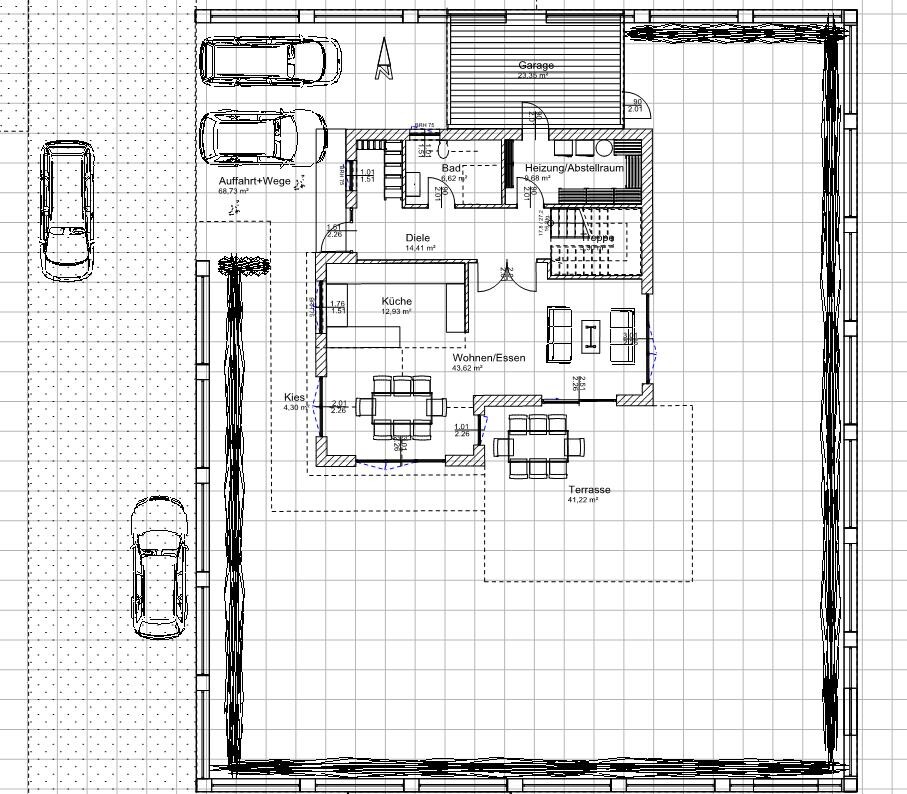
We want to build as barrier-free as possible. For that reason, the bathroom including shower on the ground floor (for guests and our children) is somewhat larger, while some other rooms could have been smaller. The freedom of movement required for a barrier-free design should be ensured this way.
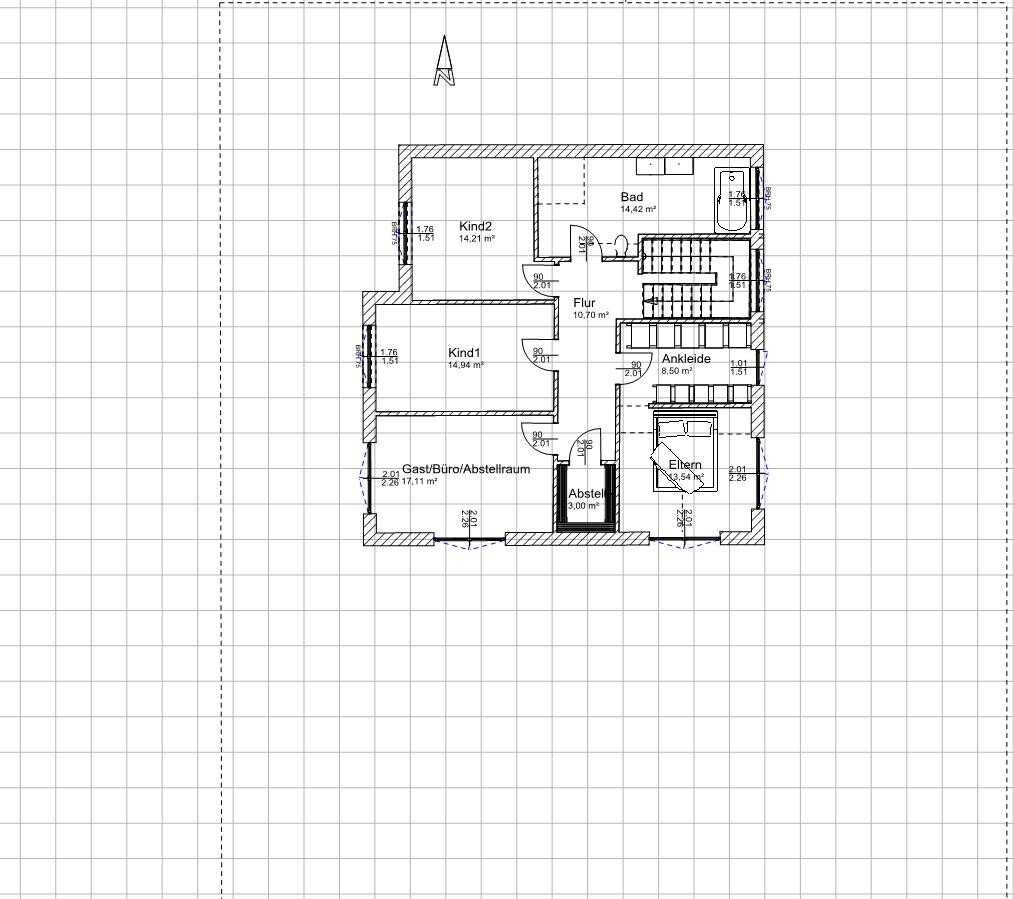
In the left corner of the floor plan, there is a dressing room. If needed, a lightweight wheelchair lift can be installed in that area later on. If not required, the space will simply be used as a wardrobe. A stairlift is not an option for us due to bad experiences. Therefore, we would prefer to have the option to retrofit a lightweight lift if necessary. We accept that the lift would exit in the second child’s room on the upper floor. If needed, we would be glad to have a lift at all. If two children still live in the house, child 2 can also use the office/guest room undisturbed.
Because we are building without a basement, we had to create an alternative storage area.
The washing room is integrated into the upper bathroom because we do not want to constantly climb stairs to reach a laundry room on the ground floor. Dirty laundry mostly accumulates upstairs, so we want to do laundry there as well. We do not want a separate laundry room. Our primary use is the dryer, and if a drying rack is ever needed, it can also be temporarily set up in the upper bathroom.
The main entrance is slightly set back. This is because we wanted to position the house as far north as possible, and needed more space for a second car parking spot. We also wanted a covered entrance. By setting back the entrance, we were able to achieve both.
The garden terrace on the ground floor is recessed into the house to create a covered area.
What do you think of the floor plan?
We are curious... 🙂
After receiving such great support from you on individual questions, we would now like to share our preferred floor plan. We look forward to your positive and negative feedback. With our plan, we would then like to go to an architect so that they can understand our vision and finalize the design.
Single-family house
Plot size: 586m2 (6,309 sq ft)
Site coverage ratio: 0.4
Floor area ratio: 0.8
Number of parking spaces: 2
Number of floors: 2 full storeys
Roof type: flat roof
Orientation: south
No basement
Number of occupants: 2 adults + 1 baby (another planned)
Annual overnight guests: 6
Modern construction style
Open kitchen
Fireplace (optional)
No balcony or roof terrace
Garage
Planning by: Do-it-Yourself
Preferred heating system: gas
Why does the design look the way it does now?
We want to build as barrier-free as possible. For that reason, the bathroom including shower on the ground floor (for guests and our children) is somewhat larger, while some other rooms could have been smaller. The freedom of movement required for a barrier-free design should be ensured this way.
In the left corner of the floor plan, there is a dressing room. If needed, a lightweight wheelchair lift can be installed in that area later on. If not required, the space will simply be used as a wardrobe. A stairlift is not an option for us due to bad experiences. Therefore, we would prefer to have the option to retrofit a lightweight lift if necessary. We accept that the lift would exit in the second child’s room on the upper floor. If needed, we would be glad to have a lift at all. If two children still live in the house, child 2 can also use the office/guest room undisturbed.
Because we are building without a basement, we had to create an alternative storage area.
The washing room is integrated into the upper bathroom because we do not want to constantly climb stairs to reach a laundry room on the ground floor. Dirty laundry mostly accumulates upstairs, so we want to do laundry there as well. We do not want a separate laundry room. Our primary use is the dryer, and if a drying rack is ever needed, it can also be temporarily set up in the upper bathroom.
The main entrance is slightly set back. This is because we wanted to position the house as far north as possible, and needed more space for a second car parking spot. We also wanted a covered entrance. By setting back the entrance, we were able to achieve both.
The garden terrace on the ground floor is recessed into the house to create a covered area.
What do you think of the floor plan?
We are curious... 🙂