
ᐅ Upper Floor Plan – Does Anyone Have Ideas or Can Offer Assistance?
Created on: 13 Aug 2019 13:13
E
ElifMinaHello everyone,
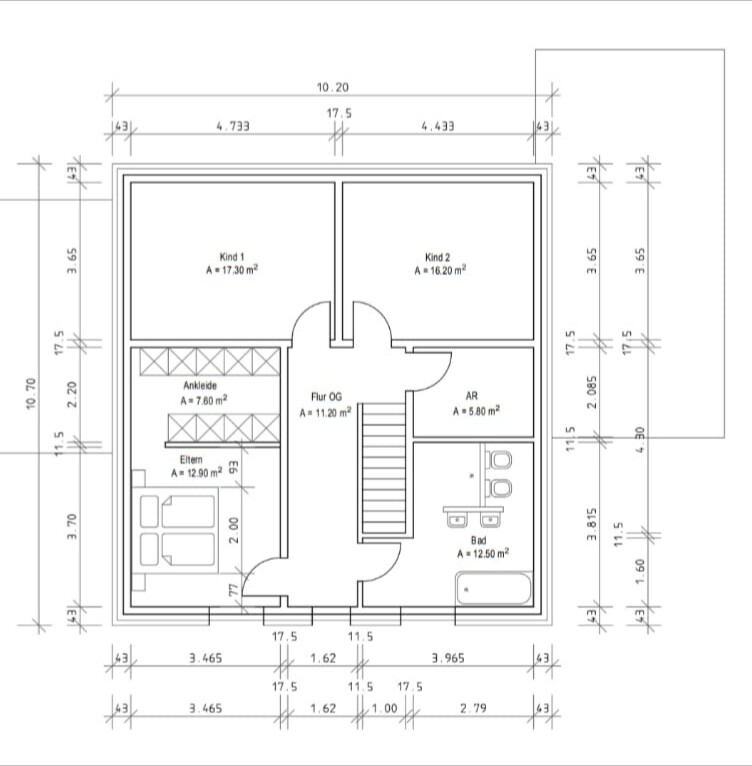
this is my first post, and I hope to get some suggestions and advice from you. We are working on our floor plan but are stuck when it comes to the upper floor, specifically the dressing room connected to the master bedroom. I want a 3 m (10 ft) PAX wardrobe, and my husband prefers one that is 2.75 m (9 ft) wide. Somehow, with a total area of 169 sqm (1,818 sq ft), we can’t fit this in. The bedroom including the dressing area is about 20 sqm (215 sq ft). We also aren’t sure how else to divide the rooms. Therefore, we would be very grateful for your suggestions.
this is my first post, and I hope to get some suggestions and advice from you. We are working on our floor plan but are stuck when it comes to the upper floor, specifically the dressing room connected to the master bedroom. I want a 3 m (10 ft) PAX wardrobe, and my husband prefers one that is 2.75 m (9 ft) wide. Somehow, with a total area of 169 sqm (1,818 sq ft), we can’t fit this in. The bedroom including the dressing area is about 20 sqm (215 sq ft). We also aren’t sure how else to divide the rooms. Therefore, we would be very grateful for your suggestions.
H
hemali200313 Aug 2019 13:20Possibly swap the storage room (AR) and the bathroom; the storage room would then be accessible from the bathroom or bedroom (possibly from both). This way, the hallway at the bottom of the plan can be assigned to the bedroom, allowing for a larger walk-in closet. Access to the bedroom would be through the walk-in closet.

H
hemali200313 Aug 2019 13:37What kind of doors will the cabinets have? With standard doors, I would leave more clearance anyway, giving the closet more width/depth.

Assuming that the upper floor is a full story, I would also suggest moving the passage to the walk-in closet to the other side.
Are these supposed to be 60cm (24 inches) modules each? So, is 35cm (14 inches) missing (5*0.6 + 4*0.6)? Before you completely redesign everything... how about placing a chest of drawers in the bedroom?
And just a side note... how long is the staircase supposed to be? I didn’t look very closely, but it somehow looks quite short.
Are these supposed to be 60cm (24 inches) modules each? So, is 35cm (14 inches) missing (5*0.6 + 4*0.6)? Before you completely redesign everything... how about placing a chest of drawers in the bedroom?
And just a side note... how long is the staircase supposed to be? I didn’t look very closely, but it somehow looks quite short.
Similar topics