
ᐅ Unpopular Terraced House Plot Seeking Floor Plan and Building Family – Floor Plan (Version 4) Open for Feedback and Suggestions
Created on: 19 Jan 2026 18:44
V
VillaPete
Dear forum community,
We have reserved a narrow terraced house plot that had been overlooked through three rounds of tenders.
This is our attempt to (almost) boldly and naively dive into a planned adventure with a rather small plot. A little piece of land for us, with a garden and a dog – simply security and not having to move again.
From now on, the luxury problems that all builders face when building on the edge of what’s possible: no basement, limited windows, terraced house. But what wouldn’t you do to be able to plant a tree… seriously – can we even build like this, or are we about to make a mistake?
Development Plan / Restrictions
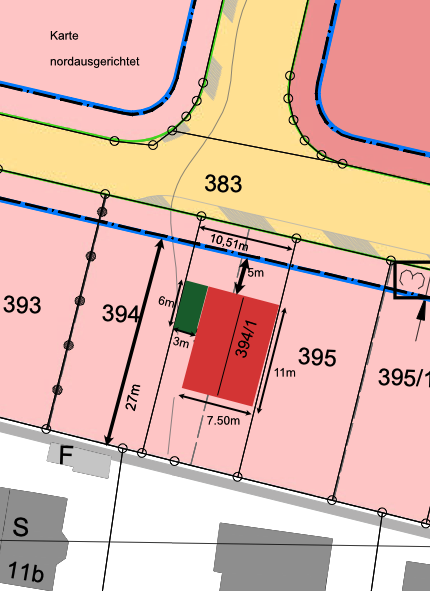
House Position:
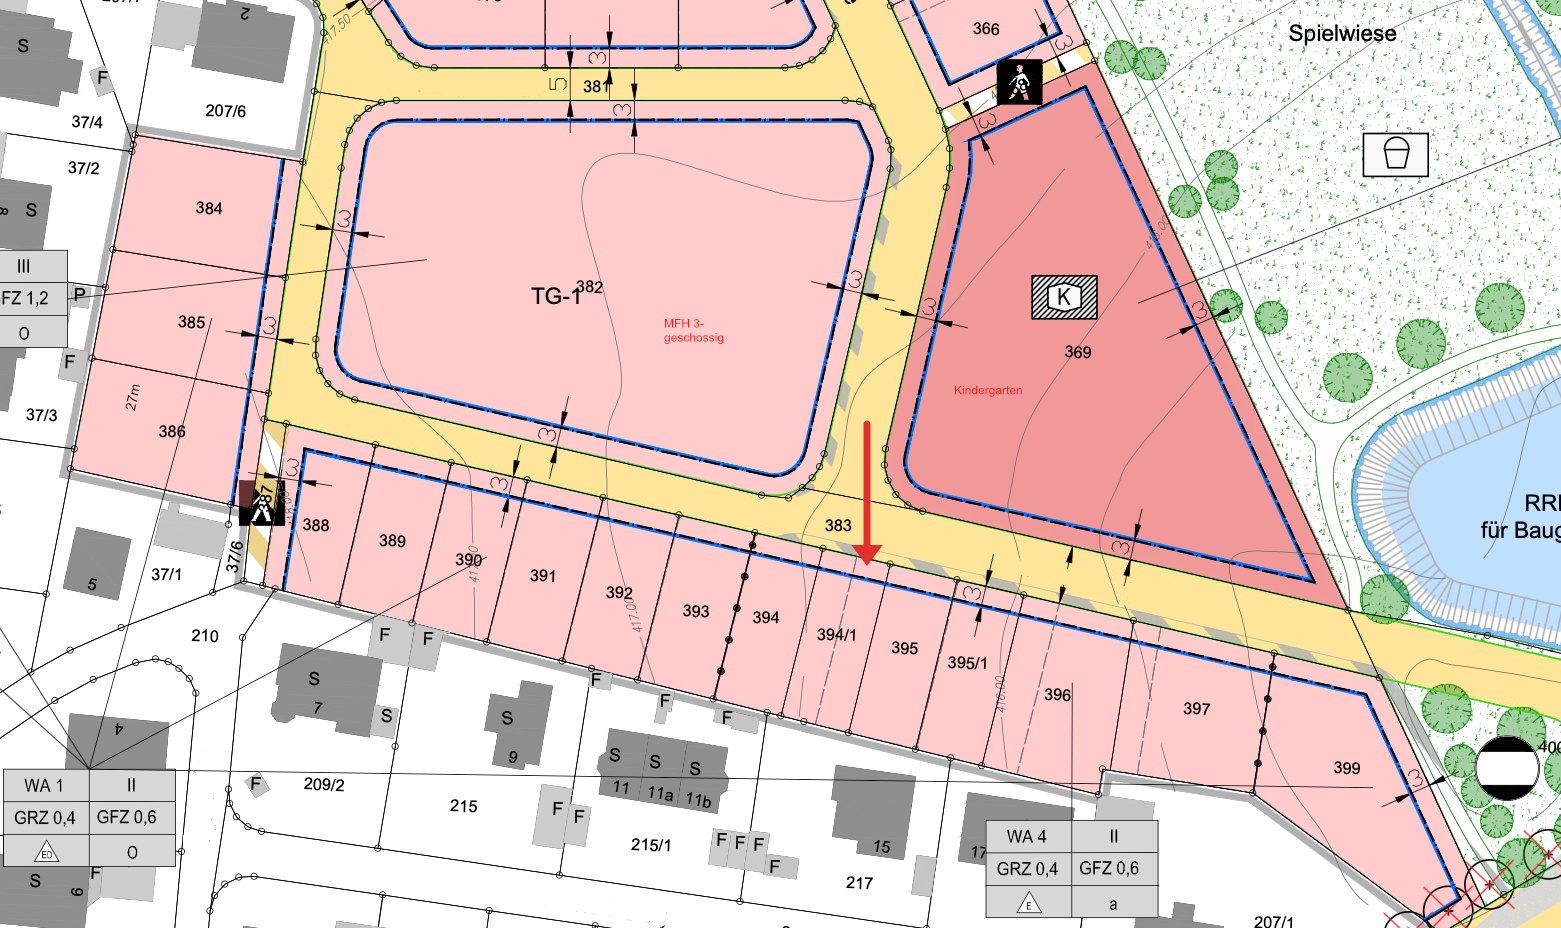
Development Plan:
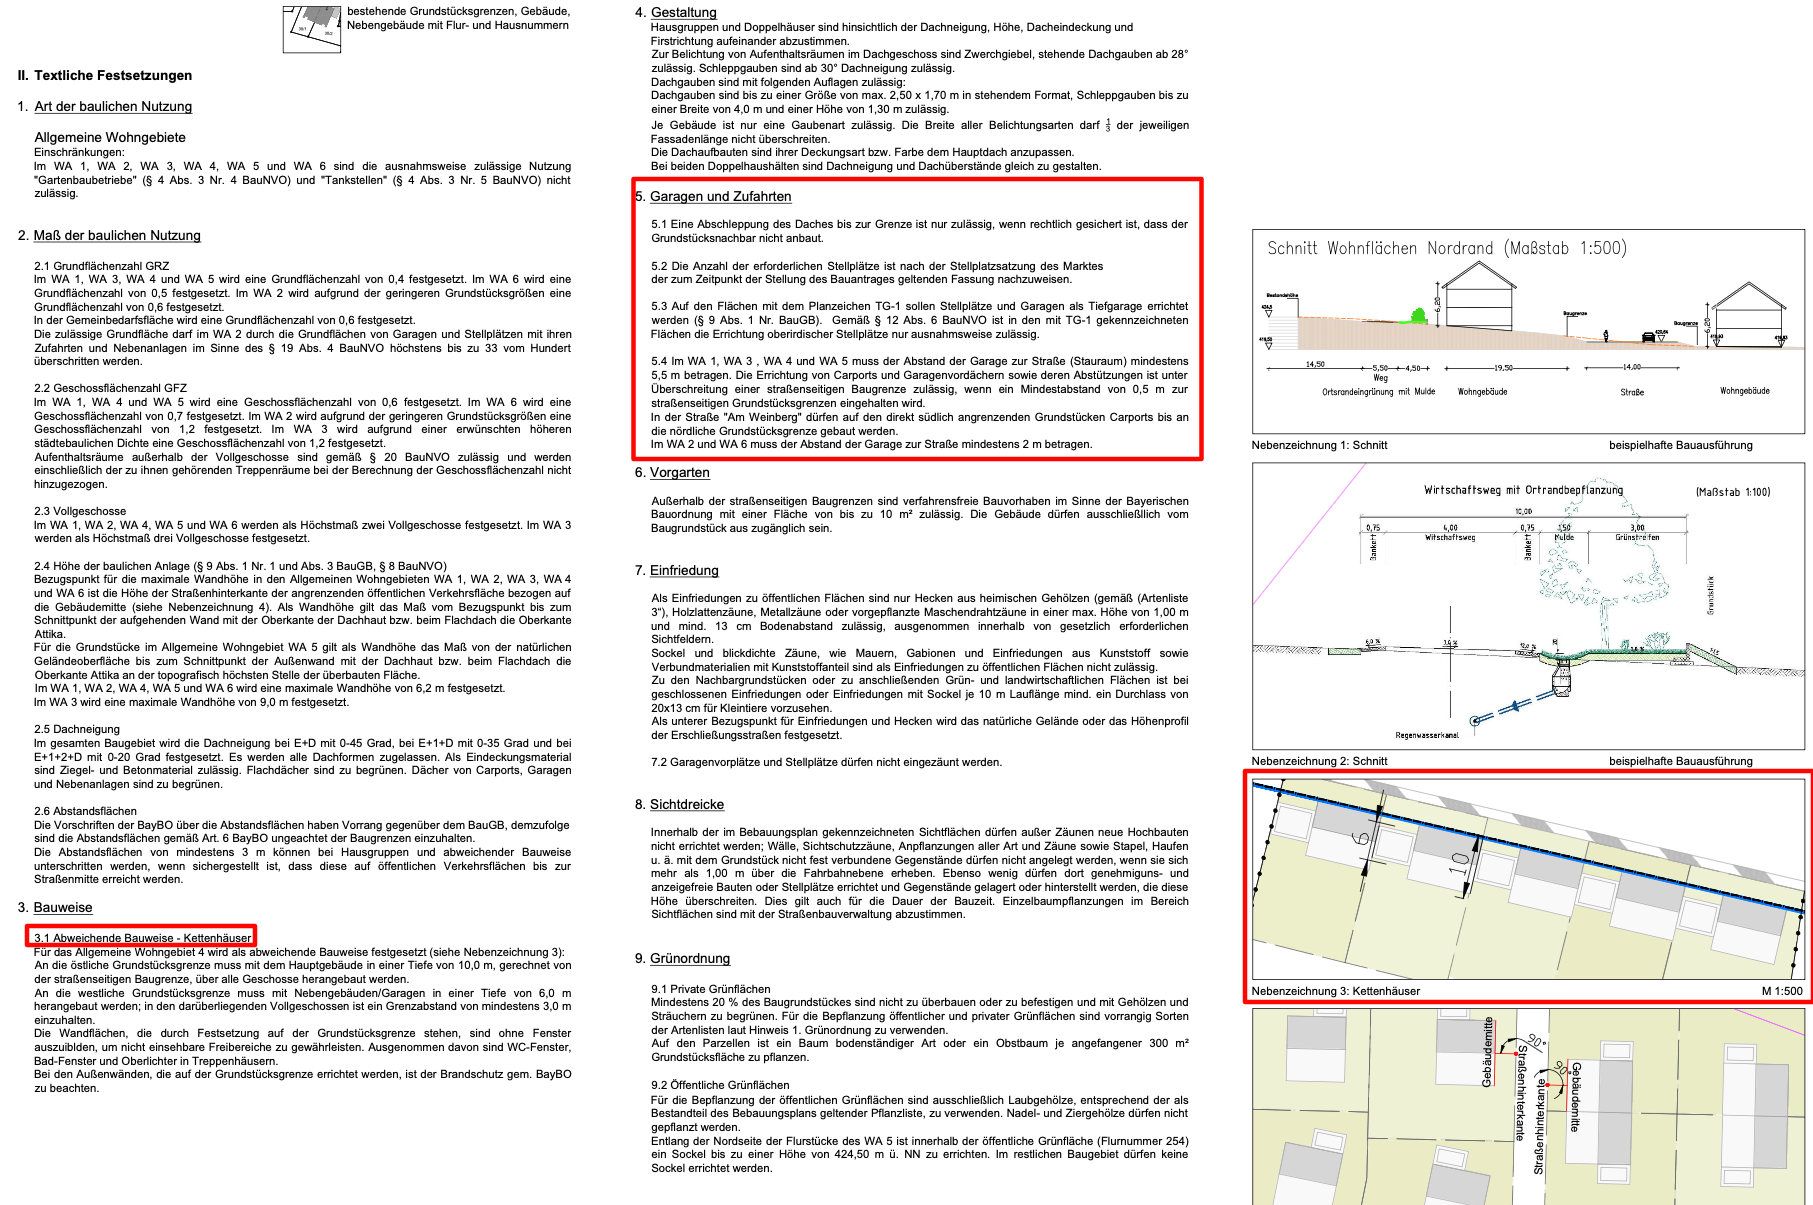
Terraced House Requirements:
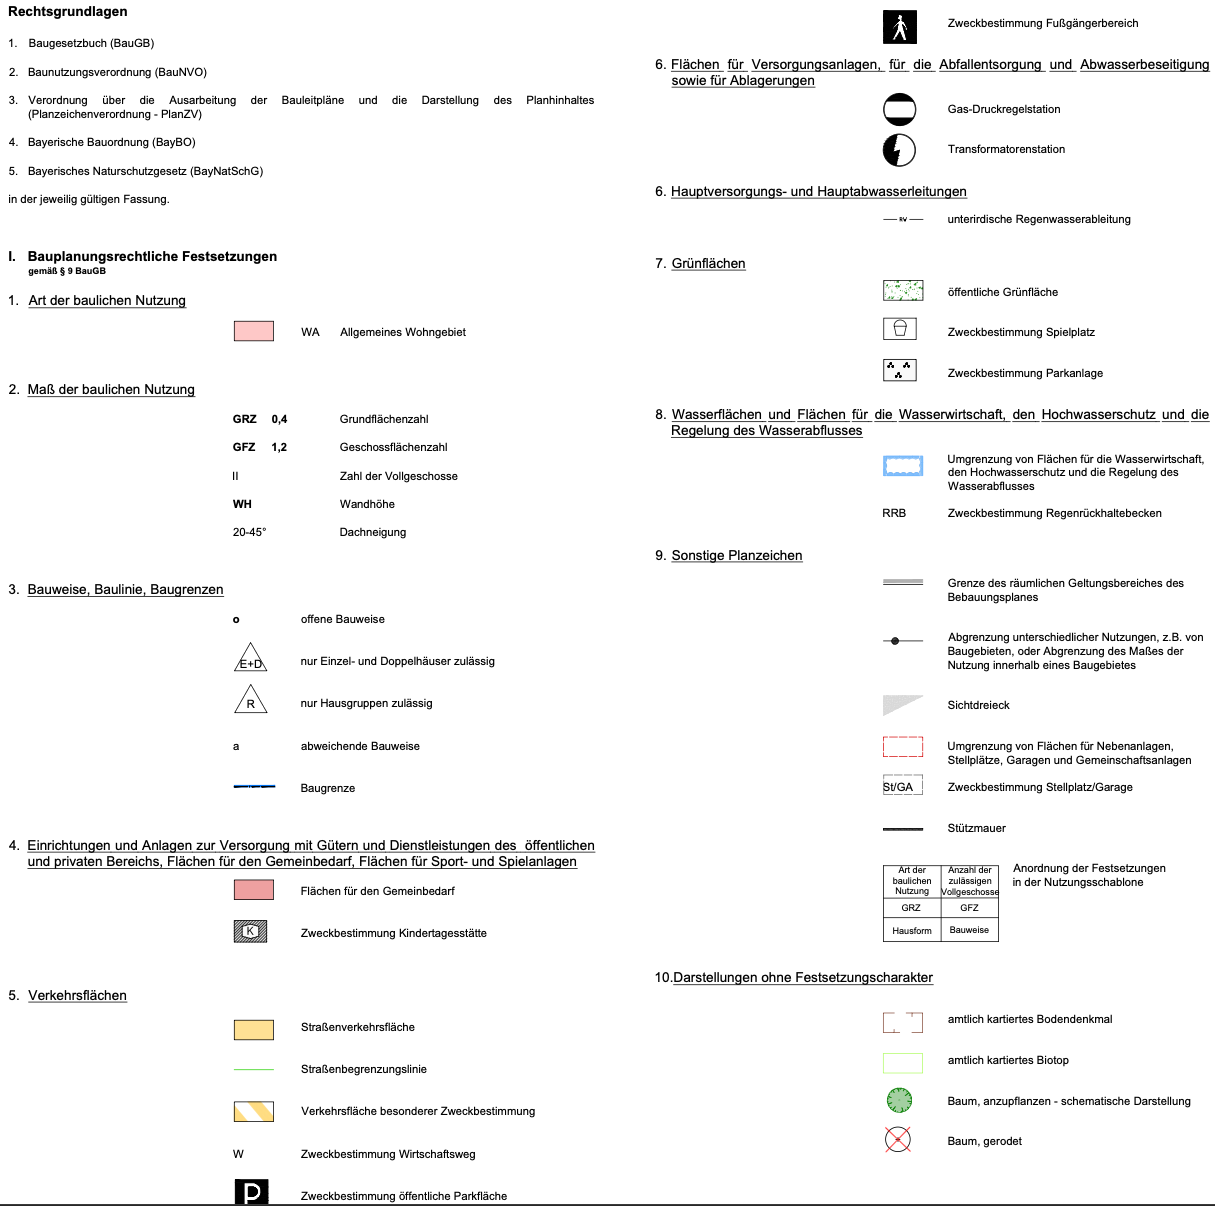
Legend:
Plot size: 284 sqm (3,054 sq ft)
Slope: no
Site coverage ratio: 0.6
Floor area ratio: 0.4
Full stories: 2
Building window, building line and boundary: Terraced house with permitted boundary construction, see development plan link.
On the upper floor (possibly on full stories?), a 3m (10 ft) distance to the neighbor’s residential building must be maintained. Therefore, in my opinion: if the 3m (10 ft) distance is observed on the ground and upper floors by the two garages west/east as follows: own garage (west) → own house → neighbor’s garage (east), then 7.50m (24.6 ft) width can be used for the house.
Peripheral building: garage or carport
Number of parking spaces: 2 (1 carport, 1 in front of the house)
Number of stories: 2
Roof type: gable roof
Style: classic to modern
Plot size: 284 sqm (3,054 sq ft)
Slope: no
Site coverage ratio: 0.6
Floor area ratio: 0.4
Full stories: 2
Building window, building line and boundary:
Terraced house with permitted boundary construction, see images of the development plan.
On the upper floor (possibly on full stories?), a 3m (10 ft) distance must be maintained to the neighbor’s wall. Therefore, as I understand it: if the 3m (10 ft) distance is maintained for ground and upper floors by the two garages west/east: own garage (west) → own house → neighbor’s garage (east). This means 7.50m (24.6 ft) can be used as the house width, just as the neighboring terraced houses have built.
Peripheral building: garage or carport
Number of parking spaces: 2 (1 carport, 1 in front of the house)
Number of stories: 2
Roof type: gable roof
Style: classic to modern
Orientation: open living area facing south (garden)
Maximum heights/limits: see development plan images
Further requirements:
Stormwater infiltration is 100% routed into the sewer system, no windows allowed on the east side (terraced house, quiet/view area) – except skylight over stairs and bathroom window. However, this is restricted by the garage, so these would mainly be used on the upper floor.
Opposite on the north side, a kindergarten and a three-story multi-family building with underground parking (TG-1) are planned – see surrounding image.
Neighbor to the west built higher than we plan, and the east plot is free.
Builders’ requirements
Basement, floors: no basement, preferably two full stories, cold attic as a pitched roof
Number of people, ages: 32, 40 (planning children)
House size: based on the development plan and wishes, a 7.50m (24.6 ft) by 11m (36 ft) house should be sufficient to keep costs manageable.
Space requirements on ground floor, upper floor:
Ground floor:
Open-plan living space
Utility/service wall
Small wardrobe area
Pantry
Guest room
Guest shower bathroom
Upper floor:
1 main bedroom (classic)
1 child’s room 1
1 room for child 2 / office (home office) / guest
1 small storage room
1 utility room
1 shower bathroom
Guests per year: 4–5 (parents and siblings) staying longer periods (2x 3 weeks per year) and occasional family visits. The guest room must be on the ground floor due to the parents.
Open kitchen or cooking island:
Work or cooking island if reasonable and desired. Initial ideas have been drawn. Only oven (built-in, tall), dishwasher (built-in, tall), induction cooktop, refrigerator (existing: 60x203 cm (24x80 in)), toaster, kettle. No other appliances, no extractor hood desired, since controlled mechanical ventilation with cooking switch is planned.
Number of dining seats: 4–6
Fireplace: no
Balcony, roof terrace: no
Garage, carport: mandatory with 3x6 m (10x20 ft), possibly greened
Vegetable garden, greenhouse: no
Other wishes / special features / daily routine, also reasons why some things should or should not be:
House design
Who planned it: Do-it-Yourself, floor plans for narrow houses and semi-detached house templates, started on the ground floor like every layperson.
What do you particularly like? Why?
Versions 1 to 4 were created chronologically and would roughly reflect my preference order. Therefore, I discuss favorite V4 first, as this should receive the critiques.
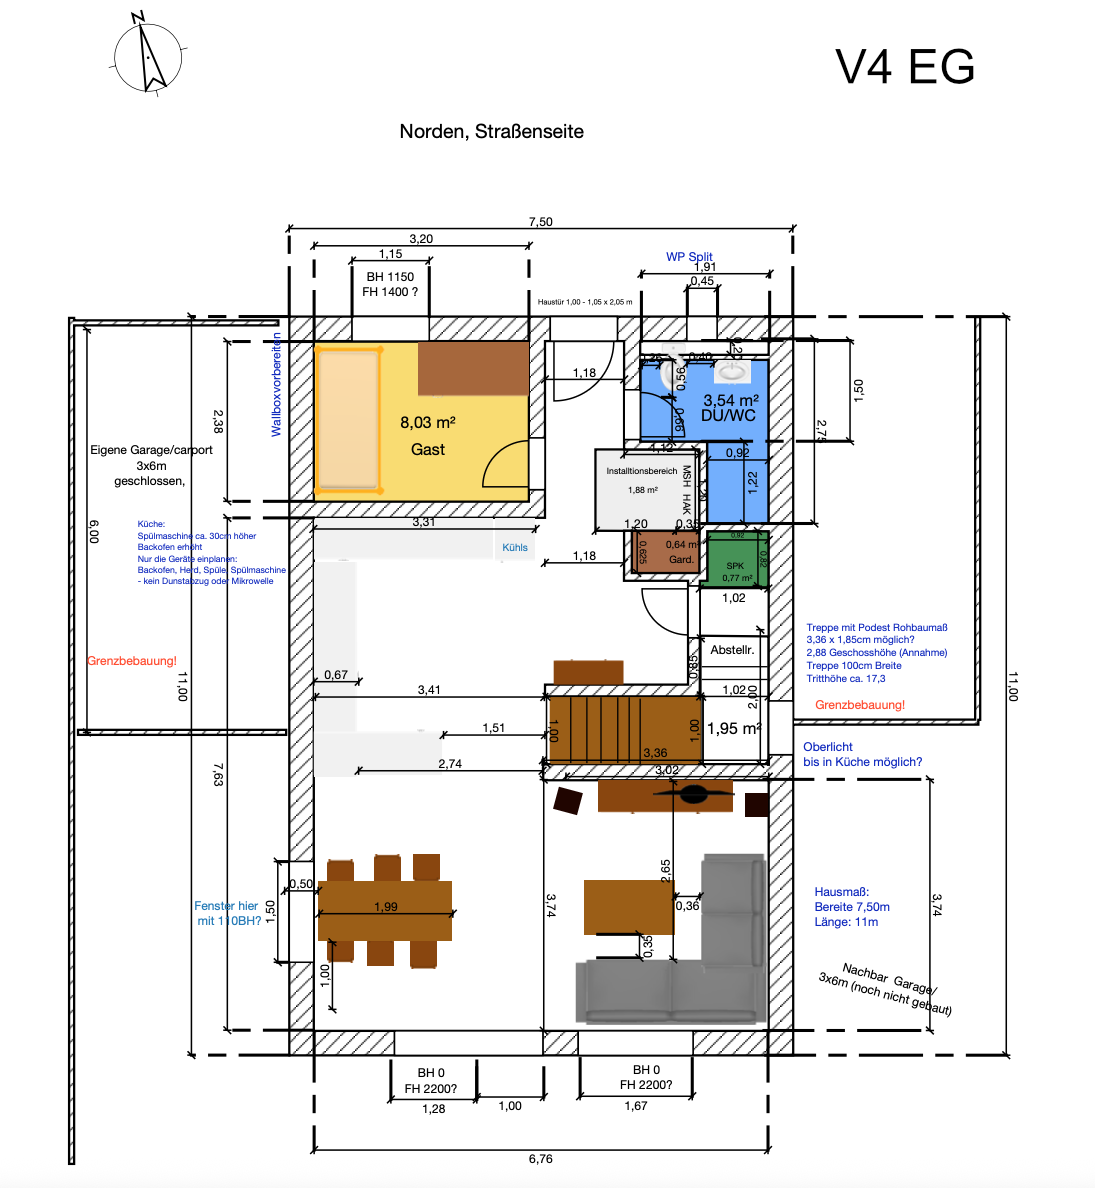
V4: Small wardrobe and pantry now exist, small but nicely integrated under the stairs, enabling space for the hi-fi wall due to the length of the required wall. This offers a similarly nice layout as in V1 (open), but with more light and more space for feature walls/furniture. Could the skylight in the hallway help with kitchen lighting?
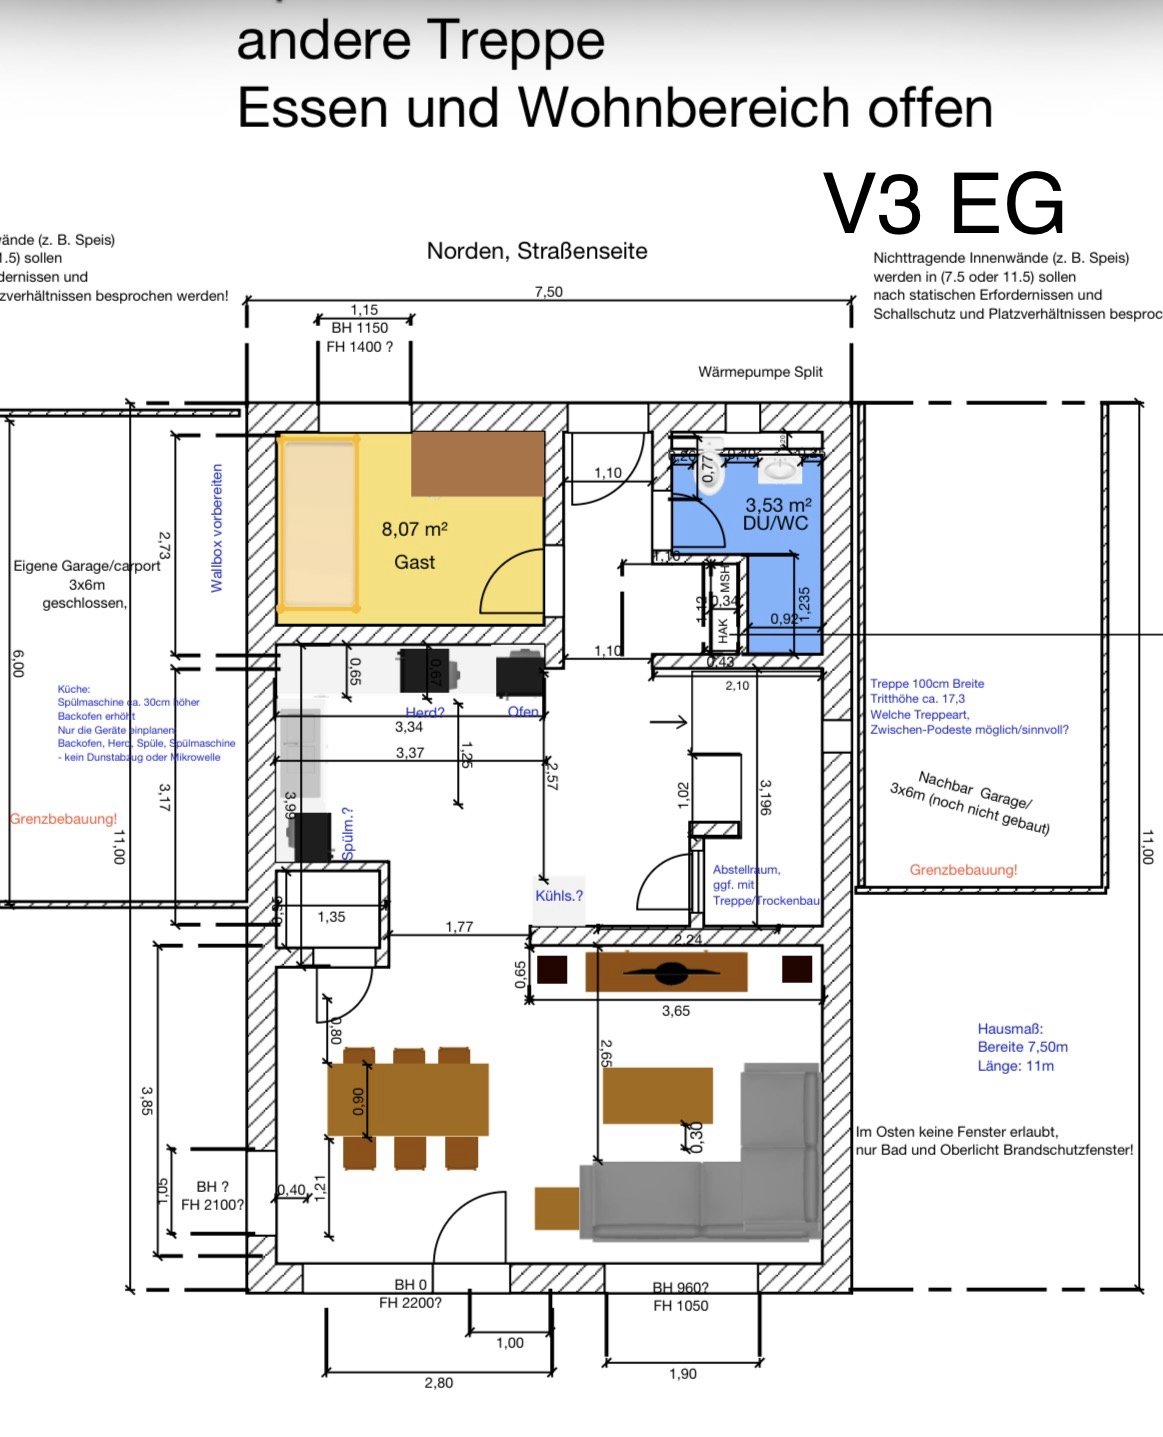
V3: The 180-degree angled staircase saves space. It lacks a wardrobe and pantry – just an experiment. V4 handled that better.
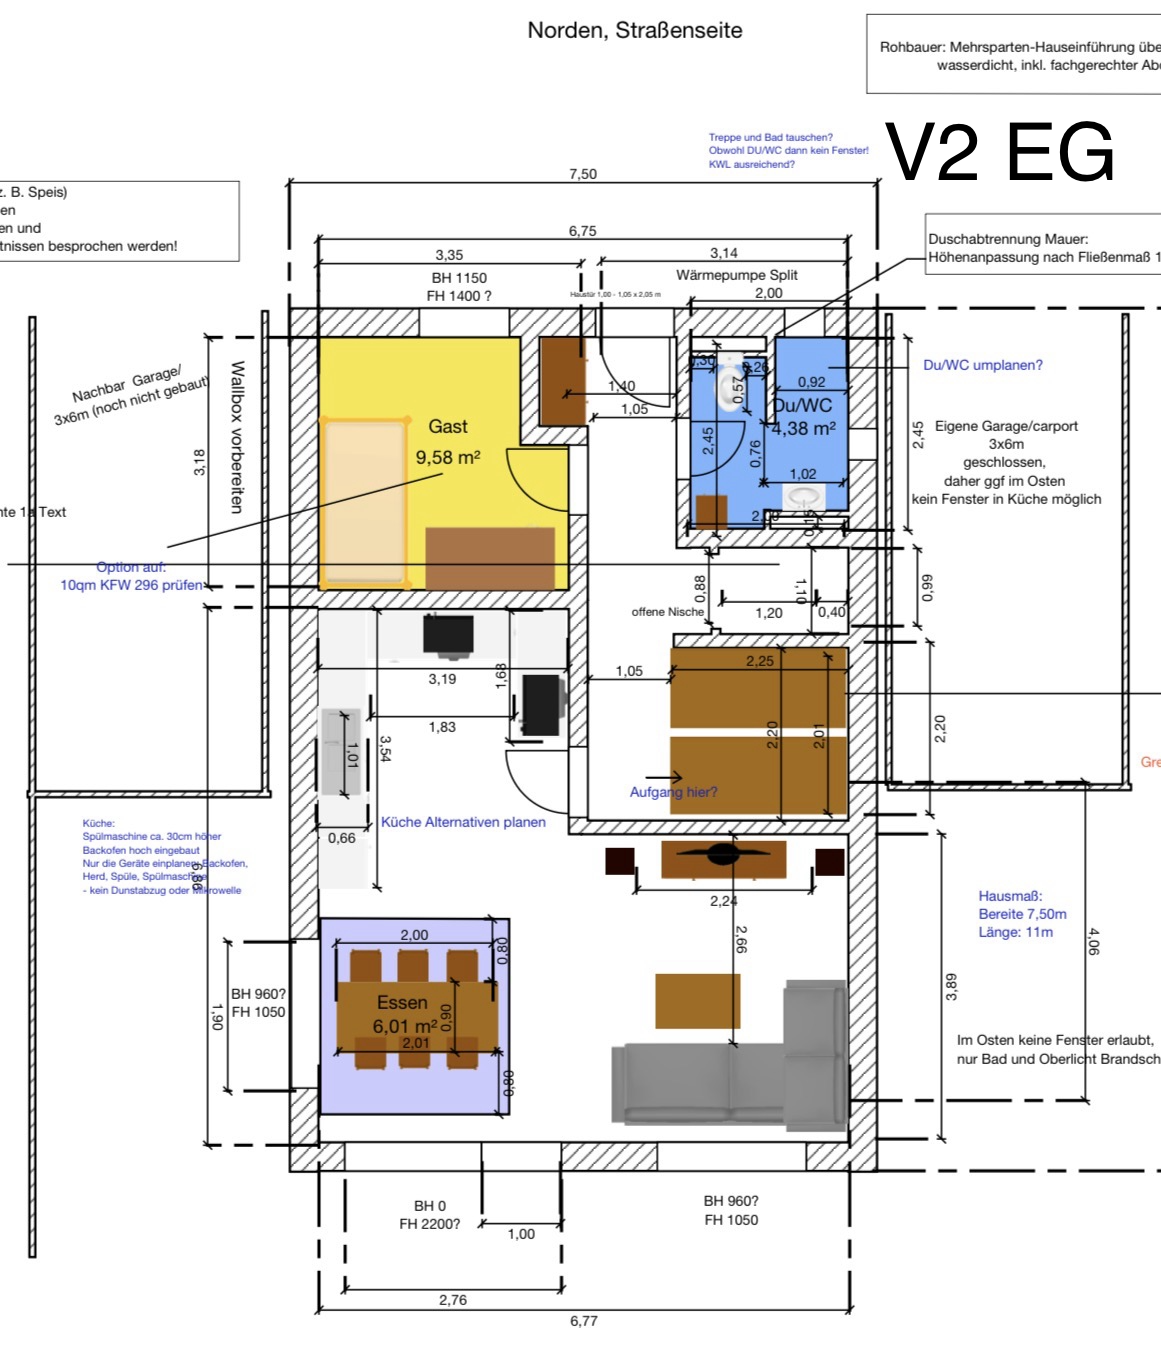
V2: Classic semi-detached house layout. System staircase with half-turn. Too cramped and dark for us. We gain space and light with the open living area. Looks tidy on paper but was rejected internally.
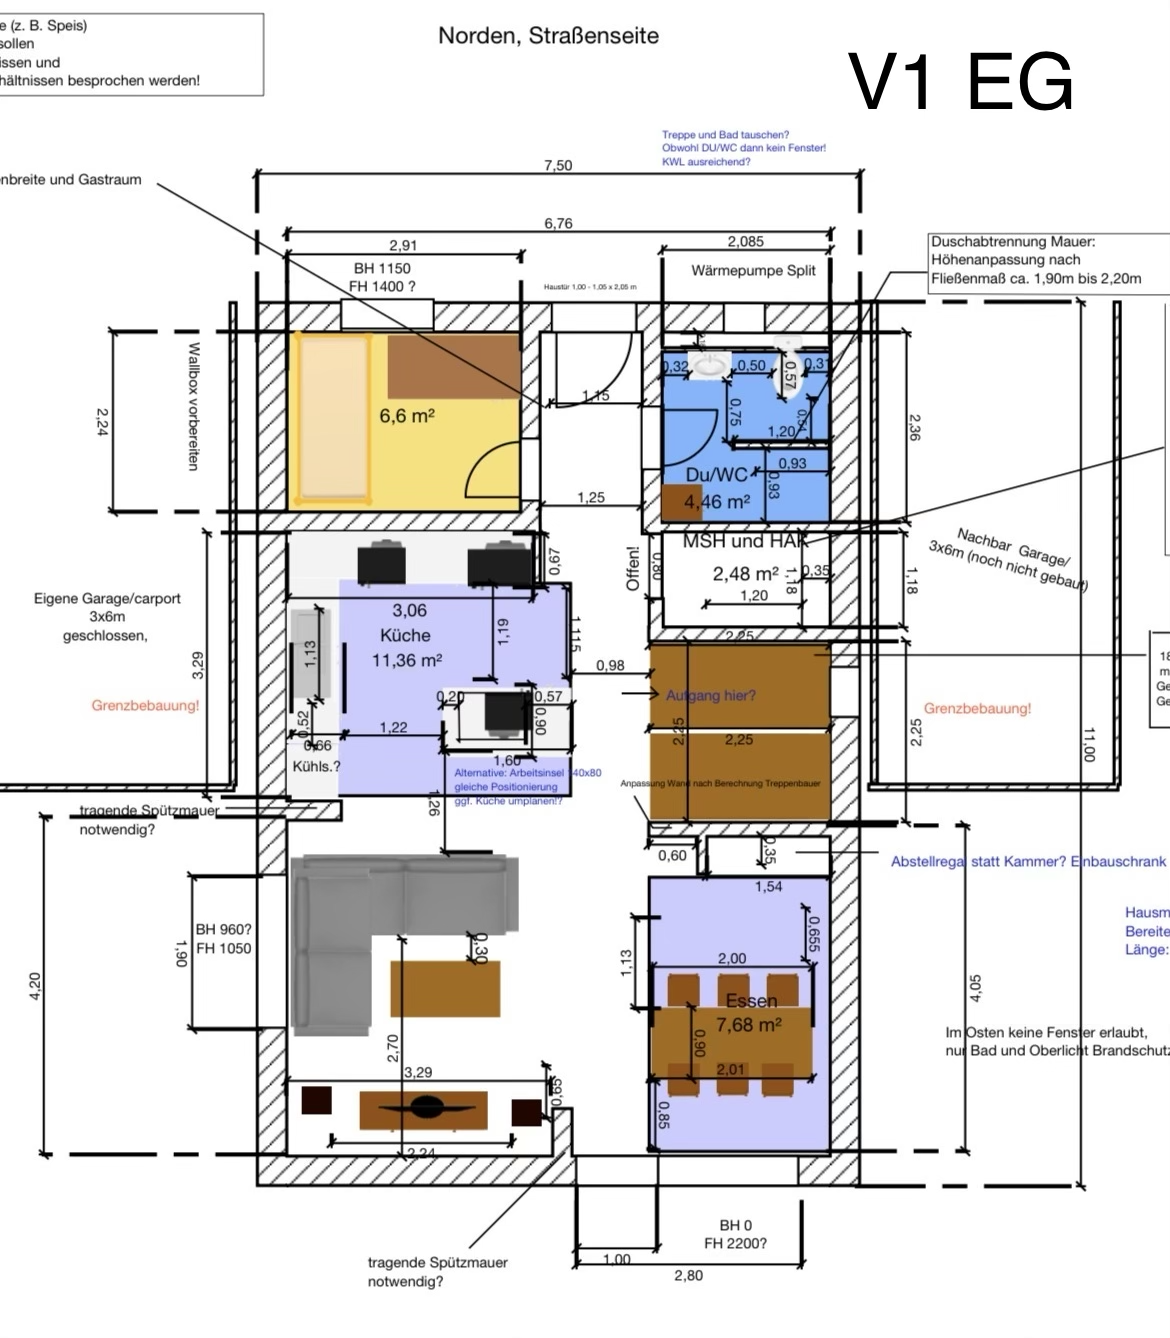
V1: System staircase with half-turn. Here, the short hall and transition to a large open kitchen appeal. Light and communication in the open living area must mainly come from the south. Affordable system staircase in beech. Pantry is missing. Less light than V2–V4 since one window wall serves as hi-fi wall. Therefore, we dared a restart with V3.
A quarter-turn staircase with landing would also work but, in my opinion, takes up too much space. Which staircase would you choose?
Price estimate according to architect/planner:
Still unclear whether to take V4 to the architect or go directly with the general contractor. Should they see the floor plans or start fresh on a greenfield site?
DIY work:
Flooring and painting (except tiles), doors, making the attic accessible, network cabinet in the utility room.
Building services:
Heat pump + underfloor heating
Central ventilation with heat recovery
KFW55
Electric shutters only where necessary
Power sockets, lighting, and LAN
Wallbox and solar preparation
If you had to give up, which details/build features
- could you give up:
- could not give up:
Why is the design as it is now?
First, we tried to adapt standard floor plans, which didn’t work because the space on the ground floor isn’t enough for the generous room program. After visiting a semi-detached house, I came up with the idea of using a utility/service niche and building the utility room upstairs. This would work from our perspective – only the network operator’s electrician must agree, as I was told.
Due to boundary construction, we have a terraced house with window restrictions – on the ground floor because of garages on both sides and generally no east-facing windows. To get light into the guest room and bathroom, these are planned on the north side. We already love open kitchens – the TV hi-fi wall had a big influence on the plan.
A bit of experimenting with floor plans was necessary to understand the challenges that an architect/general contractor should solve and to put our own wishes on paper. I would have liked one more variant with a long kitchen counter and an island in front, then followed by the cinema wall and sofa area. But then the dining area would probably have ended up in the rather dark stairwell.
Additional question about the idea of the utility/service wall:
A. Location on the plot: see screenshot; would you consider 5m (16.4 ft) space from the curb sufficient for a car parking in front of the house? Would it be allowed later to extend the carport roof and create a 1m (3.3 ft) covered porch to the front door? Or better not since the windows would get less light?
B. Do the pipes on the upper floor need to run exactly at the same spot on a wall, or can they be moved 1–2 meters (3–7 ft) to align with the utility room wall upstairs?
I look forward to “Roast my floor plan” and hope it won’t end with “Roast house-building idea.”
Floor plans:
V4 Ground floor:
Please focus criticisms on V4
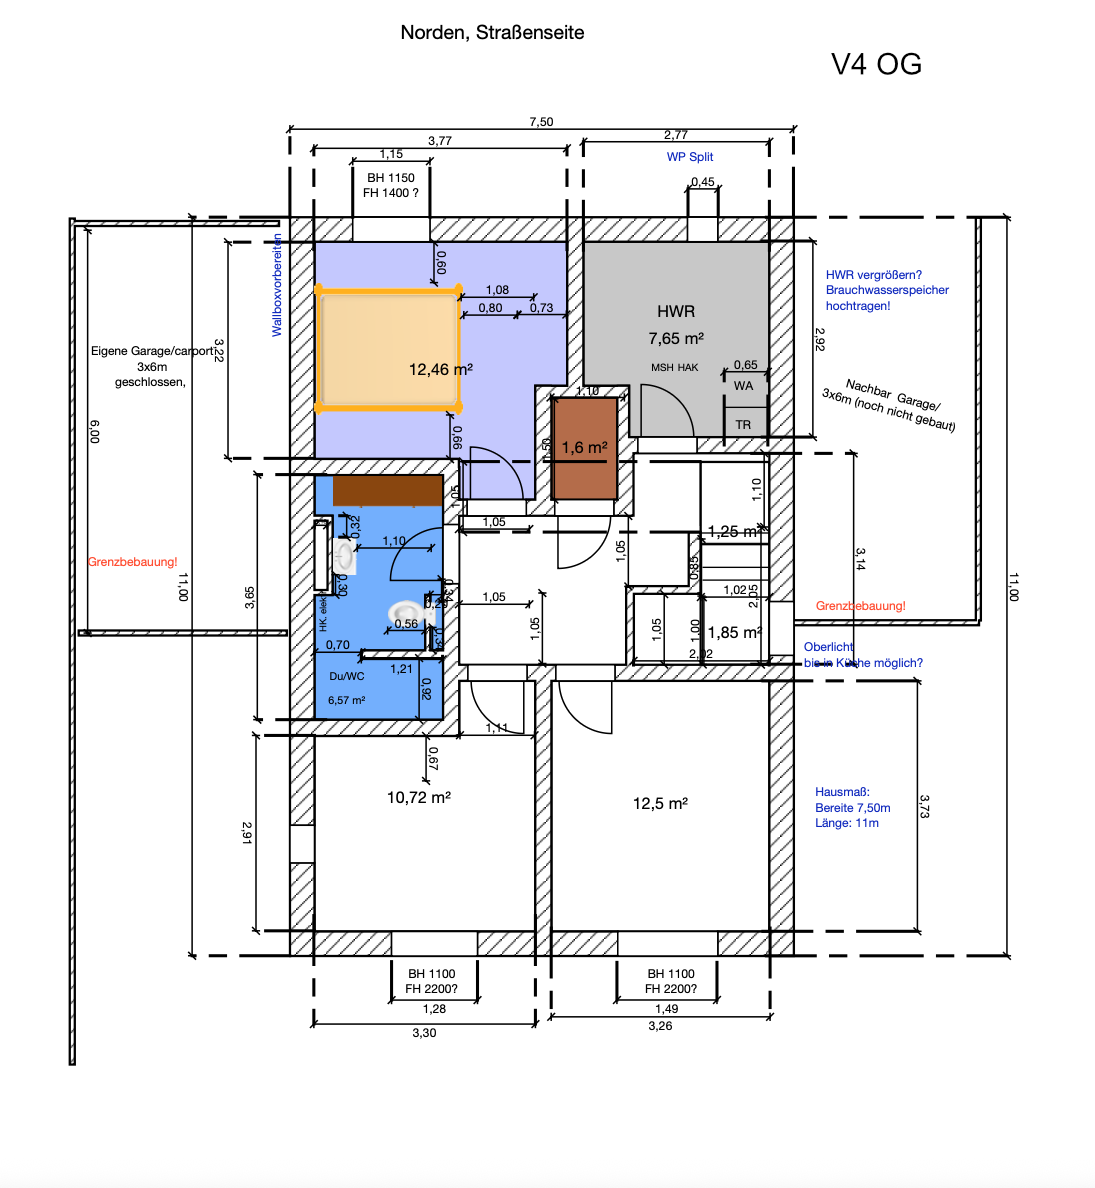
V4 Upper floor:
V3 Ground floor:
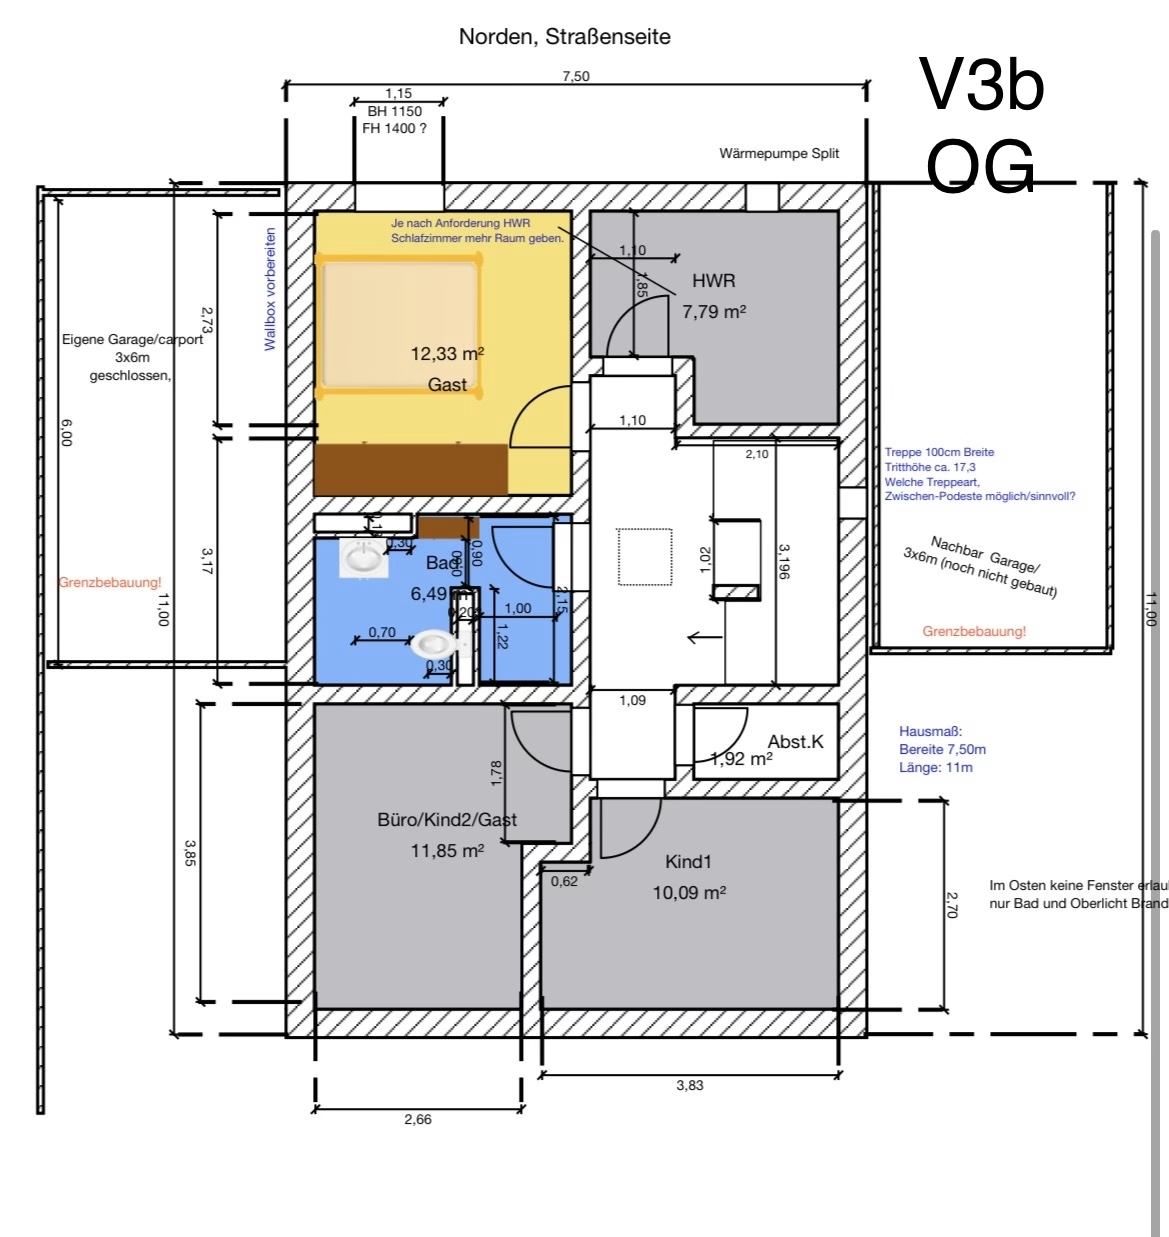
V3 Upper floor:
V2 Ground floor:
V1 Ground floor:
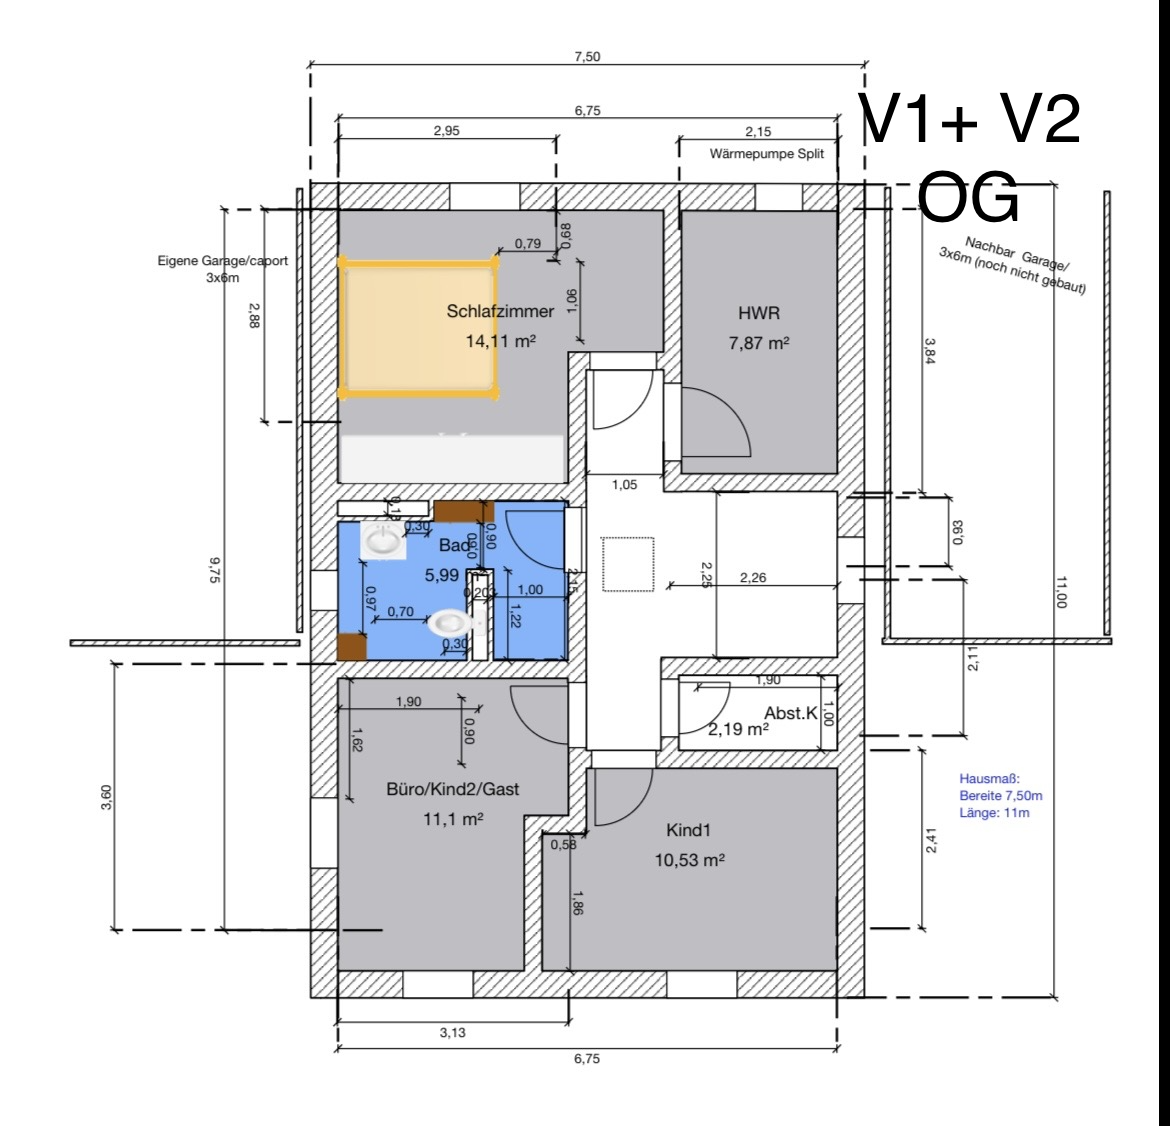
V1 + V2 Upper floor:
We have reserved a narrow terraced house plot that had been overlooked through three rounds of tenders.
This is our attempt to (almost) boldly and naively dive into a planned adventure with a rather small plot. A little piece of land for us, with a garden and a dog – simply security and not having to move again.
From now on, the luxury problems that all builders face when building on the edge of what’s possible: no basement, limited windows, terraced house. But what wouldn’t you do to be able to plant a tree… seriously – can we even build like this, or are we about to make a mistake?
Development Plan / Restrictions
House Position:
Development Plan:
Terraced House Requirements:
Legend:
Plot size: 284 sqm (3,054 sq ft)
Slope: no
Site coverage ratio: 0.6
Floor area ratio: 0.4
Full stories: 2
Building window, building line and boundary: Terraced house with permitted boundary construction, see development plan link.
On the upper floor (possibly on full stories?), a 3m (10 ft) distance to the neighbor’s residential building must be maintained. Therefore, in my opinion: if the 3m (10 ft) distance is observed on the ground and upper floors by the two garages west/east as follows: own garage (west) → own house → neighbor’s garage (east), then 7.50m (24.6 ft) width can be used for the house.
Peripheral building: garage or carport
Number of parking spaces: 2 (1 carport, 1 in front of the house)
Number of stories: 2
Roof type: gable roof
Style: classic to modern
Plot size: 284 sqm (3,054 sq ft)
Slope: no
Site coverage ratio: 0.6
Floor area ratio: 0.4
Full stories: 2
Building window, building line and boundary:
Terraced house with permitted boundary construction, see images of the development plan.
On the upper floor (possibly on full stories?), a 3m (10 ft) distance must be maintained to the neighbor’s wall. Therefore, as I understand it: if the 3m (10 ft) distance is maintained for ground and upper floors by the two garages west/east: own garage (west) → own house → neighbor’s garage (east). This means 7.50m (24.6 ft) can be used as the house width, just as the neighboring terraced houses have built.
Peripheral building: garage or carport
Number of parking spaces: 2 (1 carport, 1 in front of the house)
Number of stories: 2
Roof type: gable roof
Style: classic to modern
Orientation: open living area facing south (garden)
Maximum heights/limits: see development plan images
Further requirements:
Stormwater infiltration is 100% routed into the sewer system, no windows allowed on the east side (terraced house, quiet/view area) – except skylight over stairs and bathroom window. However, this is restricted by the garage, so these would mainly be used on the upper floor.
Opposite on the north side, a kindergarten and a three-story multi-family building with underground parking (TG-1) are planned – see surrounding image.
Neighbor to the west built higher than we plan, and the east plot is free.
Builders’ requirements
Basement, floors: no basement, preferably two full stories, cold attic as a pitched roof
Number of people, ages: 32, 40 (planning children)
House size: based on the development plan and wishes, a 7.50m (24.6 ft) by 11m (36 ft) house should be sufficient to keep costs manageable.
Space requirements on ground floor, upper floor:
Ground floor:
Open-plan living space
Utility/service wall
Small wardrobe area
Pantry
Guest room
Guest shower bathroom
Upper floor:
1 main bedroom (classic)
1 child’s room 1
1 room for child 2 / office (home office) / guest
1 small storage room
1 utility room
1 shower bathroom
Guests per year: 4–5 (parents and siblings) staying longer periods (2x 3 weeks per year) and occasional family visits. The guest room must be on the ground floor due to the parents.
Open kitchen or cooking island:
Work or cooking island if reasonable and desired. Initial ideas have been drawn. Only oven (built-in, tall), dishwasher (built-in, tall), induction cooktop, refrigerator (existing: 60x203 cm (24x80 in)), toaster, kettle. No other appliances, no extractor hood desired, since controlled mechanical ventilation with cooking switch is planned.
Number of dining seats: 4–6
Fireplace: no
Balcony, roof terrace: no
Garage, carport: mandatory with 3x6 m (10x20 ft), possibly greened
Vegetable garden, greenhouse: no
Other wishes / special features / daily routine, also reasons why some things should or should not be:
- We want a music/media wall with 2.24m (7.35 ft) width for a permanent screen (not rollable), total wall width at least 3m (10 ft) so there is room for speakers and a lowboard.
- A niche for a dresser, e.g., in the entrance hall, would be nice.
- We are still open about the stairs, storage space under the stairs preferred; about 1 sqm (11 sq ft) pantry area would be desirable – pantry because there is no basement and a "cooler" storage area would be good. We cook a lot.
- Network cabinet in the utility room
- For the shower bathrooms, we want tiled open shower niches because glass is not desired in the household… but in the guest shower bathroom, we would consider a low-maintenance solution, due to the problem of wall junctions and calcification. Using a Kärcher on tiles seems simpler and more hygienic for our hard water.
House design
Who planned it: Do-it-Yourself, floor plans for narrow houses and semi-detached house templates, started on the ground floor like every layperson.
What do you particularly like? Why?
Versions 1 to 4 were created chronologically and would roughly reflect my preference order. Therefore, I discuss favorite V4 first, as this should receive the critiques.
V4: Small wardrobe and pantry now exist, small but nicely integrated under the stairs, enabling space for the hi-fi wall due to the length of the required wall. This offers a similarly nice layout as in V1 (open), but with more light and more space for feature walls/furniture. Could the skylight in the hallway help with kitchen lighting?
V3: The 180-degree angled staircase saves space. It lacks a wardrobe and pantry – just an experiment. V4 handled that better.
V2: Classic semi-detached house layout. System staircase with half-turn. Too cramped and dark for us. We gain space and light with the open living area. Looks tidy on paper but was rejected internally.
V1: System staircase with half-turn. Here, the short hall and transition to a large open kitchen appeal. Light and communication in the open living area must mainly come from the south. Affordable system staircase in beech. Pantry is missing. Less light than V2–V4 since one window wall serves as hi-fi wall. Therefore, we dared a restart with V3.
A quarter-turn staircase with landing would also work but, in my opinion, takes up too much space. Which staircase would you choose?
Price estimate according to architect/planner:
Still unclear whether to take V4 to the architect or go directly with the general contractor. Should they see the floor plans or start fresh on a greenfield site?
DIY work:
Flooring and painting (except tiles), doors, making the attic accessible, network cabinet in the utility room.
Building services:
Heat pump + underfloor heating
Central ventilation with heat recovery
KFW55
Electric shutters only where necessary
Power sockets, lighting, and LAN
Wallbox and solar preparation
If you had to give up, which details/build features
- could you give up:
- Must give up the basement – neighbor already showed us calculations – definitely not feasible. Everything must be planned out on floor plans – with compromises.
- Lower ceiling height: for a slightly walkable stair and cost reduction, e.g., 2780 mm (9 ft 1.5 in) instead of 2880 mm (9 ft 5.5 in) on the ground floor, 2650 mm (8 ft 8.5 in) on the upper floor.
- Cooking island or work peninsula would be nice, or none if needed.
- could not give up:
- Two small storage rooms (no basement!)
- Small pantry
- Hi-fi/home theater wall
- Guest room on the ground floor → for the parents.
Why is the design as it is now?
First, we tried to adapt standard floor plans, which didn’t work because the space on the ground floor isn’t enough for the generous room program. After visiting a semi-detached house, I came up with the idea of using a utility/service niche and building the utility room upstairs. This would work from our perspective – only the network operator’s electrician must agree, as I was told.
Due to boundary construction, we have a terraced house with window restrictions – on the ground floor because of garages on both sides and generally no east-facing windows. To get light into the guest room and bathroom, these are planned on the north side. We already love open kitchens – the TV hi-fi wall had a big influence on the plan.
A bit of experimenting with floor plans was necessary to understand the challenges that an architect/general contractor should solve and to put our own wishes on paper. I would have liked one more variant with a long kitchen counter and an island in front, then followed by the cinema wall and sofa area. But then the dining area would probably have ended up in the rather dark stairwell.
Additional question about the idea of the utility/service wall:
A. Location on the plot: see screenshot; would you consider 5m (16.4 ft) space from the curb sufficient for a car parking in front of the house? Would it be allowed later to extend the carport roof and create a 1m (3.3 ft) covered porch to the front door? Or better not since the windows would get less light?
B. Do the pipes on the upper floor need to run exactly at the same spot on a wall, or can they be moved 1–2 meters (3–7 ft) to align with the utility room wall upstairs?
I look forward to “Roast my floor plan” and hope it won’t end with “Roast house-building idea.”
Floor plans:
V4 Ground floor:
Please focus criticisms on V4
V4 Upper floor:
V3 Ground floor:
V3 Upper floor:
V2 Ground floor:
V1 Ground floor:
V1 + V2 Upper floor:
M
MachsSelbst20 Jan 2026 15:05You wanted feedback, and now you have it. Build it the way you want, but I wouldn’t do it that way...
D
derdietmar20 Jan 2026 15:26Hello,
I also believe that meeting these requirements is not feasible. There is no space for an additional room on the ground floor if there is no basement.
Look for floor plans of mid-terrace houses; basically, that's what you have.
Best regards
I also believe that meeting these requirements is not feasible. There is no space for an additional room on the ground floor if there is no basement.
Look for floor plans of mid-terrace houses; basically, that's what you have.
Best regards
V
VillaPete20 Jan 2026 20:07I interpret the 10m differently, especially since neighbors have built more than 10m. I can check this with the building authority (building permit / planning permission department).
If this is not feasible, as many suggest, shouldn’t we then avoid using the plot, even though bigger ones are not affordable here and 4- or 5-room apartments hardly offer more space at similar costs?
Would an architect find a better floor plan if we give up the pantry and limit the guest room to a maximum of 7m² (75 ft²)?
I would be reluctant to spend a lot of money on an architect’s consultation only to end up without a solution.
In an emergency, we would have to revise the plan to place the utility room on the ground floor. I’m not sure if the family would agree to that, so I would like to consider all options. Optimizing V3 would be our preference.
I looked at a much smaller floor plan of a newly built house that had the utility and technical room on the upper floor and the installation wall downstairs. Would such a floor plan work?
If this is not feasible, as many suggest, shouldn’t we then avoid using the plot, even though bigger ones are not affordable here and 4- or 5-room apartments hardly offer more space at similar costs?
Would an architect find a better floor plan if we give up the pantry and limit the guest room to a maximum of 7m² (75 ft²)?
I would be reluctant to spend a lot of money on an architect’s consultation only to end up without a solution.
In an emergency, we would have to revise the plan to place the utility room on the ground floor. I’m not sure if the family would agree to that, so I would like to consider all options. Optimizing V3 would be our preference.
I looked at a much smaller floor plan of a newly built house that had the utility and technical room on the upper floor and the installation wall downstairs. Would such a floor plan work?
V
VillaPete20 Jan 2026 20:24There is no edit here yet. We would really like version 3 without a pantry.
VillaPete schrieb:
But the main reason for at least 7.5 sqm (81 sq ft) guest room on the ground floor: the room is needed during the year for health reasons – also why there is a shower.If there are already existing health issues: check if the dimensions are suitable. Especially the shower toilet, since there is hardly any space to move.
VillaPete schrieb:
7 sqm (75 sq ft) rooms per child were a lot back then.Nowadays, to my knowledge, the minimum for living rooms is 8 sqm (86 sq ft).
VillaPete schrieb:
Back thenGood argument.
Without a pantry and with fewer corners and edges, it works better. It is already mentioned above: base it on terraced house floor plans.
Similar topics