
Q
quattro12324 Aug 2020 06:48Hello everyone,
I have a situation like the one shown in the picture below (example).
I am wondering how I can create a transition here?
Is it possible to have the masonry wall plastered first and then install the drywall afterwards, sealing the transition point with filler?
Or should the drywall be installed on the sides of the dormers first and then also be plastered?
Best regards!
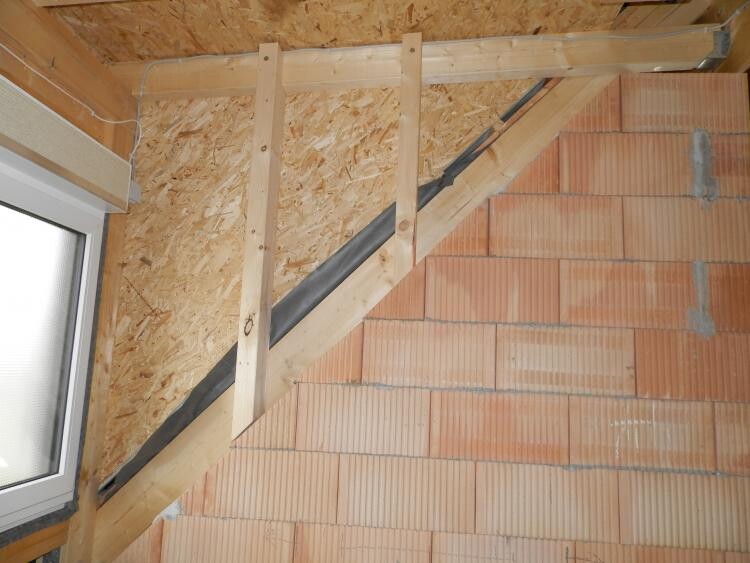
I have a situation like the one shown in the picture below (example).
I am wondering how I can create a transition here?
Is it possible to have the masonry wall plastered first and then install the drywall afterwards, sealing the transition point with filler?
Or should the drywall be installed on the sides of the dormers first and then also be plastered?
Best regards!
Q
quattro12324 Aug 2020 07:44Thanks for the information already!
What I'm still not completely clear about: So I would insulate the entire corner of the dormer now and then install the plaster base (e.g., drywall) on top? How is the vapor barrier handled in this case? The rest of the drywall would only be done after plastering. Or would it be better to do the entire drywall installation before plastering?
What I'm still not completely clear about: So I would insulate the entire corner of the dormer now and then install the plaster base (e.g., drywall) on top? How is the vapor barrier handled in this case? The rest of the drywall would only be done after plastering. Or would it be better to do the entire drywall installation before plastering?
Is it only about this one dormer, or the entire roof? And what do the other connections look like?
Basically, the vapor barrier should be connected to the plastered wall, but you can also fill the connection area with filler and attach it there—so it can be plastered over later.
If it’s only about the dormer(?): the dormer is already poorly sealed on the outside because of the chipboard, so a vapor retarder won’t help anymore. Therefore, insulation is added, and it is covered with a plaster base, for example wood fiberboard (not drywall)—which can then be plastered together with the wall in one go.
If it concerns everything, the entire system has to be right—this is difficult to explain with just one picture. If you’re unsure how and where to connect the vapor retarder, you should bring in a professional who can guide you.
If there are holes in the inner airtight layer in the end, all efforts are wasted and building damage is almost guaranteed.
Basically, the vapor barrier should be connected to the plastered wall, but you can also fill the connection area with filler and attach it there—so it can be plastered over later.
If it’s only about the dormer(?): the dormer is already poorly sealed on the outside because of the chipboard, so a vapor retarder won’t help anymore. Therefore, insulation is added, and it is covered with a plaster base, for example wood fiberboard (not drywall)—which can then be plastered together with the wall in one go.
If it concerns everything, the entire system has to be right—this is difficult to explain with just one picture. If you’re unsure how and where to connect the vapor retarder, you should bring in a professional who can guide you.
If there are holes in the inner airtight layer in the end, all efforts are wasted and building damage is almost guaranteed.
Q
quattro12324 Aug 2020 08:38There are two dormers where this exact issue occurs, and I have an interface between the masonry and the dormer/drywall.
I thought I could have the walls plastered first, then attach the drywall panels on all walls (including the dormer), and then fill the joints, including the transition from drywall to plastered masonry. But of course, the dimensions must be accurate, and there must be no overlap between the drywall and the plastered wall. This made me somewhat uncertain about whether this is the usual approach or if it should be done differently.
I thought I could have the walls plastered first, then attach the drywall panels on all walls (including the dormer), and then fill the joints, including the transition from drywall to plastered masonry. But of course, the dimensions must be accurate, and there must be no overlap between the drywall and the plastered wall. This made me somewhat uncertain about whether this is the usual approach or if it should be done differently.
Similar topics