
ᐅ Deck connection to patio door and exterior wall in timber frame house
Created on: 27 Jul 2025 17:18
S
SockeldichtungS
Sockeldichtung27 Jul 2025 17:18Good evening,
I have two questions regarding the proper connection between the terrace and the patio door as well as the house wall. Our landscaper installed a base channel as specified in the execution detail provided by the home builder, which connects to the house wall. However, no spacers were used. The base channels are set in drainage mortar and additionally fixed at certain points with concrete:
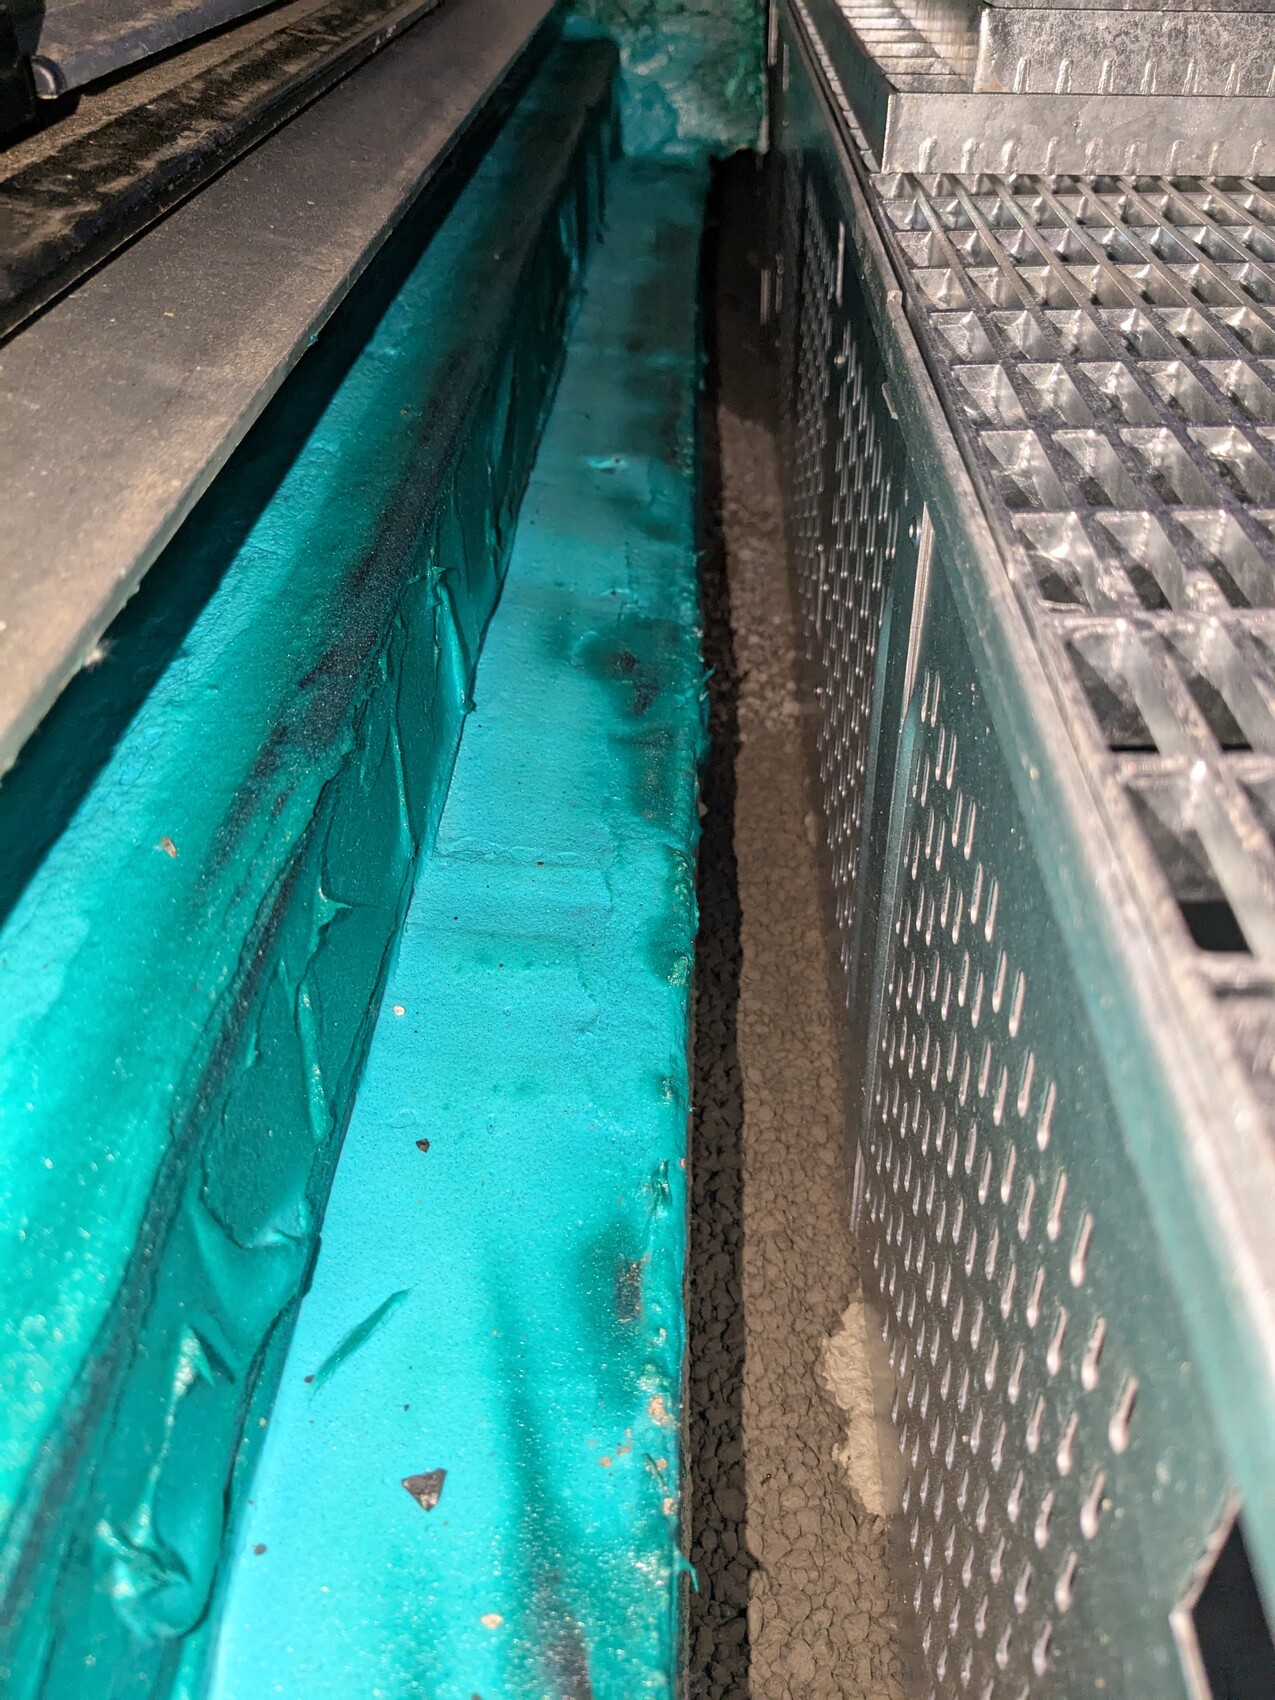

Is the absence of spacers problematic, or is this acceptable?
The outdoor area at the door threshold was sealed by the construction company with a waterproof membrane; our landscaper then applied an additional reactive sealing layer. Now, the cavity is supposed to be filled with drainage mortar and paved up to the door.
With the coarse drainage mortar, I am concerned that it might press against and damage the waterproof membrane. In the detail drawing from our construction company, gravel is also used for filling here. What is the professional way to fill this area without compromising the waterproofing? Should a dimpled membrane or drainage mat be placed on top of the waterproofing? If so, should it simply be laid loosely, or is it better to bond it again with a reactive sealing layer?

I have two questions regarding the proper connection between the terrace and the patio door as well as the house wall. Our landscaper installed a base channel as specified in the execution detail provided by the home builder, which connects to the house wall. However, no spacers were used. The base channels are set in drainage mortar and additionally fixed at certain points with concrete:
Is the absence of spacers problematic, or is this acceptable?
The outdoor area at the door threshold was sealed by the construction company with a waterproof membrane; our landscaper then applied an additional reactive sealing layer. Now, the cavity is supposed to be filled with drainage mortar and paved up to the door.
With the coarse drainage mortar, I am concerned that it might press against and damage the waterproof membrane. In the detail drawing from our construction company, gravel is also used for filling here. What is the professional way to fill this area without compromising the waterproofing? Should a dimpled membrane or drainage mat be placed on top of the waterproofing? If so, should it simply be laid loosely, or is it better to bond it again with a reactive sealing layer?
Connecting the base gutter directly to the house wall without spacers can indeed cause issues – typically, controlled ventilation is then missing, which can lead to moisture and frost damage over time. Was the topic of ventilation discussed in the detailed plan, or are there clear requirements from the builder?
Regarding filling at the transition at the door threshold: your concern is justified. Coarse drainage mortar can, under mechanical stress or movement, press against and damage the waterproofing. Proper practice is to plan a protective layer between the waterproofing and the mortar (or gravel) – usually either a dimpled membrane or a suitable drainage mat. This should be loosely laid, not fully adhered, to ensure that any water can drain away and no moisture accumulation points are created. Some manufacturers may recommend additional edge fixings, but as little adhesive as possible should be applied directly to the waterproofing.
Have you received any instructions from your builder or landscaper on the exact specifications for the protective layer or whether specific products are required?
Regarding filling at the transition at the door threshold: your concern is justified. Coarse drainage mortar can, under mechanical stress or movement, press against and damage the waterproofing. Proper practice is to plan a protective layer between the waterproofing and the mortar (or gravel) – usually either a dimpled membrane or a suitable drainage mat. This should be loosely laid, not fully adhered, to ensure that any water can drain away and no moisture accumulation points are created. Some manufacturers may recommend additional edge fixings, but as little adhesive as possible should be applied directly to the waterproofing.
Have you received any instructions from your builder or landscaper on the exact specifications for the protective layer or whether specific products are required?
S
Sockeldichtung3 Aug 2025 16:23Thank you very much.
The ventilation is present because the base has a small overhang where the base gutter rests. You can get an idea of this in the first picture above. My concern is more about the mechanical stress: if the gutter is backfilled on the outside, the pressure might act only over the top edge of the gutter onto the house wall.
Unfortunately, neither the builder nor the landscape contractor have any specific or product-related plans. Would the following assembly from bottom to top basically make sense?
Waterproofing
5mm (0.2 inch) pond fleece
3mm (0.1 inch) building protection mat
Drainage mortar
Paving
This would be vapor-permeable, preventing moisture from accumulating on the waterproofing.
The ventilation is present because the base has a small overhang where the base gutter rests. You can get an idea of this in the first picture above. My concern is more about the mechanical stress: if the gutter is backfilled on the outside, the pressure might act only over the top edge of the gutter onto the house wall.
Unfortunately, neither the builder nor the landscape contractor have any specific or product-related plans. Would the following assembly from bottom to top basically make sense?
Waterproofing
5mm (0.2 inch) pond fleece
3mm (0.1 inch) building protection mat
Drainage mortar
Paving
This would be vapor-permeable, preventing moisture from accumulating on the waterproofing.
The absence of spacers is critical, especially if it restricts ventilation or the accommodation of movement. However, as you describe it, if the base section projects outward and actually leaves a ventilation gap, this issue is effectively negated. The important point is that the gutter must not be rigidly fixed or pressed tightly against the wall anywhere, so that any moisture that forms can dry out.
Regarding your layer structure: the combination of waterproofing, protective fleece, and protection mat is completely fine. Pond fleece reliably protects the waterproofing from mechanical damage, the protection mat absorbs movements well, and drainage mortar is kept at a distance. Technically, this is a solid approach—and as you mentioned, the system remains vapor-permeable. If there are no explicit requirements for specific products from the builder or landscaper, this solution puts you on the safe side. For sensitive waterproofing, a thicker fleece is often used (depending on the level of stress, sometimes over 5 mm (0.2 inches)), but 5 mm (0.2 inches) is a common standard. Do not bond the protection mat; simply lay it loose.
Regarding your layer structure: the combination of waterproofing, protective fleece, and protection mat is completely fine. Pond fleece reliably protects the waterproofing from mechanical damage, the protection mat absorbs movements well, and drainage mortar is kept at a distance. Technically, this is a solid approach—and as you mentioned, the system remains vapor-permeable. If there are no explicit requirements for specific products from the builder or landscaper, this solution puts you on the safe side. For sensitive waterproofing, a thicker fleece is often used (depending on the level of stress, sometimes over 5 mm (0.2 inches)), but 5 mm (0.2 inches) is a common standard. Do not bond the protection mat; simply lay it loose.
Similar topics