
ᐅ SweetHome3D: Single-family house, two stories with basement, DIY project
Created on: 9 Jul 2015 17:06
A
Aloadihoa
Hello
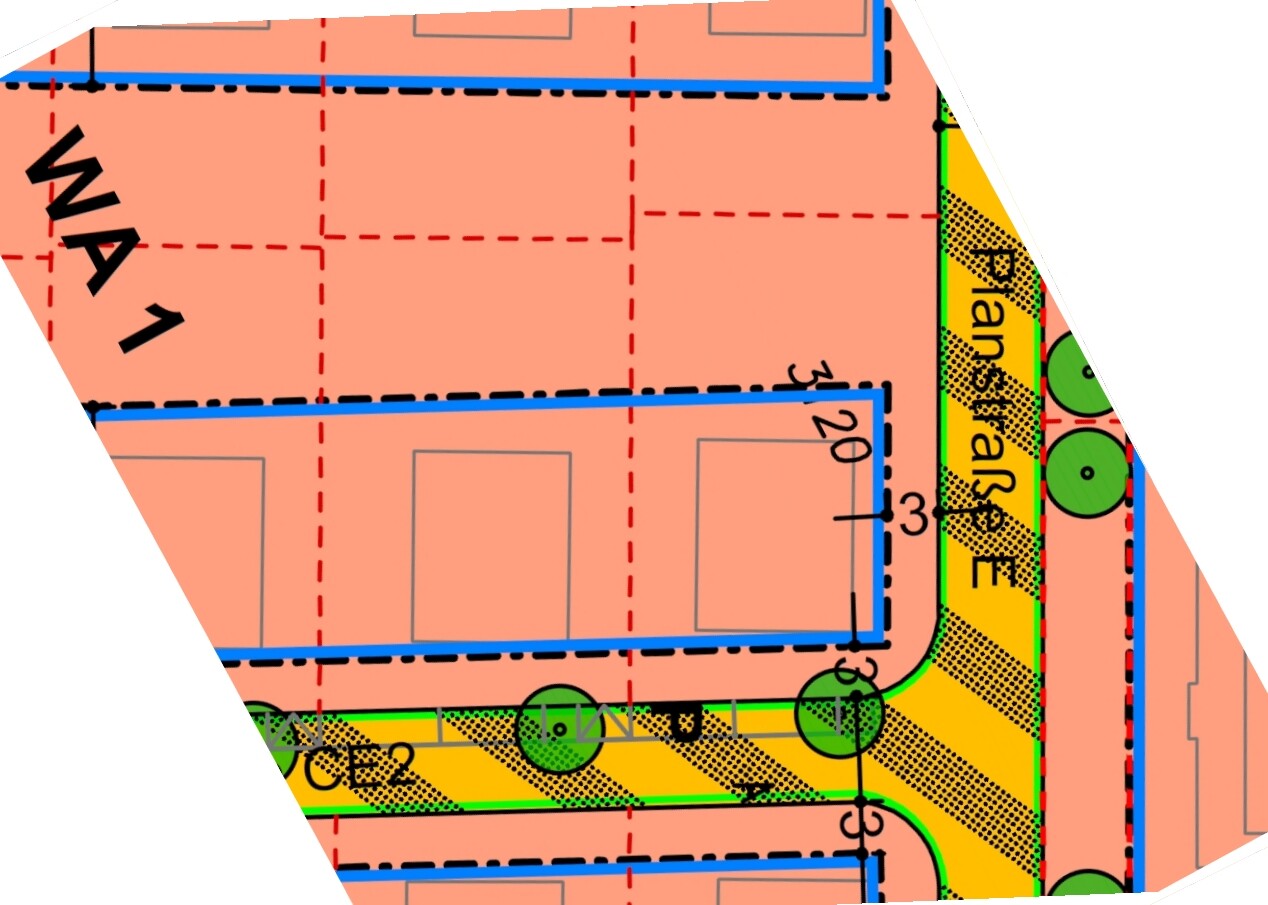
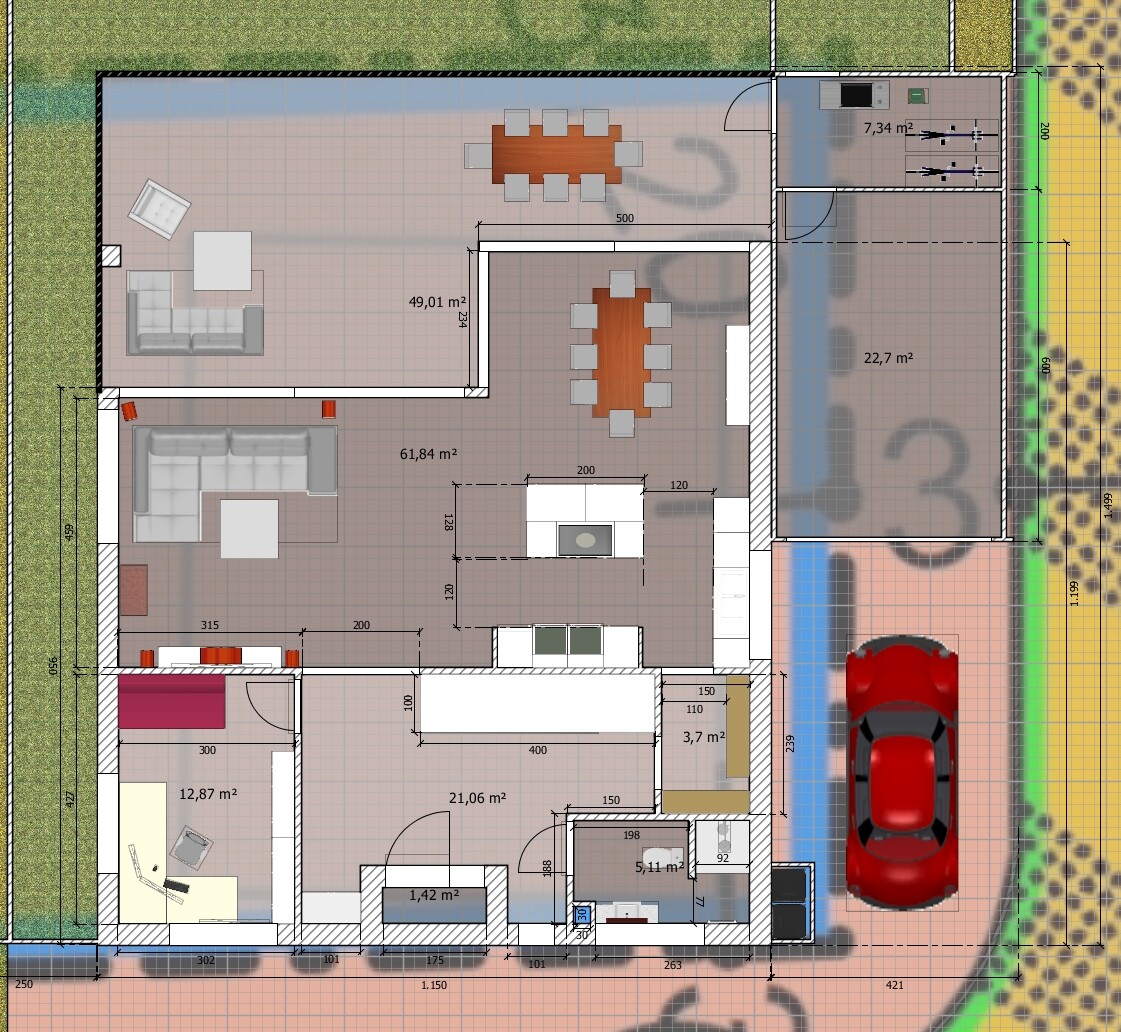
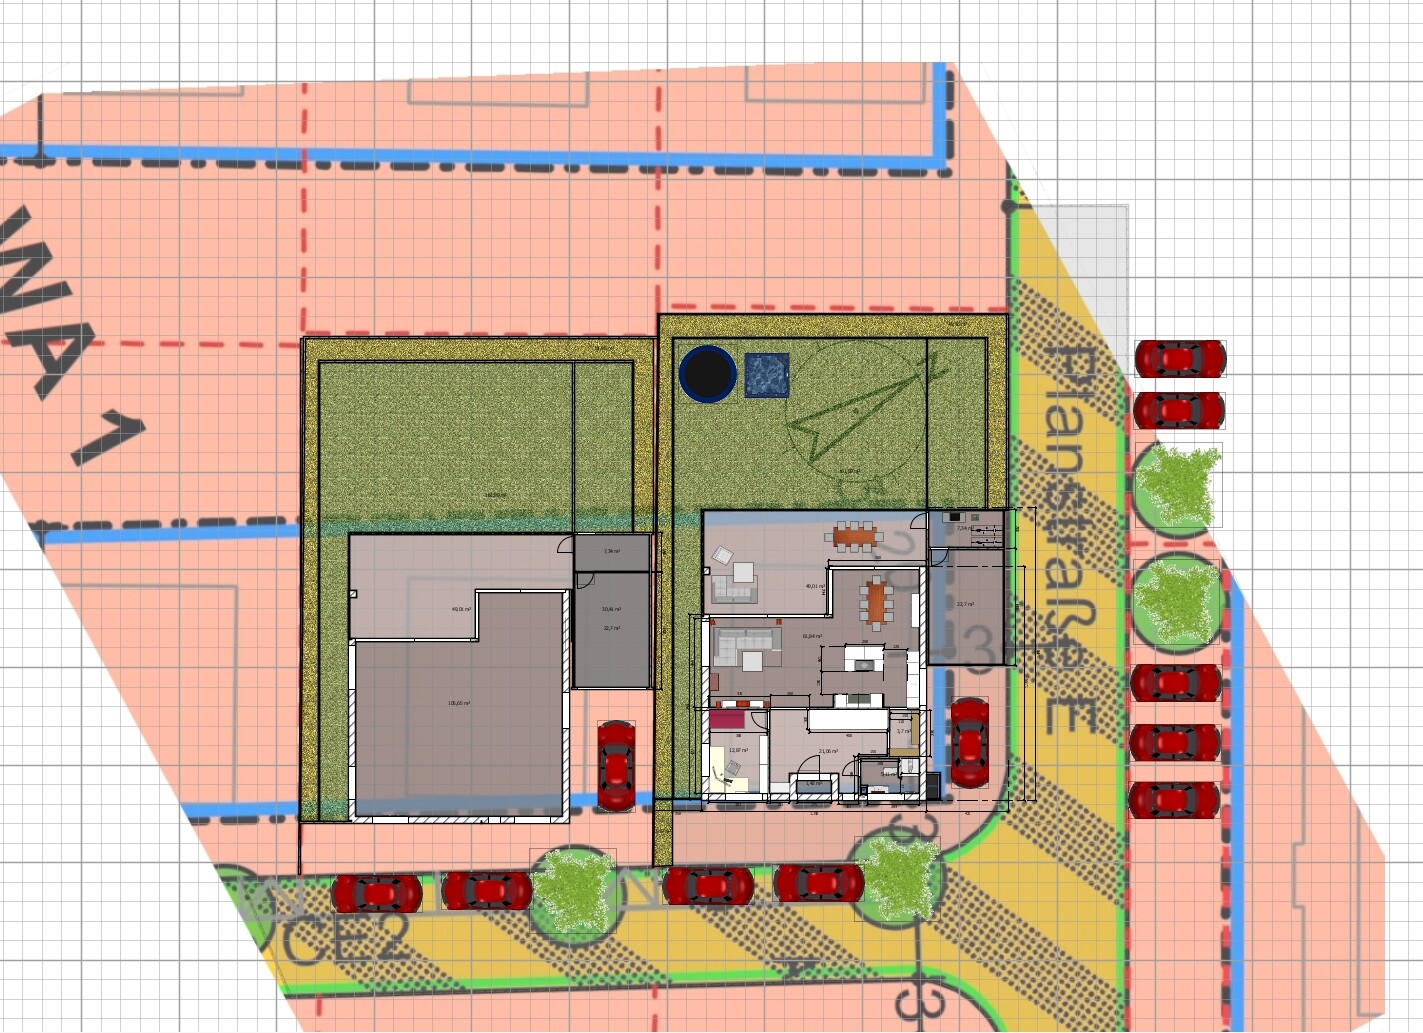
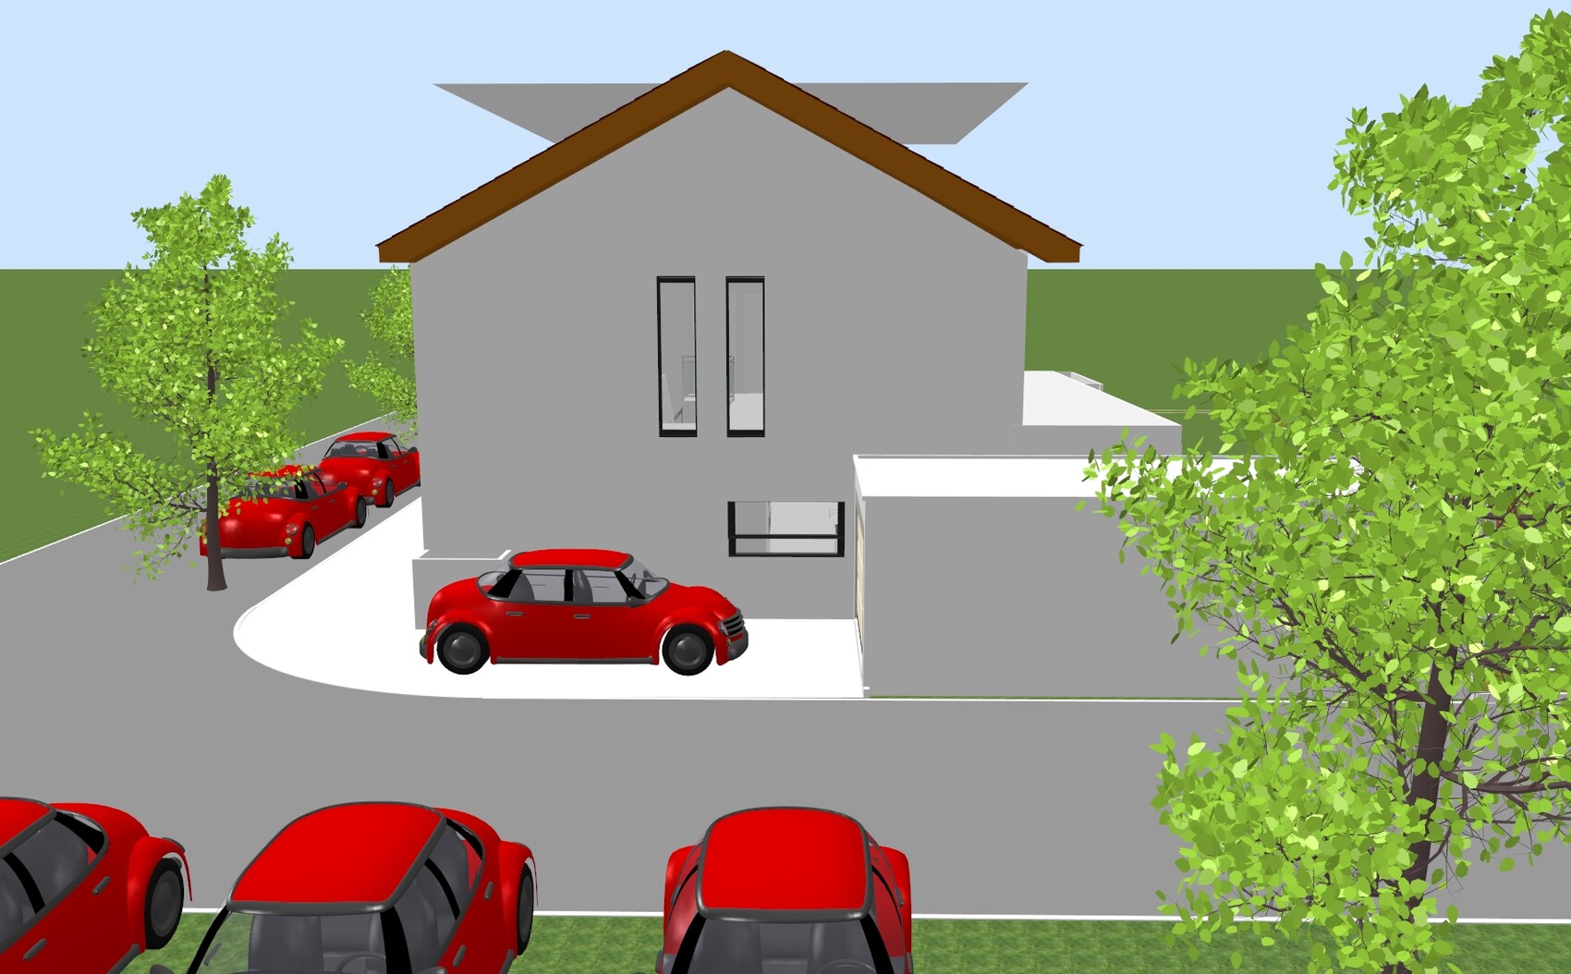
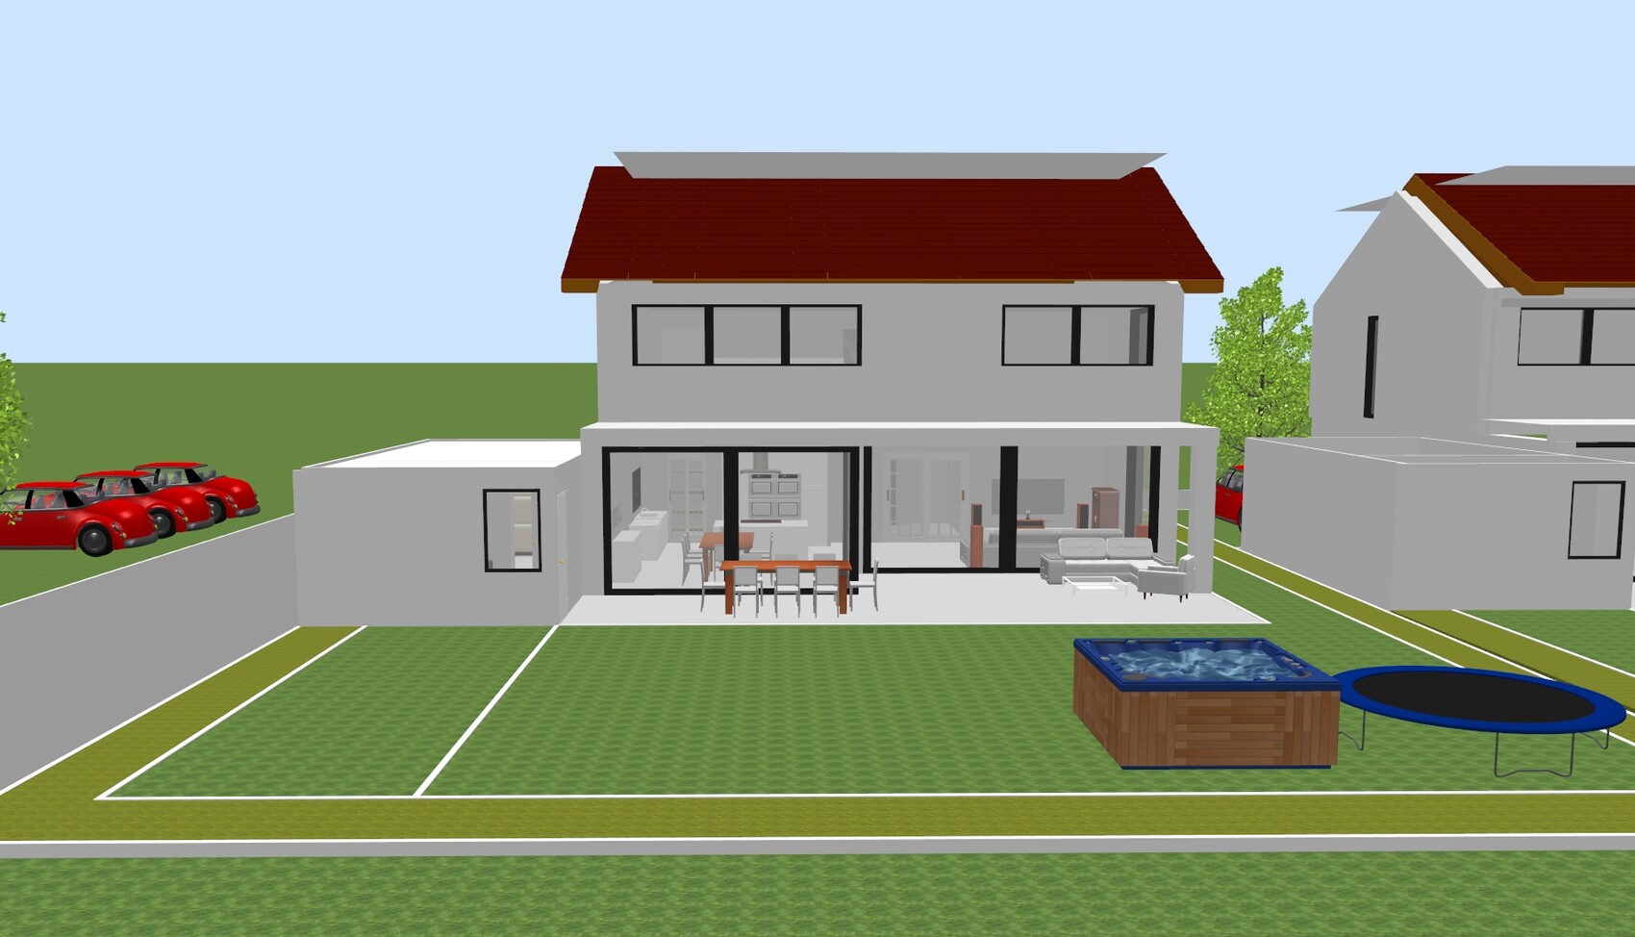
I believe our floor plan was somewhat open to discussion on paper, so I tried to represent it in CAD. It was fun to do.
Please don’t be surprised if the model isn’t perfectly aligned with the site plan; I replaced it afterward and didn’t want to spend the effort to adjust it precisely to the centimeter.
So, here we go:
This design meets the following of our requirements:
Ground Floor:
- Open living area with bay window, arrangement of sofa, kitchen, and dining table as shown.
- Kitchen island, pantry, horizontal window above the sink
- Straight staircase with ceiling-high glass wall, staircase located away from the living area and the “dirty” entrance zone (16 steps, 4m length (13 feet), suitable for ceiling height)
- Option for built-in closet in the hallway
- Home office with a sofa on the ground floor
- Guest WC with shower
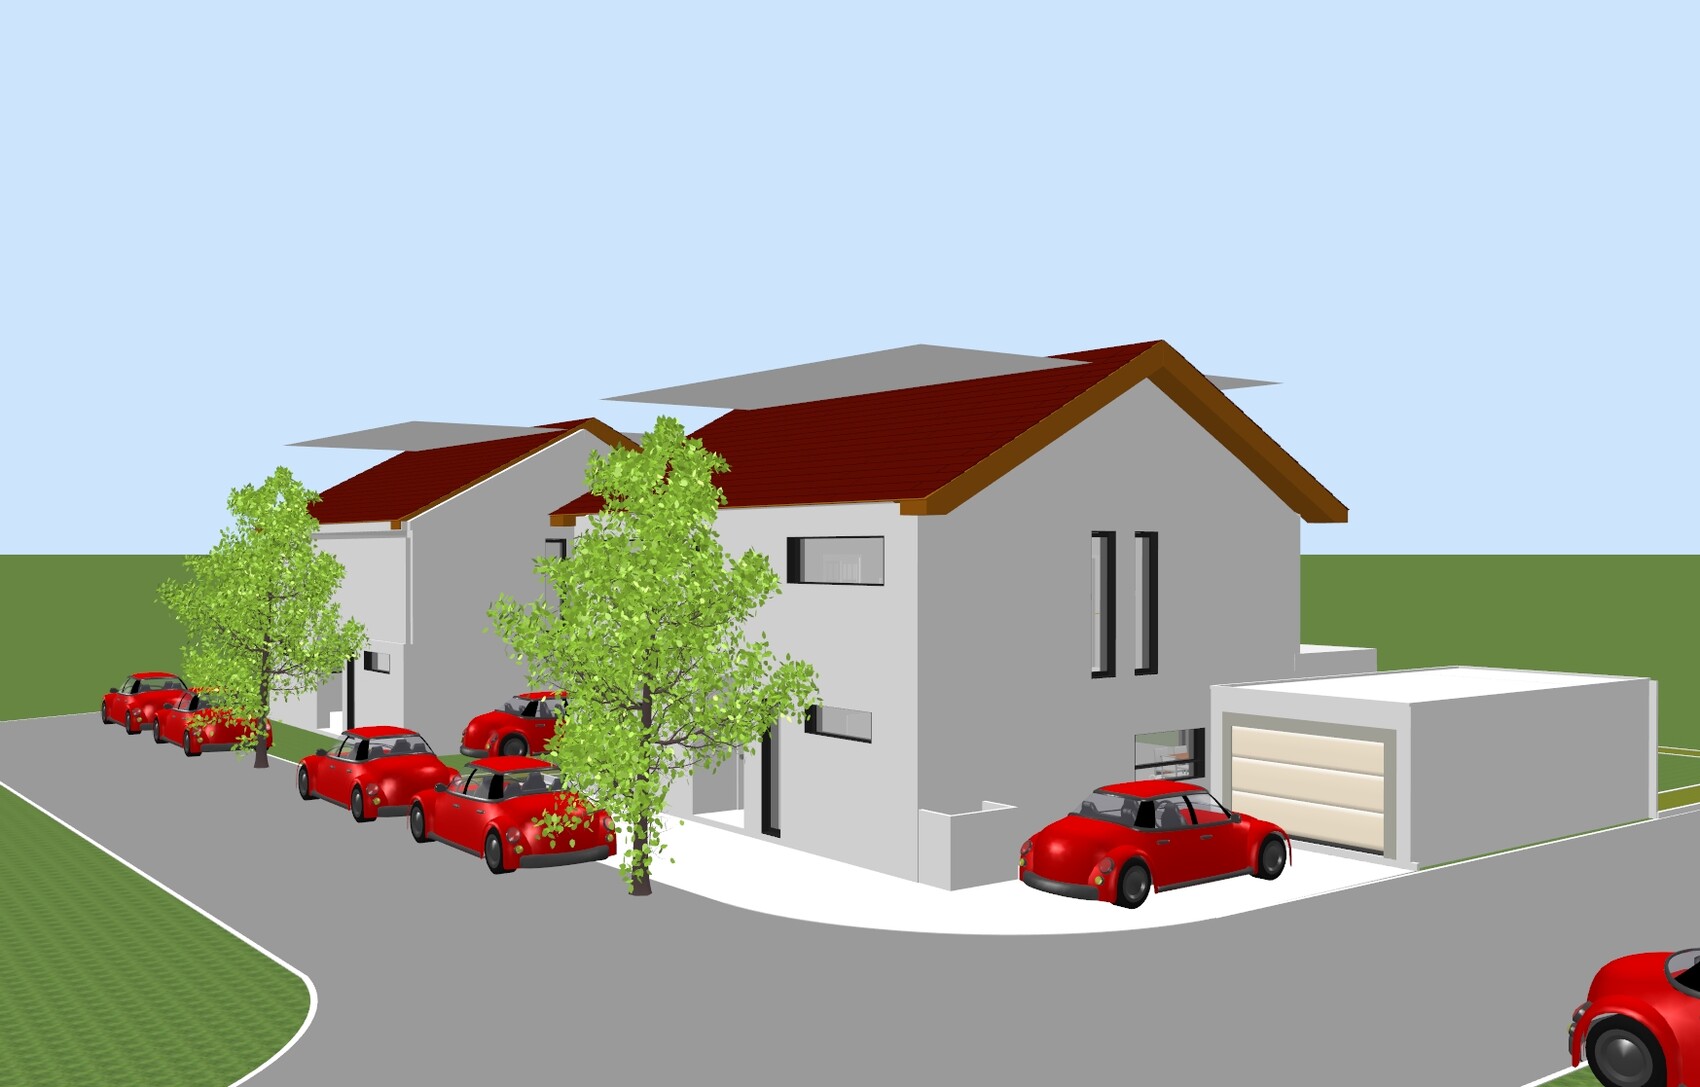
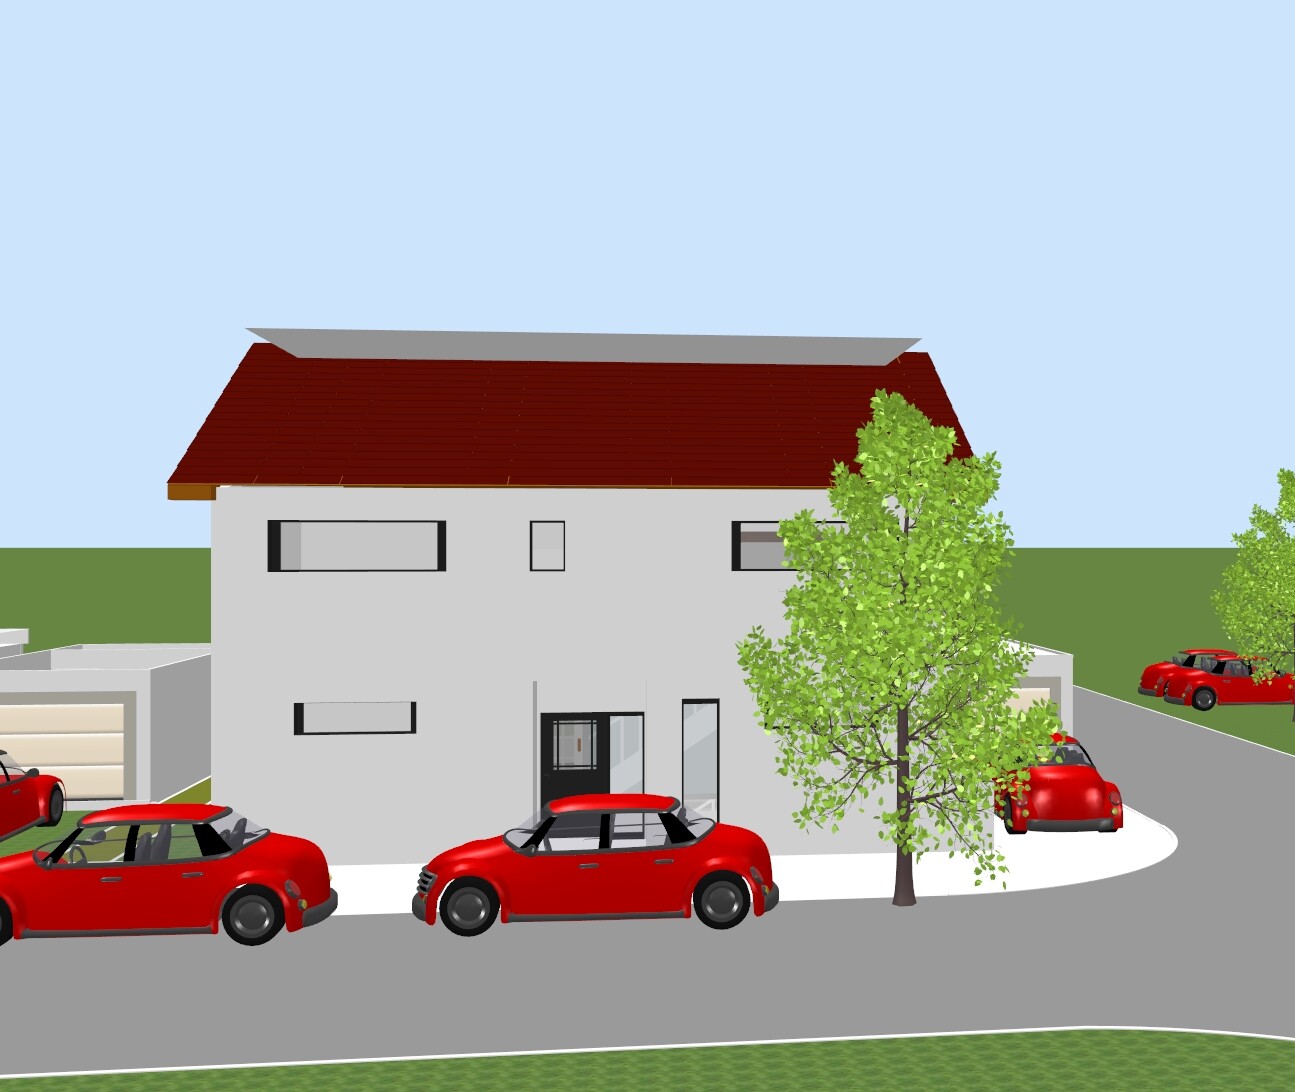
- Covered entrance area without an external roof overhang
Upper Floor:
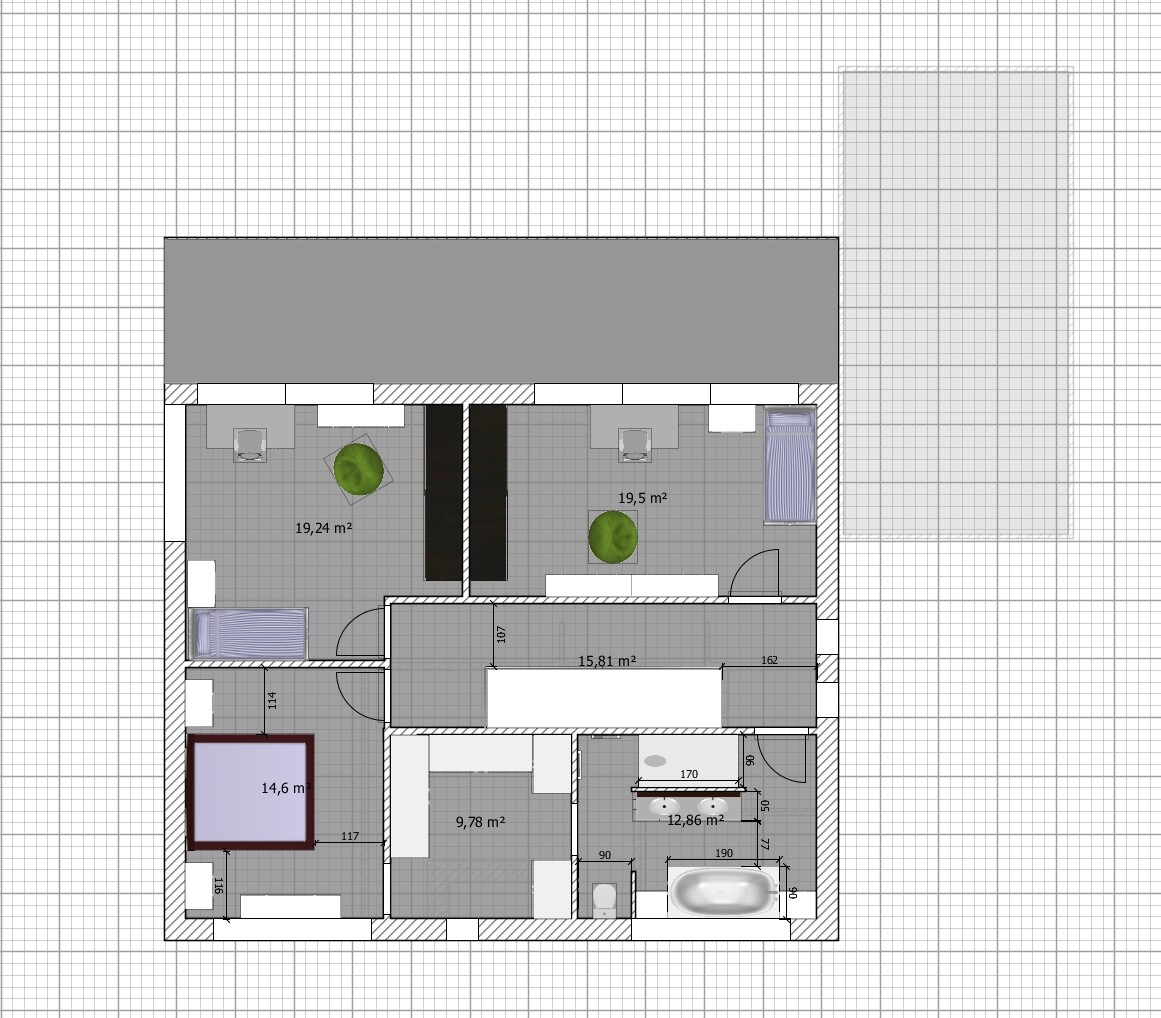
- Both children’s rooms facing the garden
- Direct connection from bedroom to dressing room to bathroom
- Walk-through shower to avoid wet floor outside the bathroom door
- Toilet with privacy wall
- Morning sun in bathroom and bedroom
- Laundry chute
- Bathroom located above the guest WC
Outdoor Area:
- 4x6m (13x20 feet) prefabricated garage with sectional door, 4x2m (13x7 feet) prefabricated unit for a bike room
- Covered terrace section
The following details are not quite perfect yet:
Ground Floor:
- The basement stairs are a quarter-turn design. Originally, a masonry staircase with glass balustrade and a door to the basement was planned. However, the hallway isn’t very bright and having the basement stairs only lit by artificial light feels uncomfortable. That’s why there is a full glass wall to bring in more light. But what kind of door should go there? Glass door within the glass wall? That sounds unnecessarily expensive.
- To the right of the entrance door there’s a nice niche for a second built-in closet. I’ve added a narrow window there to make the hallway less dark.
Upper Floor:
- Yes, the hallway is long. That’s the consequence of the straight staircase. Luckily, the bathroom is immediately to the right.

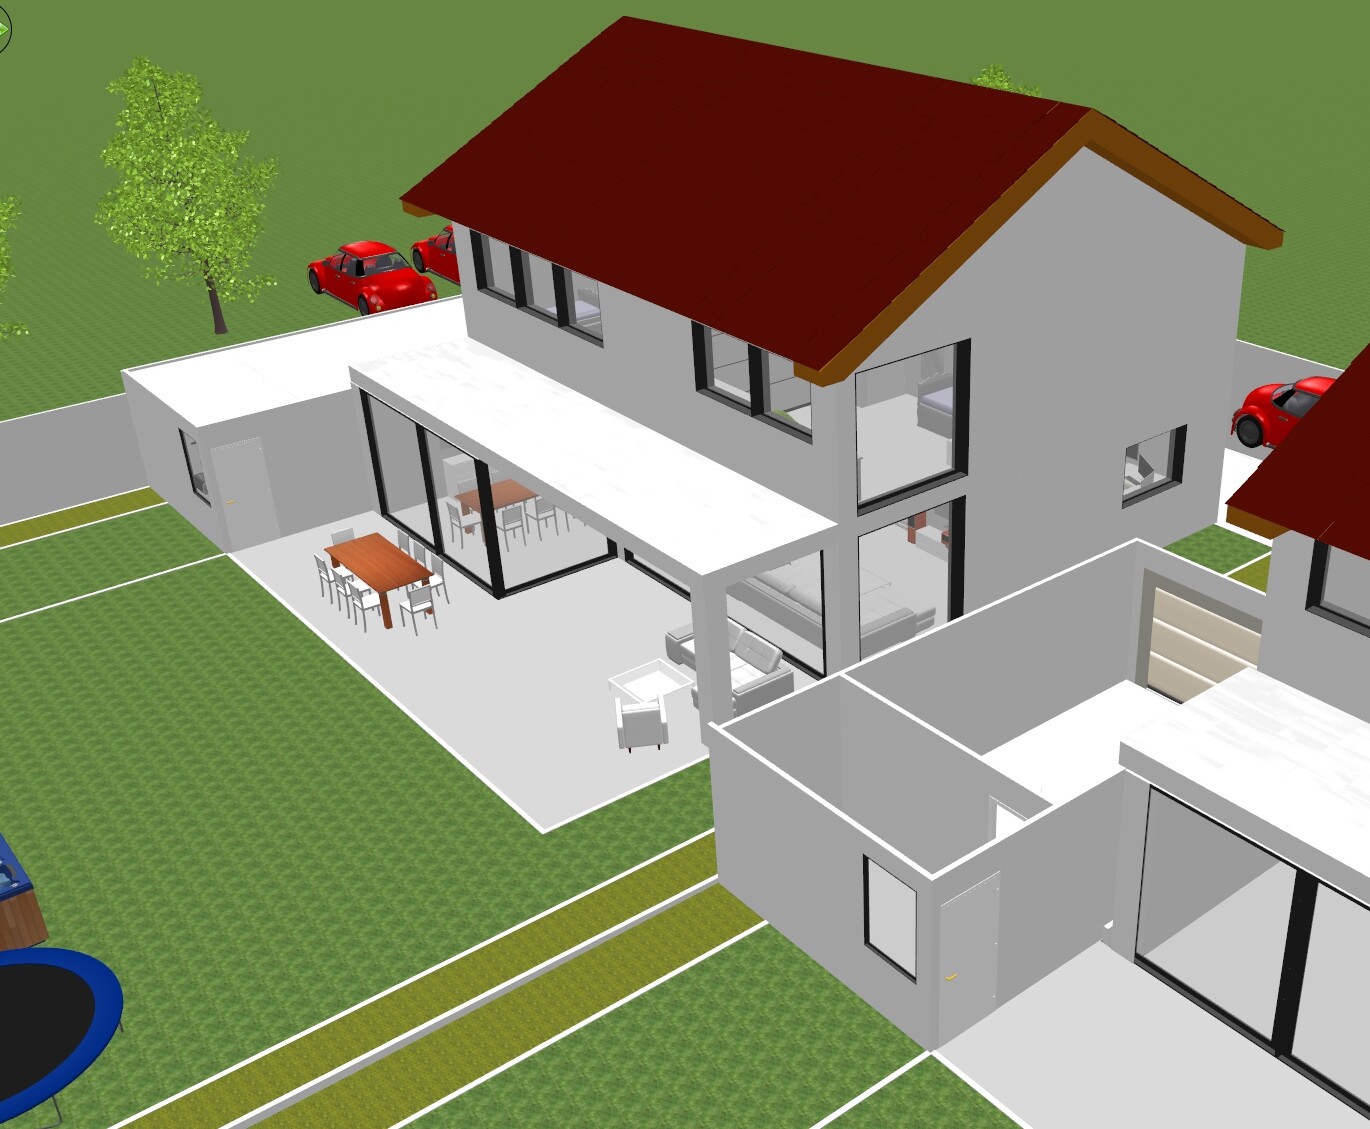
I believe our floor plan was somewhat open to discussion on paper, so I tried to represent it in CAD. It was fun to do.
Please don’t be surprised if the model isn’t perfectly aligned with the site plan; I replaced it afterward and didn’t want to spend the effort to adjust it precisely to the centimeter.
So, here we go:
This design meets the following of our requirements:
Ground Floor:
- Open living area with bay window, arrangement of sofa, kitchen, and dining table as shown.
- Kitchen island, pantry, horizontal window above the sink
- Straight staircase with ceiling-high glass wall, staircase located away from the living area and the “dirty” entrance zone (16 steps, 4m length (13 feet), suitable for ceiling height)
- Option for built-in closet in the hallway
- Home office with a sofa on the ground floor
- Guest WC with shower
- Covered entrance area without an external roof overhang
Upper Floor:
- Both children’s rooms facing the garden
- Direct connection from bedroom to dressing room to bathroom
- Walk-through shower to avoid wet floor outside the bathroom door
- Toilet with privacy wall
- Morning sun in bathroom and bedroom
- Laundry chute
- Bathroom located above the guest WC
Outdoor Area:
- 4x6m (13x20 feet) prefabricated garage with sectional door, 4x2m (13x7 feet) prefabricated unit for a bike room
- Covered terrace section
The following details are not quite perfect yet:
Ground Floor:
- The basement stairs are a quarter-turn design. Originally, a masonry staircase with glass balustrade and a door to the basement was planned. However, the hallway isn’t very bright and having the basement stairs only lit by artificial light feels uncomfortable. That’s why there is a full glass wall to bring in more light. But what kind of door should go there? Glass door within the glass wall? That sounds unnecessarily expensive.
- To the right of the entrance door there’s a nice niche for a second built-in closet. I’ve added a narrow window there to make the hallway less dark.
Upper Floor:
- Yes, the hallway is long. That’s the consequence of the straight staircase. Luckily, the bathroom is immediately to the right.
A
Aloadihoa9 Jul 2015 19:34I worked on the initial planning, see attachment. Please disregard that it is only a rough sketch.
The staircase works better this way, yes, but then I end up with a narrow living space where the kitchen, dining table, and sofa are all arranged in a straight line. Although it faces south, the view is toward the neighbor’s garage. I found my previous living area layout, with everything oriented towards the garden, much more appealing. Also, the kitchen, dining table, and sofa form a sort of triangle. To get from the sofa to the kitchen, the dining table is not in the way, and vice versa.
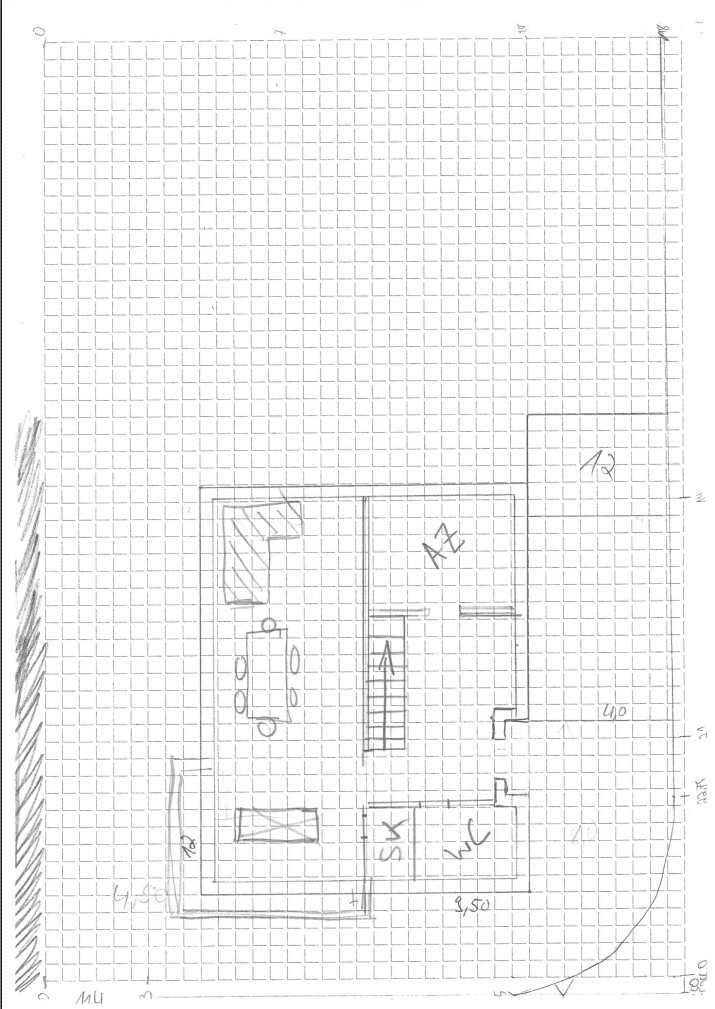
The staircase works better this way, yes, but then I end up with a narrow living space where the kitchen, dining table, and sofa are all arranged in a straight line. Although it faces south, the view is toward the neighbor’s garage. I found my previous living area layout, with everything oriented towards the garden, much more appealing. Also, the kitchen, dining table, and sofa form a sort of triangle. To get from the sofa to the kitchen, the dining table is not in the way, and vice versa.
Phew... I’m only replying here because I was addressed.
Yes, I believe so... If you don’t have a financial limit, it’s fun.
Now that you mention it.
I don’t think that affects quality, but I haven’t looked at it closely.
Hmm... it has a loft character... The kitchen can be central, but it should be somewhat screened off from the “quiet area”/living room. Working in the kitchen could be disturbing — you won’t find peace in the living area while cooking. If you plan for four people, you have to reckon with four people grabbing a drink from the fridge or just having a snack in the evening. That means: no privacy for the partners in front of the TV... Kids eventually become teenagers (who are not always easy) and have friends coming and going. That’s something to consider.
One too many! You should think about your own routines: If you feel uneasy when using the bathroom, two doors would double that anxiety. The second door facing the bedroom means giving up personal and intimate space. In designing a house, you have to weigh how useful the accesses to bathroom/dressing room are. Also when kids are teenagers. I’m not a fan of a third bathroom only for kids, but here it’s one or the other. Why can’t you use the hallway, for example?
I’m not good with numbers, but with a basement you can probably expect around 400,000.
I also planned such masterpieces back then when money didn’t matter and I planned without limits.
Aloadihoa schrieb:
That was fun.
Yes, I believe so... If you don’t have a financial limit, it’s fun.
Musketier schrieb:
I think someone tried to fit every nice feature you can find in pictures into one floor plan.
Now that you mention it.
Musketier schrieb:
The strip windows look nice, but they seem to be placed quite high. Can a child ever look outside from there?
I don’t think that affects quality, but I haven’t looked at it closely.
Musketier schrieb:
I would separate the kitchen a bit more towards the longer side; otherwise, you can really see across 11m (36 feet) through the room without any obstacles. Yvonne could probably give you some tips on that.
Hmm... it has a loft character... The kitchen can be central, but it should be somewhat screened off from the “quiet area”/living room. Working in the kitchen could be disturbing — you won’t find peace in the living area while cooking. If you plan for four people, you have to reckon with four people grabbing a drink from the fridge or just having a snack in the evening. That means: no privacy for the partners in front of the TV... Kids eventually become teenagers (who are not always easy) and have friends coming and going. That’s something to consider.
Aloadihoa schrieb:
But two doors aren’t necessarily bad, right?
One too many! You should think about your own routines: If you feel uneasy when using the bathroom, two doors would double that anxiety. The second door facing the bedroom means giving up personal and intimate space. In designing a house, you have to weigh how useful the accesses to bathroom/dressing room are. Also when kids are teenagers. I’m not a fan of a third bathroom only for kids, but here it’s one or the other. Why can’t you use the hallway, for example?
I’m not good with numbers, but with a basement you can probably expect around 400,000.
I also planned such masterpieces back then when money didn’t matter and I planned without limits.
Similar topics