
ᐅ Floor Plan for a Family. Comments, Criticism, and Suggestions for Improvement
Created on: 16 Sep 2014 19:05
S
Sivolefe
We would also like to present a floor plan. We received an offer from a homebuilding company with a finalized floor plan. We think it’s not bad, but we would really appreciate additional feedback, criticism, and suggestions for improvement.
A few facts:
- Semi-detached house in timber frame construction, 8.48 x 10.23 m (28 x 34 ft)
- The house is located in a newly developed residential area
- The house will be built into a slope approximately 2 m (6.5 ft) high (so that the entrance is at the basement level, but the ground floor leads out to the southwest-facing garden)
- The neighboring semi-detached unit is not yet built (but we can still proceed with construction)
- The pitched roof may only be 7.5 m (24.6 ft) high, with a roof pitch of 30 degrees
About the floor plan:
- “Top” represents a residential street
- Utility connections come from the street
- The “bottom” side is oriented southwest, left is northwest, top is northeast
- On the ground floor level, the garden with a terrace is at the “bottom” and “left” (southwest)
- The gentle valley lies at “top left,” so in the north, there should be nicer views
- The basement is a living basement
- The knee wall on the upper floor is about 2 m (6.5 ft)
- The furniture shown is only for illustration
We would like to sincerely thank everyone in advance for all responses!
Here are the floor plans:
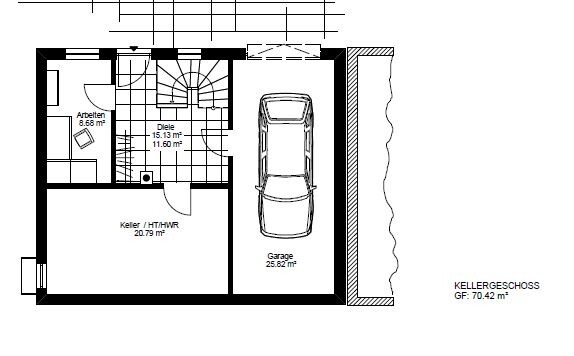
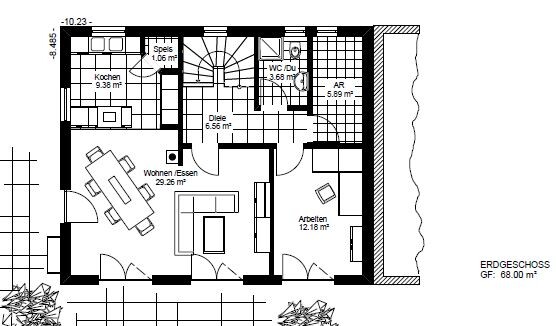
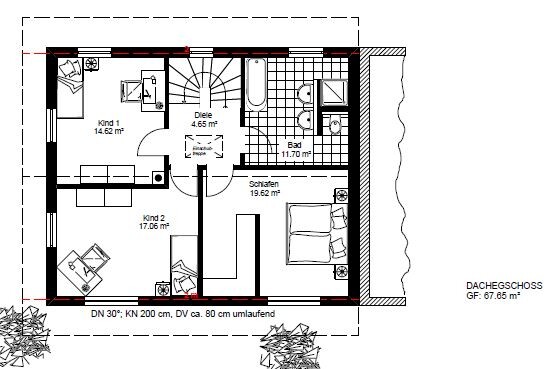
A few facts:
- Semi-detached house in timber frame construction, 8.48 x 10.23 m (28 x 34 ft)
- The house is located in a newly developed residential area
- The house will be built into a slope approximately 2 m (6.5 ft) high (so that the entrance is at the basement level, but the ground floor leads out to the southwest-facing garden)
- The neighboring semi-detached unit is not yet built (but we can still proceed with construction)
- The pitched roof may only be 7.5 m (24.6 ft) high, with a roof pitch of 30 degrees
About the floor plan:
- “Top” represents a residential street
- Utility connections come from the street
- The “bottom” side is oriented southwest, left is northwest, top is northeast
- On the ground floor level, the garden with a terrace is at the “bottom” and “left” (southwest)
- The gentle valley lies at “top left,” so in the north, there should be nicer views
- The basement is a living basement
- The knee wall on the upper floor is about 2 m (6.5 ft)
- The furniture shown is only for illustration
We would like to sincerely thank everyone in advance for all responses!
Here are the floor plans:
I didn’t suggest enlarging the living room, but rather relocating it. In my case, the floor area stayed roughly the same. Size always depends on how the space is divided. Our rental townhouse living room was 26m² (280 sq ft), which was “larger” than this one. We had much more room to move around because the layout was completely different. THAT is what defines size—not the floor area, but the layout. And with the layout of this living room, it’s simply too tight for a family of four. There’s no space for a proper couch, and to get to the kitchen, you have to squeeze past the couch and the fireplace. A distance of 3 to 3.5 meters (10 to 11.5 feet) between the couch and the TV is too little; a width of about 3.5 meters (11.5 feet) for the dining table is okay, but then you can’t open a patio door or place a sideboard. To even reach the patio door, you have to awkwardly pass by the dining table, couch, and fireplace. And this isn’t considered cramped? Sorry, I’m not someone who needs a large living room (our future one will also be “only” about 38m² (409 sq ft)); on the contrary, I prefer rooms to be small and cozy, but they should be well laid out and not cramped.
And yes, there is a big difference between renting and owning a home. If I’m unhappy with something in a rental, I just look for a new place. It’s not so simple with a home you own.
I honestly don’t understand what your problem really is. We are here to possibly point out “mistakes” in a floor plan and offer tips on how things could be done better. I didn’t insult anyone or do anything else. Also, the original poster themselves is struggling with the living room being too small.
But okay, if you think I’m out of touch, I’ll let you believe that. I know better...
And yes, there is a big difference between renting and owning a home. If I’m unhappy with something in a rental, I just look for a new place. It’s not so simple with a home you own.
I honestly don’t understand what your problem really is. We are here to possibly point out “mistakes” in a floor plan and offer tips on how things could be done better. I didn’t insult anyone or do anything else. Also, the original poster themselves is struggling with the living room being too small.
But okay, if you think I’m out of touch, I’ll let you believe that. I know better...
I would not add an extra door to the living area. It’s better to keep the space reserved for the installation of the wood stove so that it doesn’t extend too far into the room. Also, the passage near the dining table should remain clear, and the stove shouldn't be placed too close to the dining area. When the stove is on, it can quickly create uncomfortably hot spots at the dining table.
I also wouldn’t necessarily move the wall to the office. If you want to keep the option of a guest room or possibly a bedroom open, there wouldn’t be enough space to fit a bed. The room would generally become quite narrow. It is already just under 290cm (approximately 9 feet 6 inches) wide.
I also wouldn’t necessarily move the wall to the office. If you want to keep the option of a guest room or possibly a bedroom open, there wouldn’t be enough space to fit a bed. The room would generally become quite narrow. It is already just under 290cm (approximately 9 feet 6 inches) wide.
Thank you, kbt09.
My wife has already been a strong advocate for "her" workspace and is now happy to have more arguments in favor. So, the room sizes will stay as they are.
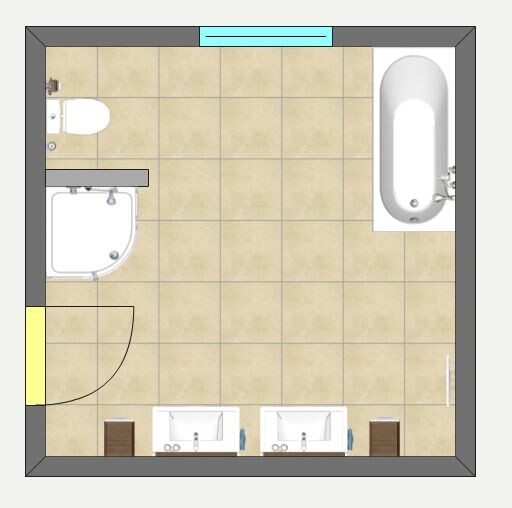
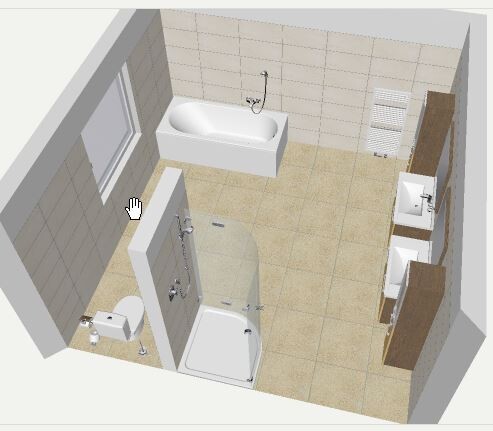
The extra small bathroom will be removed. It takes up too much space. It will probably look something like this (bathtub 1.80 m (5 ft 11 in) in length, knee wall above the window side 2 m (6 ft 7 in)).
Best regards!
My wife has already been a strong advocate for "her" workspace and is now happy to have more arguments in favor. So, the room sizes will stay as they are.
The extra small bathroom will be removed. It takes up too much space. It will probably look something like this (bathtub 1.80 m (5 ft 11 in) in length, knee wall above the window side 2 m (6 ft 7 in)).
Best regards!
There are also some small guidelines to consider in the bathroom. For example, placing the window to the left of the sinks so that right-handed people get suitable natural light. You could build a wall and place the shower behind it. Radiators should be next to or near the shower. Do you absolutely need a privacy screen next to the toilet?
K
Klabauter11915 Oct 2014 14:58Hello,
In my opinion, it sounds very good and, above all, fair. However, as mentioned earlier, I would also consider enlarging the living room, as it might become quite cramped with the whole family (and when guests come over). Areas like a storage closet can, if necessary, still be arranged separately with cabinets or alternatively, the basement can be used.
Nevertheless, I would also get other offers, even if this one is already very good. There are a variety of providers, so I am sure there will be other options and possibilities that might suit you even better.
Wishing you lots of fun and already a great time in your new home.
Best regards
In my opinion, it sounds very good and, above all, fair. However, as mentioned earlier, I would also consider enlarging the living room, as it might become quite cramped with the whole family (and when guests come over). Areas like a storage closet can, if necessary, still be arranged separately with cabinets or alternatively, the basement can be used.
Nevertheless, I would also get other offers, even if this one is already very good. There are a variety of providers, so I am sure there will be other options and possibilities that might suit you even better.
Wishing you lots of fun and already a great time in your new home.
Best regards

Similar topics