
ᐅ Floor Plan for a Family. Comments, Criticism, and Suggestions for Improvement
Created on: 16 Sep 2014 19:05
S
Sivolefe
We would also like to present a floor plan. We received an offer from a homebuilding company with a finalized floor plan. We think it’s not bad, but we would really appreciate additional feedback, criticism, and suggestions for improvement.
A few facts:
- Semi-detached house in timber frame construction, 8.48 x 10.23 m (28 x 34 ft)
- The house is located in a newly developed residential area
- The house will be built into a slope approximately 2 m (6.5 ft) high (so that the entrance is at the basement level, but the ground floor leads out to the southwest-facing garden)
- The neighboring semi-detached unit is not yet built (but we can still proceed with construction)
- The pitched roof may only be 7.5 m (24.6 ft) high, with a roof pitch of 30 degrees
About the floor plan:
- “Top” represents a residential street
- Utility connections come from the street
- The “bottom” side is oriented southwest, left is northwest, top is northeast
- On the ground floor level, the garden with a terrace is at the “bottom” and “left” (southwest)
- The gentle valley lies at “top left,” so in the north, there should be nicer views
- The basement is a living basement
- The knee wall on the upper floor is about 2 m (6.5 ft)
- The furniture shown is only for illustration
We would like to sincerely thank everyone in advance for all responses!
Here are the floor plans:
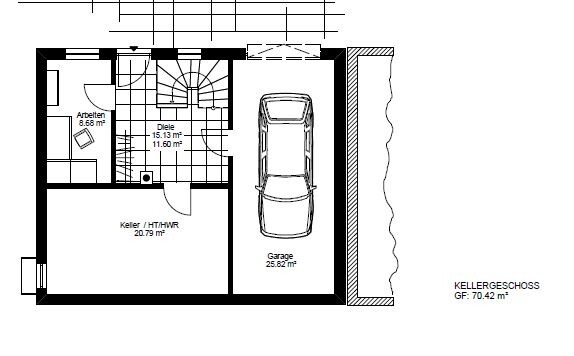
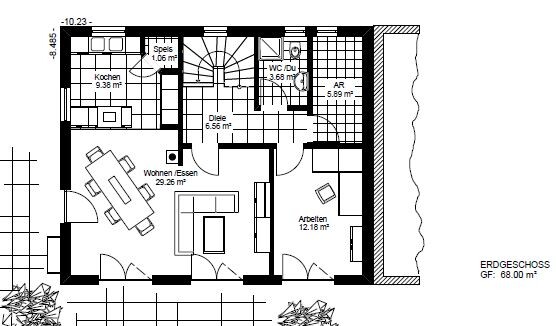
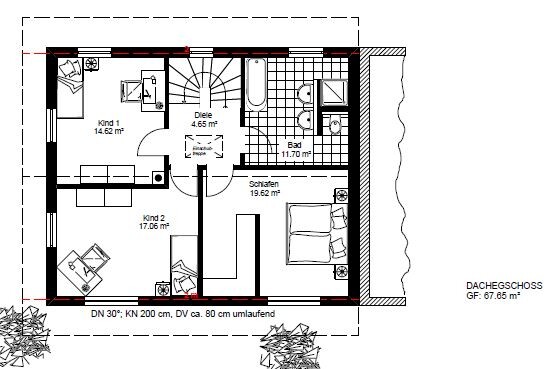
A few facts:
- Semi-detached house in timber frame construction, 8.48 x 10.23 m (28 x 34 ft)
- The house is located in a newly developed residential area
- The house will be built into a slope approximately 2 m (6.5 ft) high (so that the entrance is at the basement level, but the ground floor leads out to the southwest-facing garden)
- The neighboring semi-detached unit is not yet built (but we can still proceed with construction)
- The pitched roof may only be 7.5 m (24.6 ft) high, with a roof pitch of 30 degrees
About the floor plan:
- “Top” represents a residential street
- Utility connections come from the street
- The “bottom” side is oriented southwest, left is northwest, top is northeast
- On the ground floor level, the garden with a terrace is at the “bottom” and “left” (southwest)
- The gentle valley lies at “top left,” so in the north, there should be nicer views
- The basement is a living basement
- The knee wall on the upper floor is about 2 m (6.5 ft)
- The furniture shown is only for illustration
We would like to sincerely thank everyone in advance for all responses!
Here are the floor plans:
Good evening,
We’re checking in again to share how this floor plan is developing (we also have others from different providers by now, but we still like this one very much). Unfortunately, this time there are only some rather poor-quality graphics.
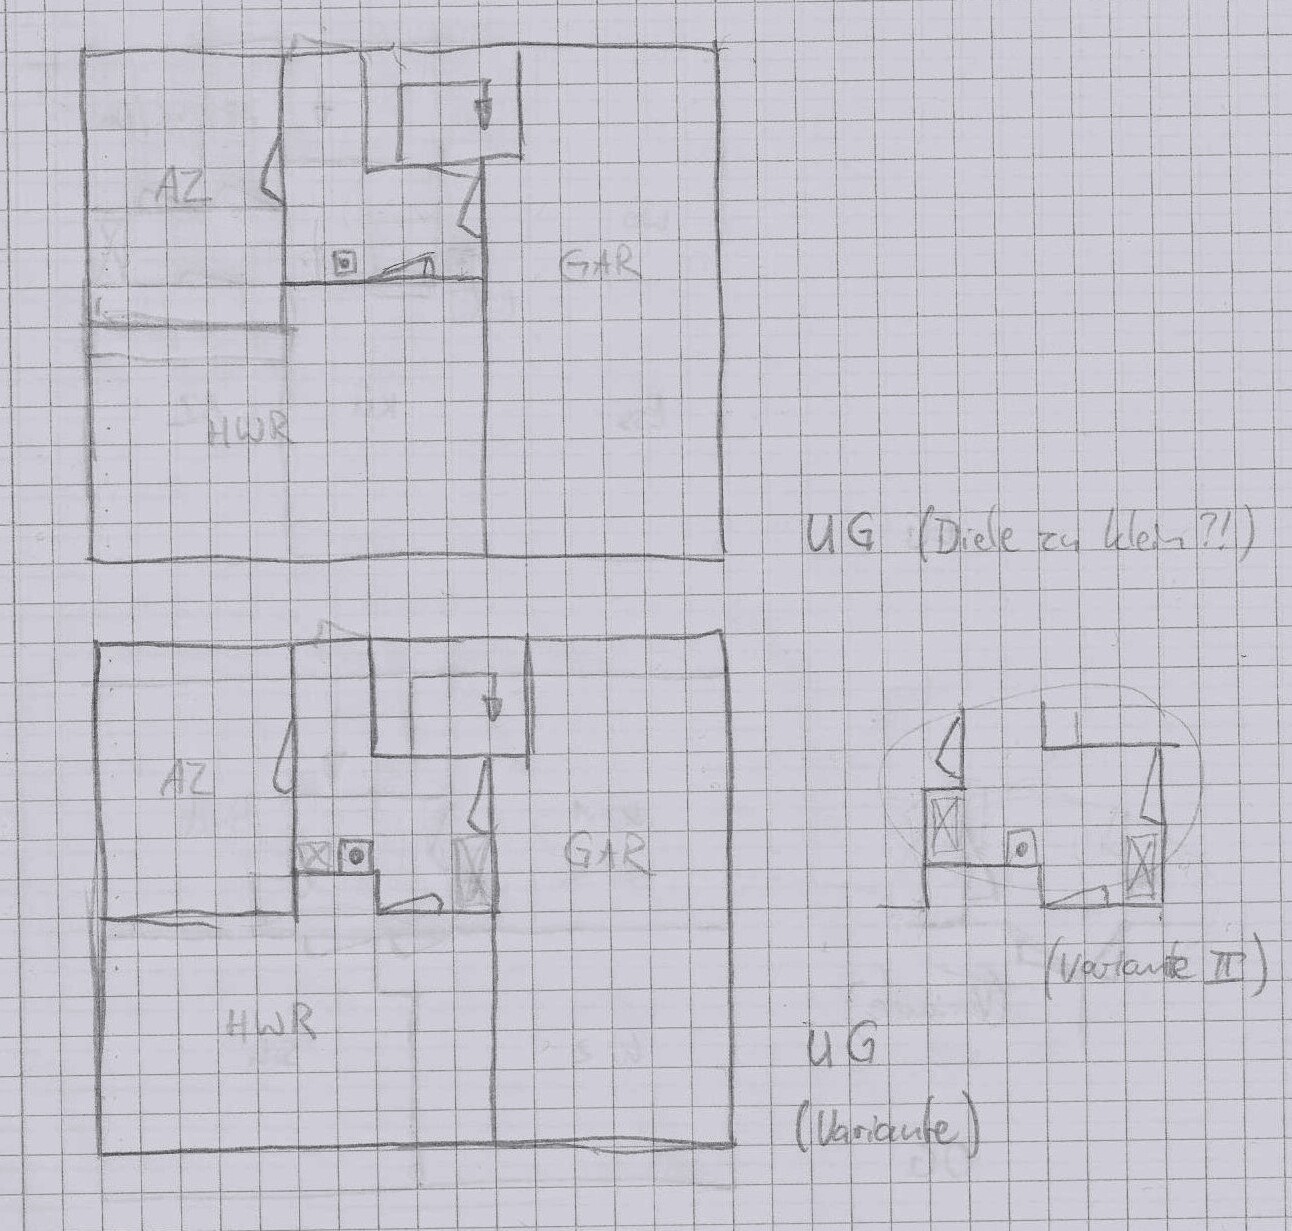 Basement
 Ground floor and upper floor
So here is what’s changed:
The staircase shifts 62.5 cm (25 inches) to the right. This makes the living room larger, and the kitchen will be "below," just as drawn by kbt09. The WC and storage room are swapped, and the hallway to these rooms is extended to the party wall between the two houses.
In the basement, the study becomes bigger, at the expense of the garage, which narrows only in the driveway area. The problem is the chimney for the wood-burning stove, which makes the foyer/entrance area very small. That’s why I considered variants that each add niches into the straight walls there.
On the upper floor, the bathroom becomes narrower but 31 cm (12 inches) longer, and when I planned the bathroom this way, I suddenly had no issues fitting the desired bathroom accessories (note: elongated bathroom layouts work well!).
Overall, the floor plan no longer looks as nice and seems more cobbled together than before. We have an appointment with an architect soon and are curious to hear what they think of these drafts. And if anyone here has suggestions or feedback — please share, we’d be happy to hear it.
Best regards
We’re checking in again to share how this floor plan is developing (we also have others from different providers by now, but we still like this one very much). Unfortunately, this time there are only some rather poor-quality graphics.
So here is what’s changed:
The staircase shifts 62.5 cm (25 inches) to the right. This makes the living room larger, and the kitchen will be "below," just as drawn by kbt09. The WC and storage room are swapped, and the hallway to these rooms is extended to the party wall between the two houses.
In the basement, the study becomes bigger, at the expense of the garage, which narrows only in the driveway area. The problem is the chimney for the wood-burning stove, which makes the foyer/entrance area very small. That’s why I considered variants that each add niches into the straight walls there.
On the upper floor, the bathroom becomes narrower but 31 cm (12 inches) longer, and when I planned the bathroom this way, I suddenly had no issues fitting the desired bathroom accessories (note: elongated bathroom layouts work well!).
Overall, the floor plan no longer looks as nice and seems more cobbled together than before. We have an appointment with an architect soon and are curious to hear what they think of these drafts. And if anyone here has suggestions or feedback — please share, we’d be happy to hear it.
Best regards
Here are slightly better scans of the floor plan. In the meantime, we have swapped the children’s room with the bedroom on the upper floor, which straightens the wall again.
Since we have very little storage space and expect the utility room to be somewhat damp, we want to install a partition wall here to create a smaller dry room and a larger “wet area” (with a clothes dryer, possibly a drying rack, etc.). Does this make sense? Best regards
Without dimensions and window placements, it is difficult to give opinions. It could work – on the ground floor, you could extend the wall from top to bottom along the bathroom and remove the door to the storage room, so that access to the bathroom is possible from there; this would also allow space for a shower.
O
onkelandy25 Oct 2014 08:04Where is the cloakroom in the new floor plan?
What do you plan to store in the storage room if it’s only as wide as the door?
The chimney is in the way on every floor. Without it, you could even install a landing staircase, which would be much safer and more user-friendly.
What do you plan to store in the storage room if it’s only as wide as the door?
The chimney is in the way on every floor. Without it, you could even install a landing staircase, which would be much safer and more user-friendly.
Similar topics