
ᐅ SweetHome3D: Single-family house, two stories with basement, DIY project
Created on: 9 Jul 2015 17:06
A
AloadihoaA
Aloadihoa9 Jul 2015 17:06Hello
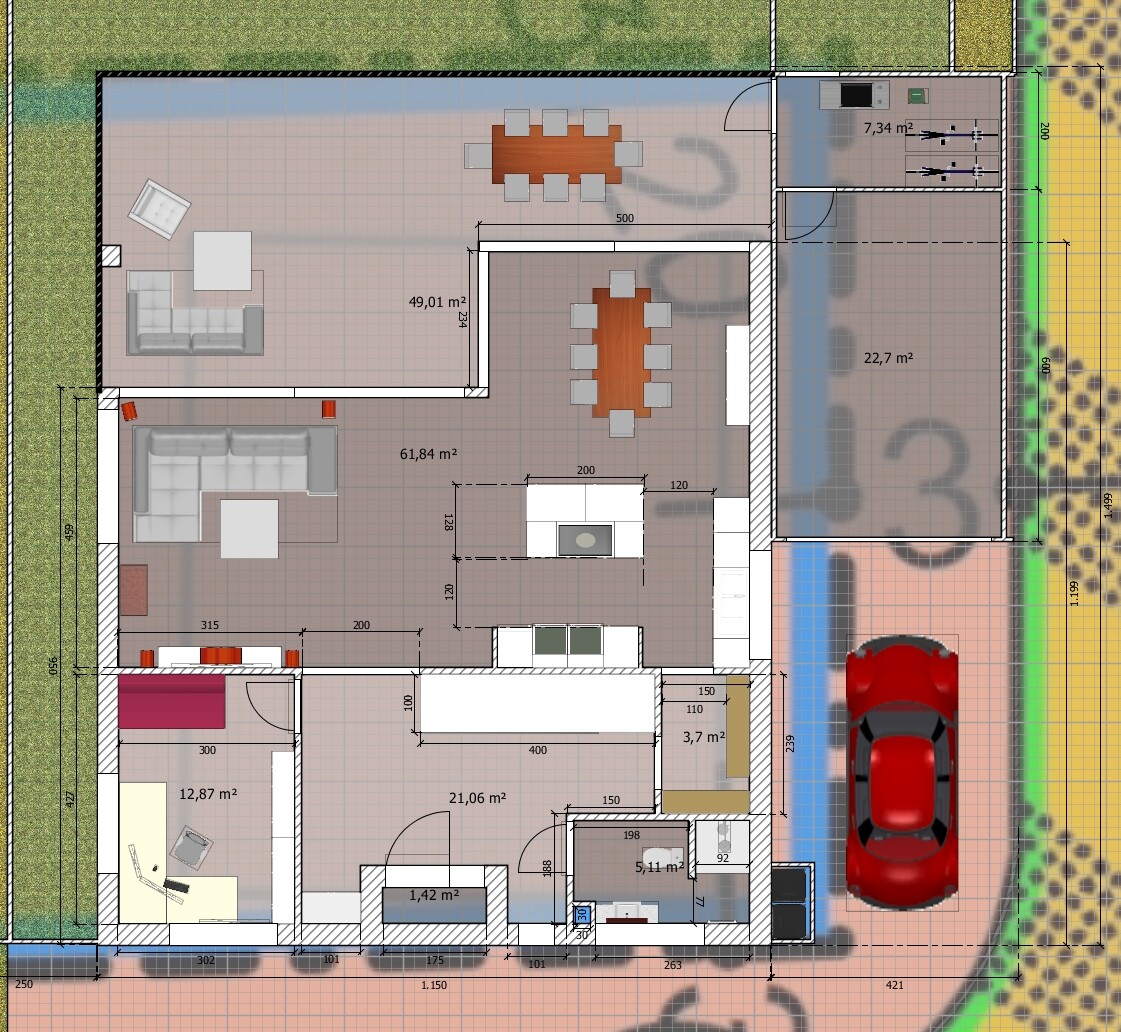
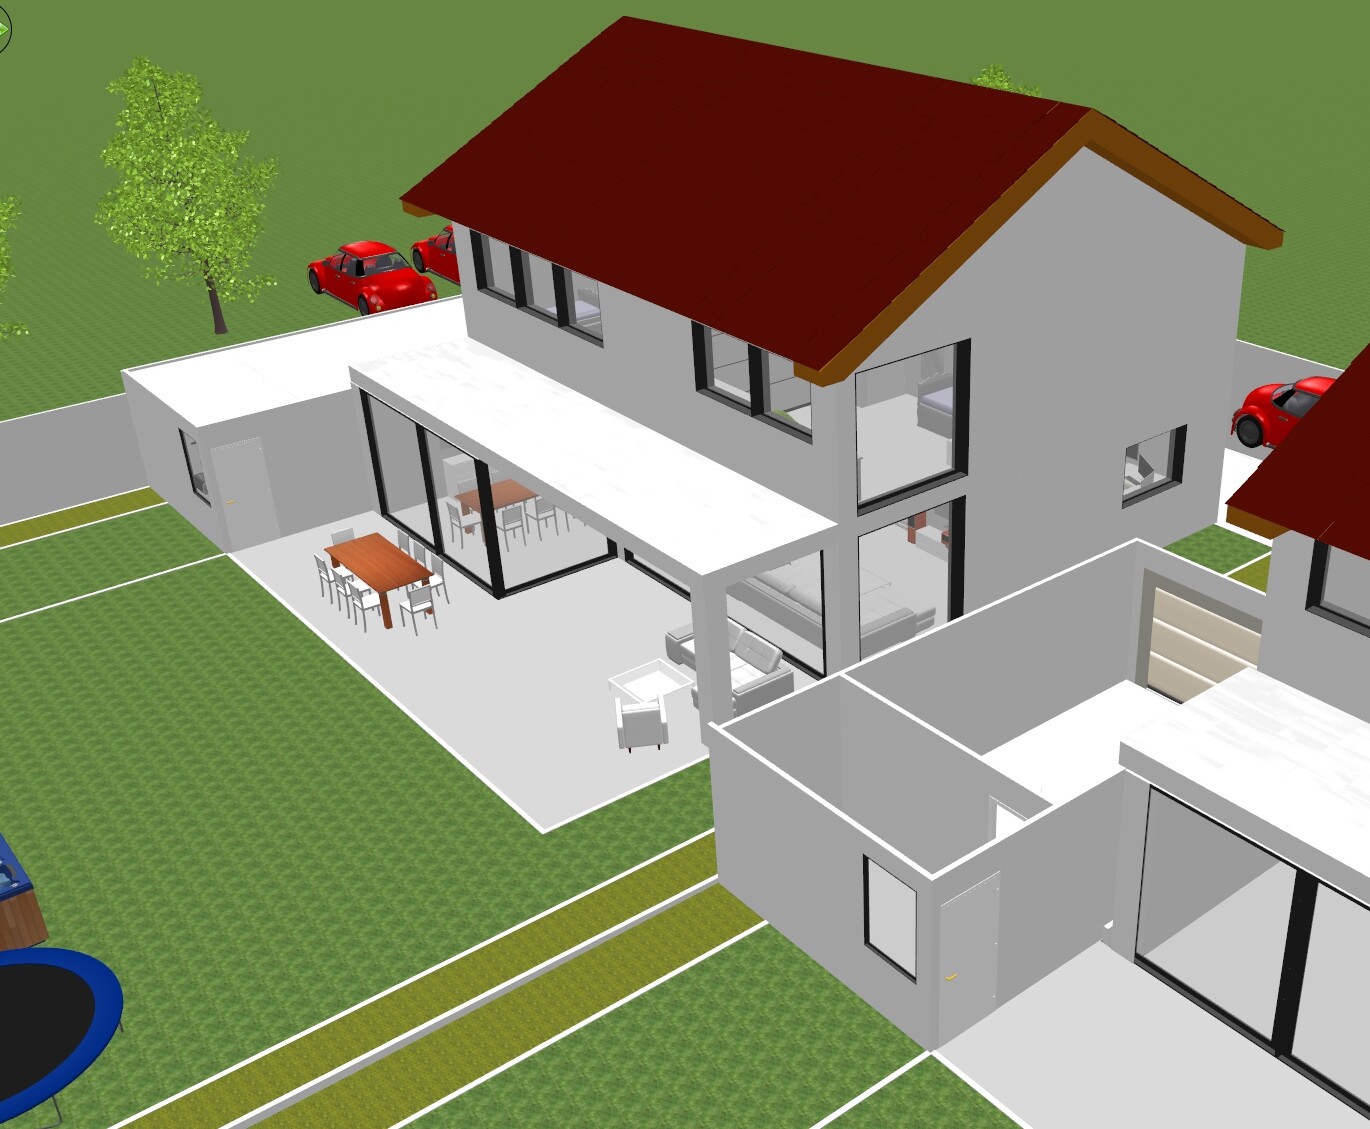
I believe our floor plan was somewhat open to discussion on paper, so I tried to represent it in CAD. It was fun to do.
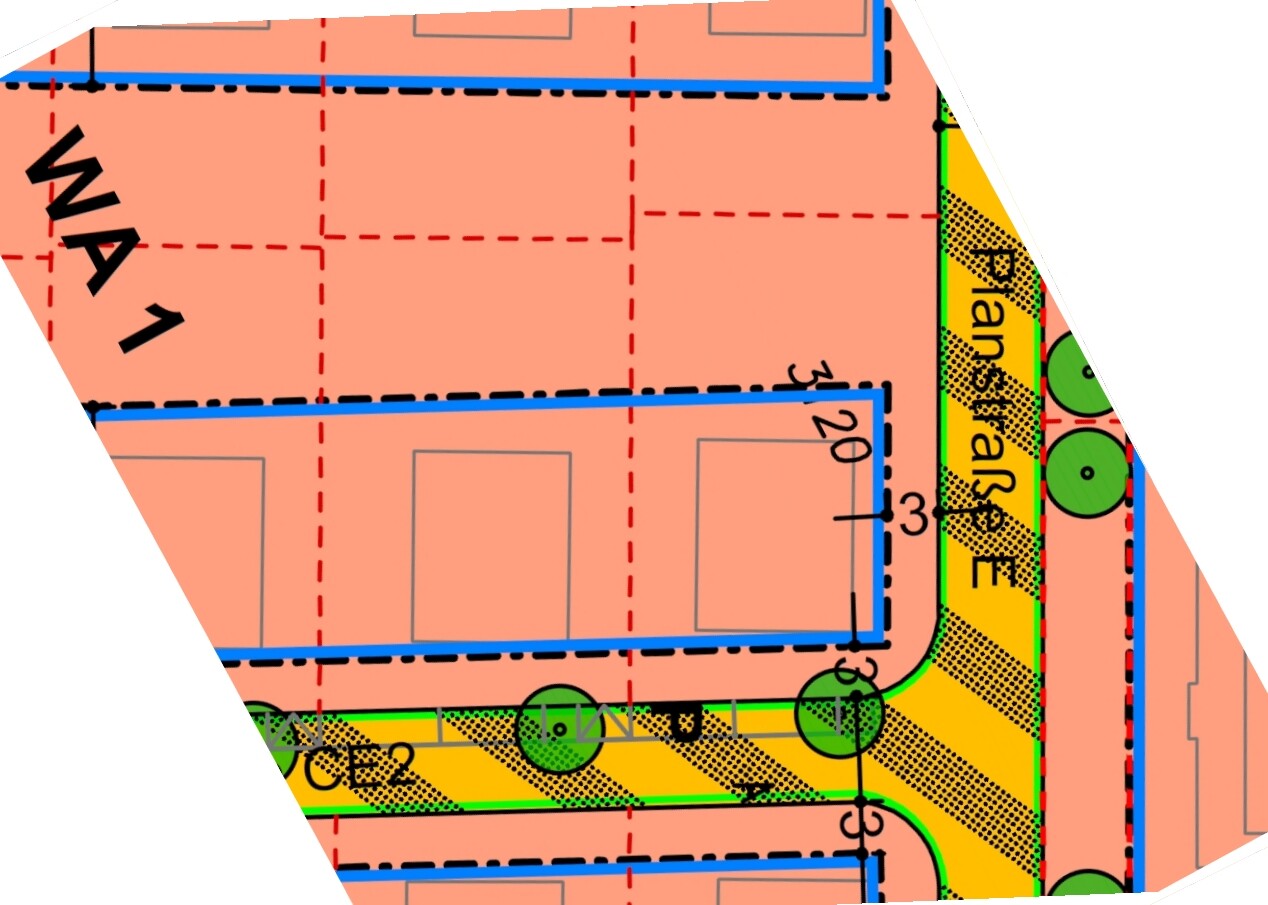
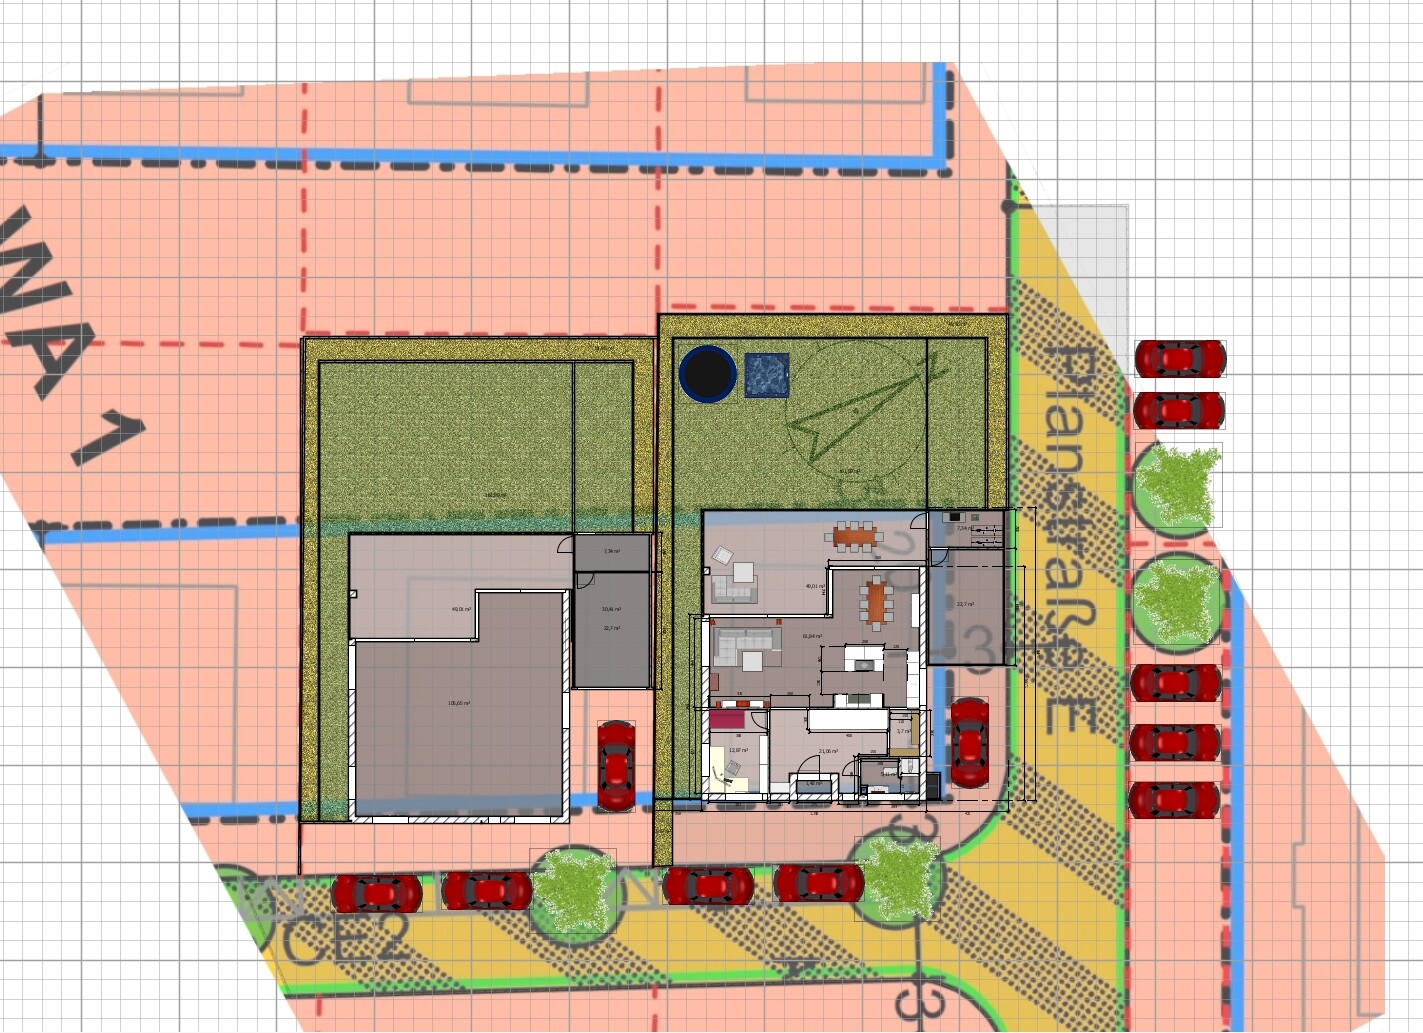
Please don’t be surprised if the model isn’t perfectly aligned with the site plan; I replaced it afterward and didn’t want to spend the effort to adjust it precisely to the centimeter.
So, here we go:
This design meets the following of our requirements:
Ground Floor:
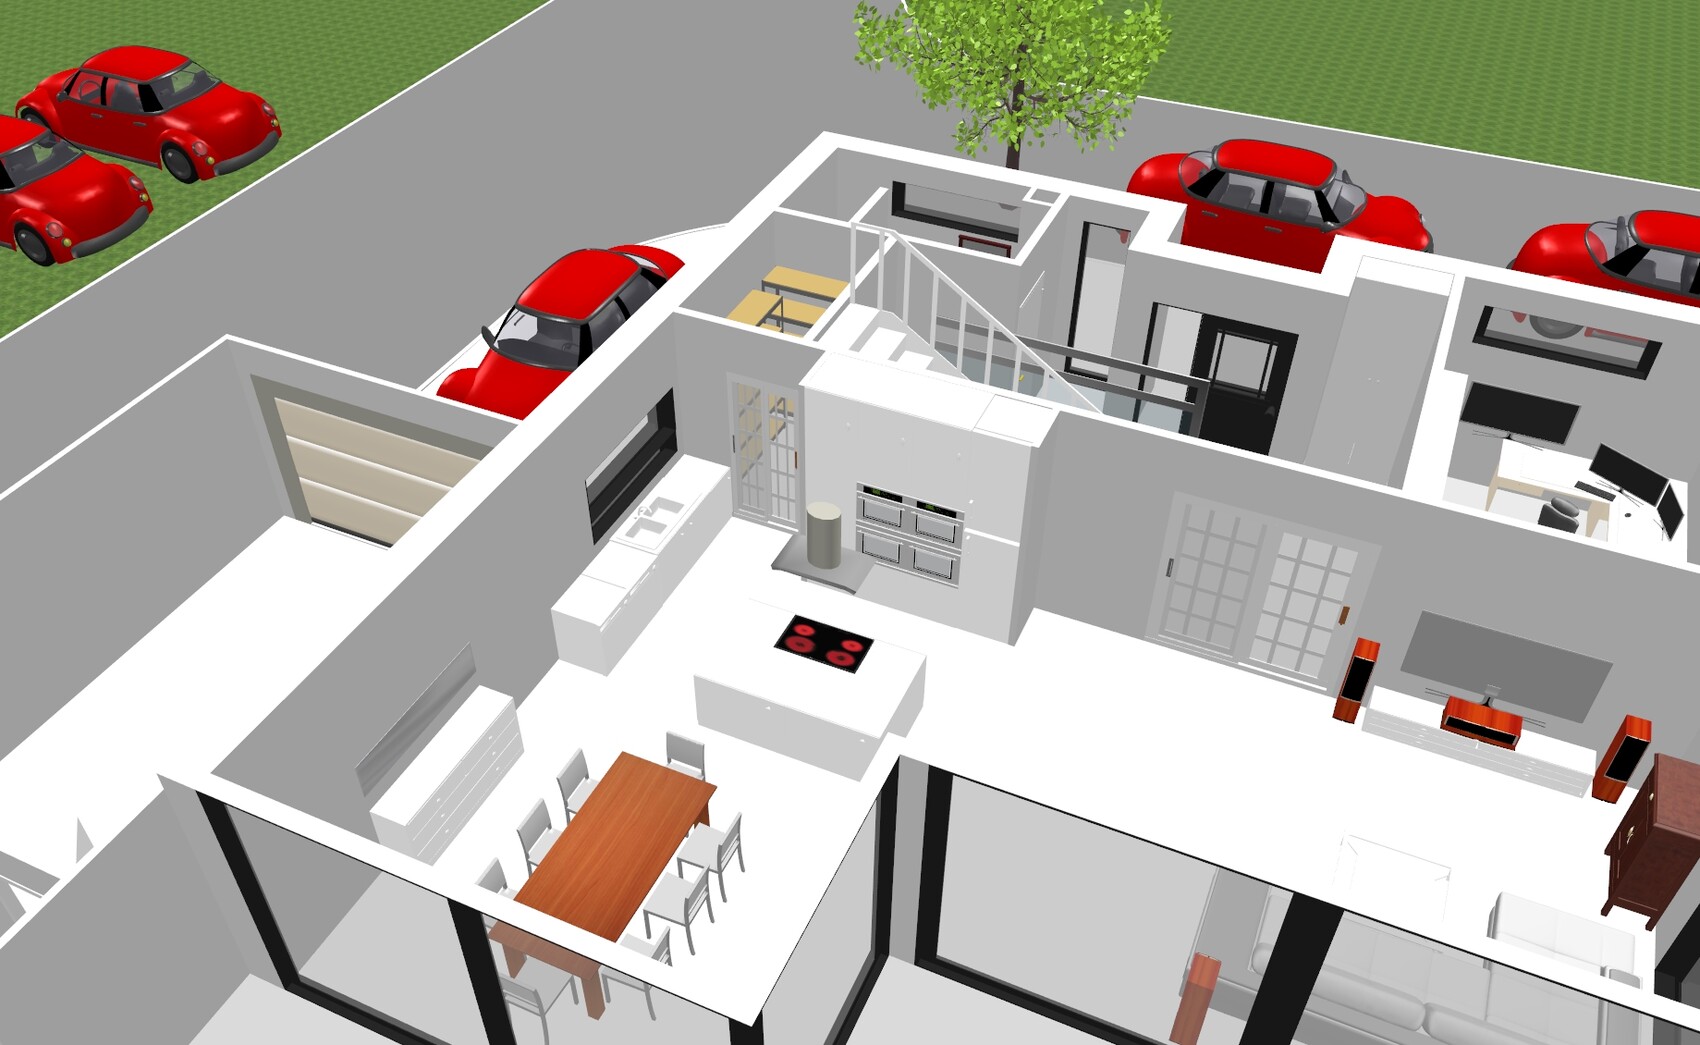
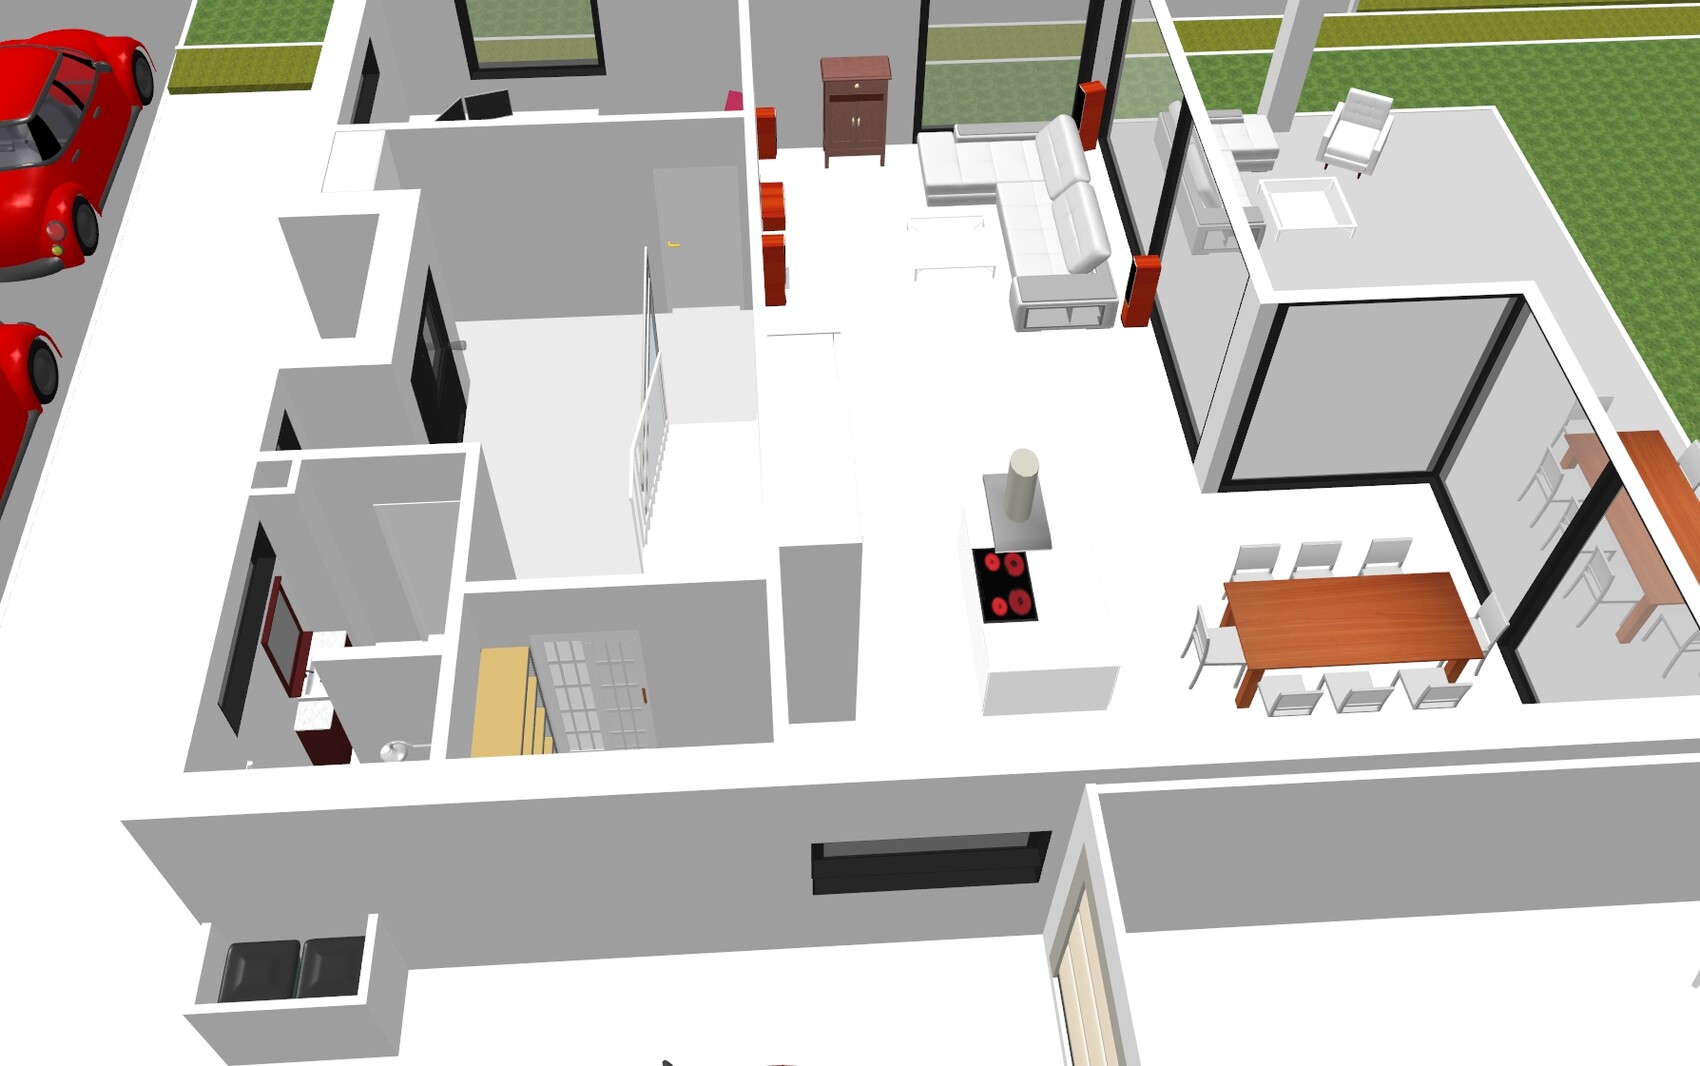
- Open living area with bay window, arrangement of sofa, kitchen, and dining table as shown.
- Kitchen island, pantry, horizontal window above the sink
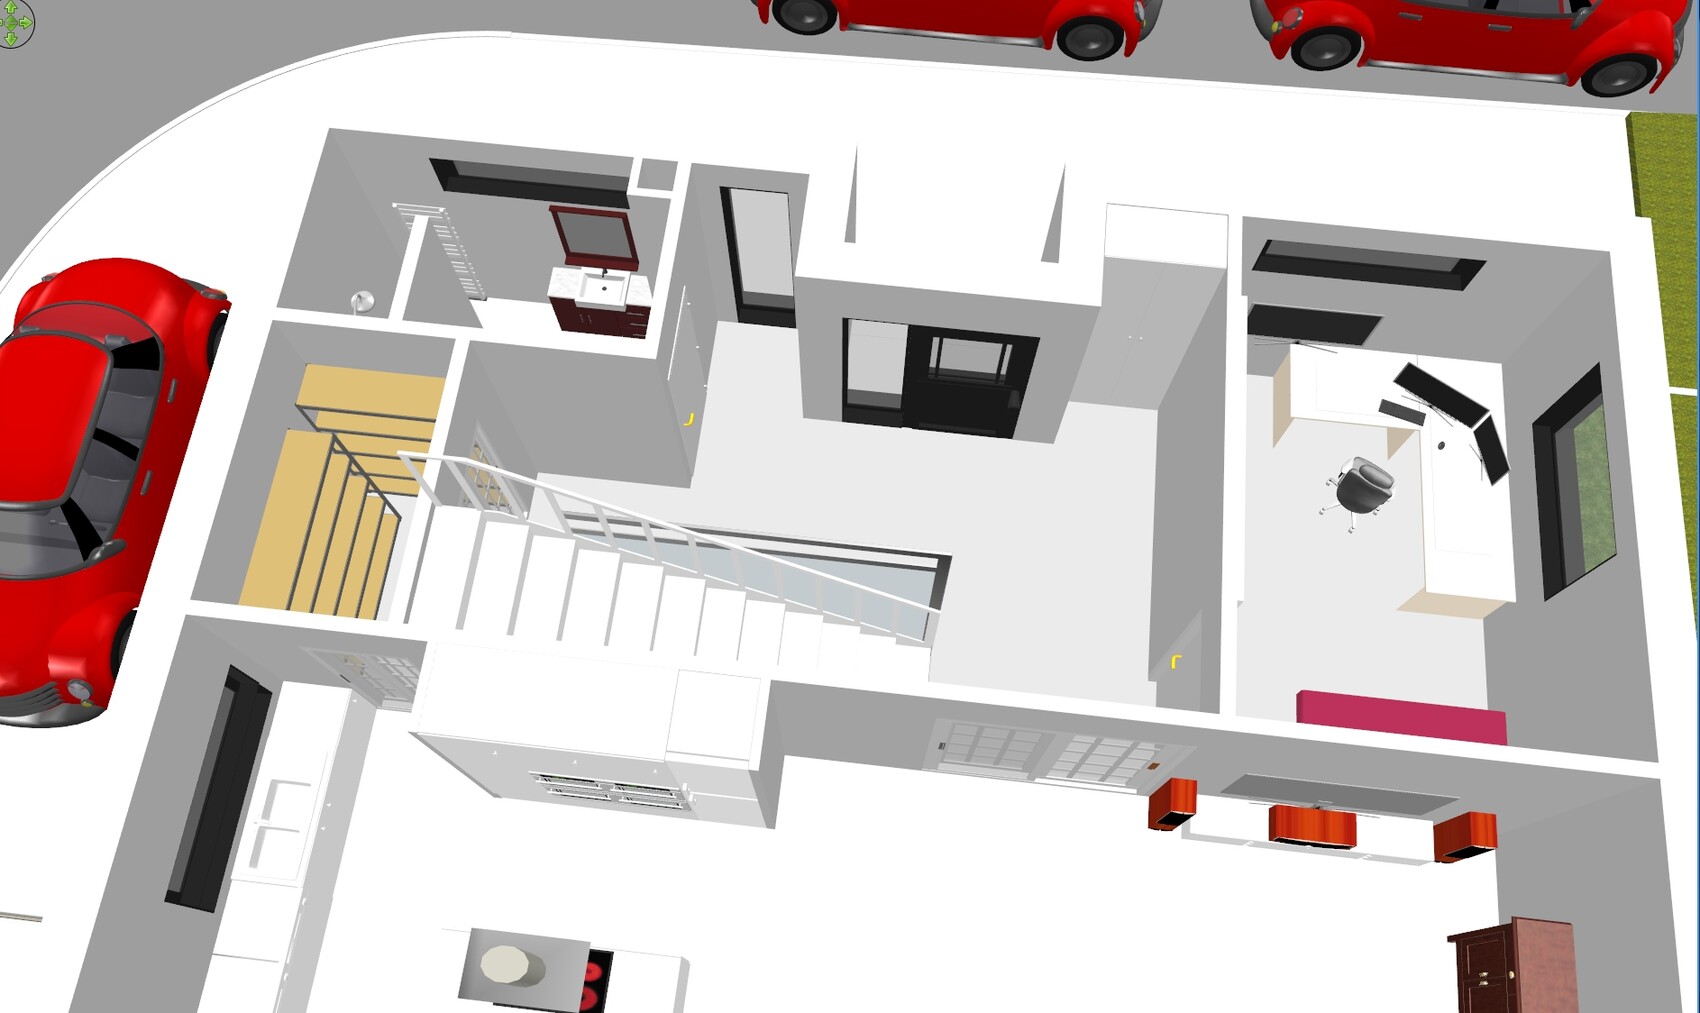
- Straight staircase with ceiling-high glass wall, staircase located away from the living area and the “dirty” entrance zone (16 steps, 4m length (13 feet), suitable for ceiling height)
- Option for built-in closet in the hallway
- Home office with a sofa on the ground floor
- Guest WC with shower
- Covered entrance area without an external roof overhang
Upper Floor:
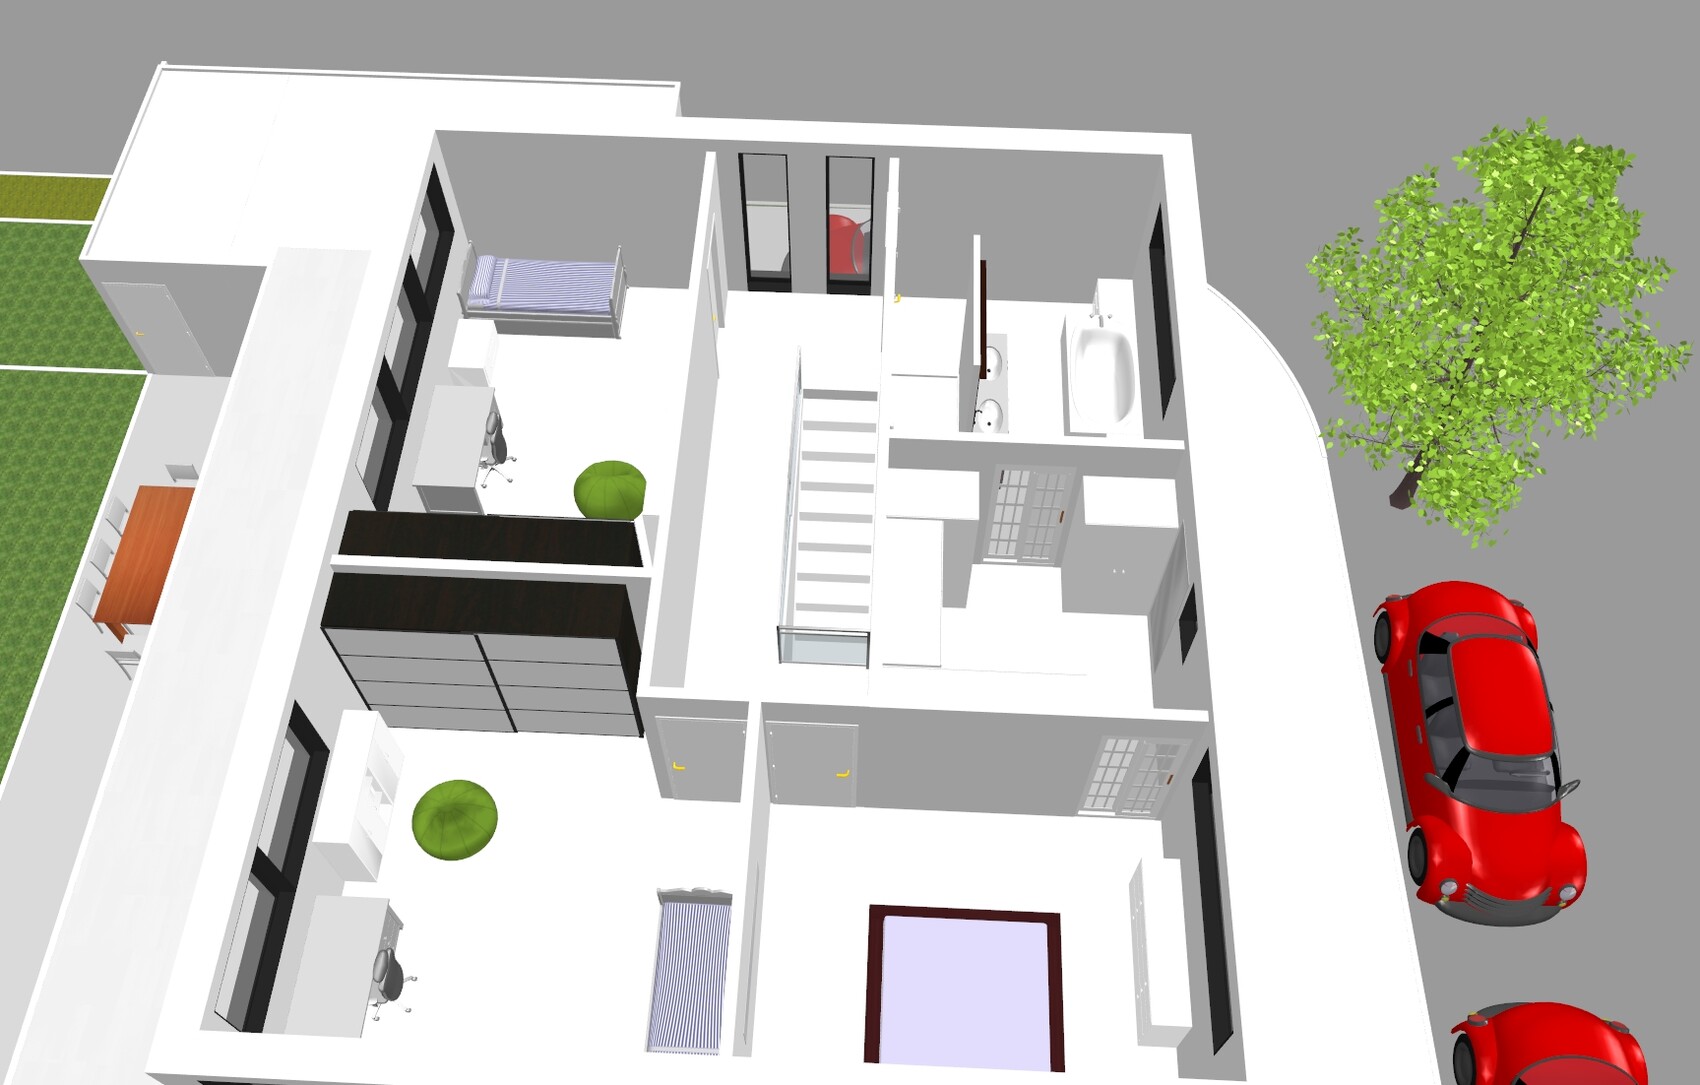
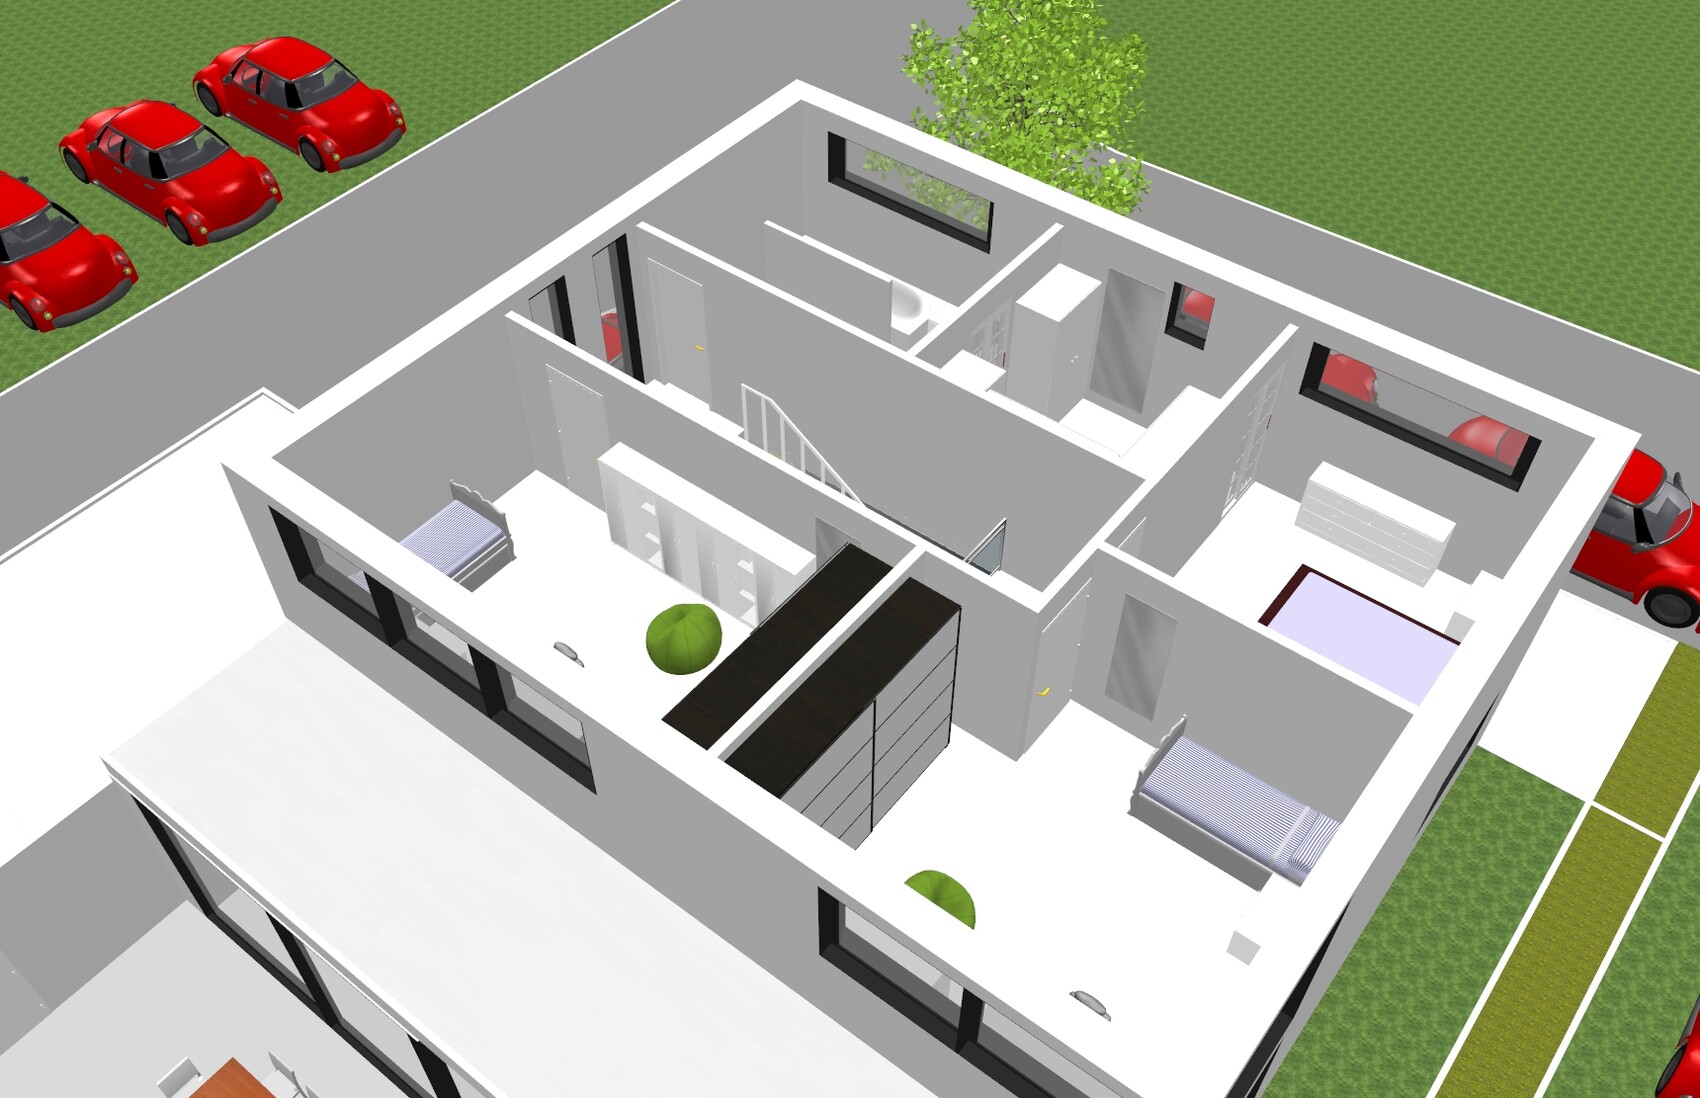
- Both children’s rooms facing the garden
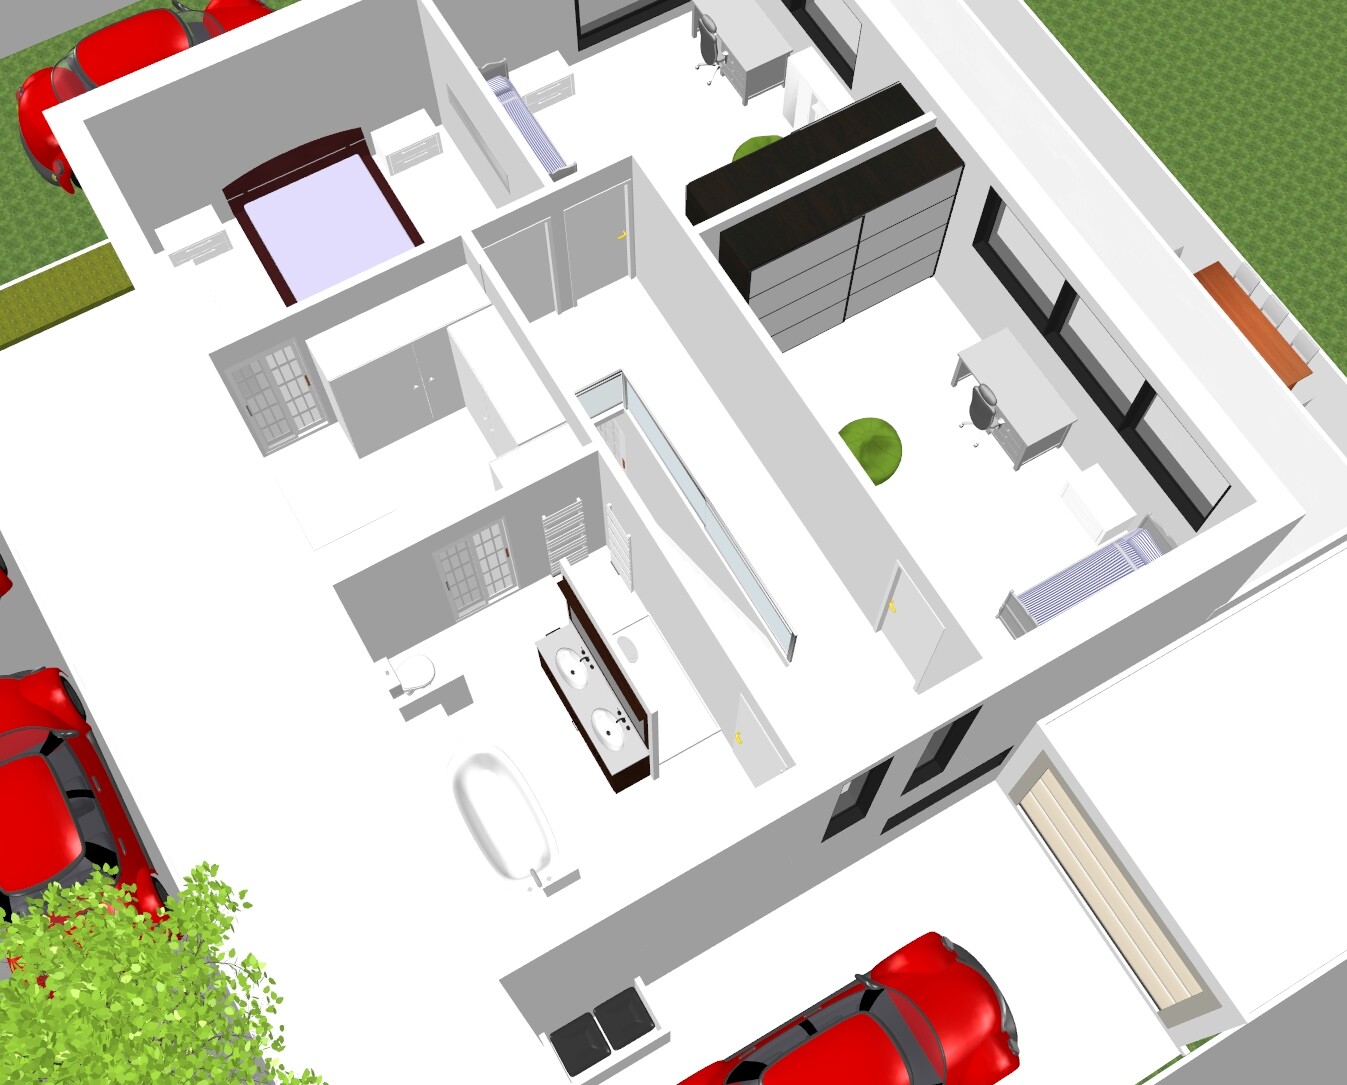
- Direct connection from bedroom to dressing room to bathroom
- Walk-through shower to avoid wet floor outside the bathroom door
- Toilet with privacy wall
- Morning sun in bathroom and bedroom
- Laundry chute
- Bathroom located above the guest WC
Outdoor Area:
- 4x6m (13x20 feet) prefabricated garage with sectional door, 4x2m (13x7 feet) prefabricated unit for a bike room
- Covered terrace section
The following details are not quite perfect yet:
Ground Floor:
- The basement stairs are a quarter-turn design. Originally, a masonry staircase with glass balustrade and a door to the basement was planned. However, the hallway isn’t very bright and having the basement stairs only lit by artificial light feels uncomfortable. That’s why there is a full glass wall to bring in more light. But what kind of door should go there? Glass door within the glass wall? That sounds unnecessarily expensive.
- To the right of the entrance door there’s a nice niche for a second built-in closet. I’ve added a narrow window there to make the hallway less dark.
Upper Floor:
- Yes, the hallway is long. That’s the consequence of the straight staircase. Luckily, the bathroom is immediately to the right.
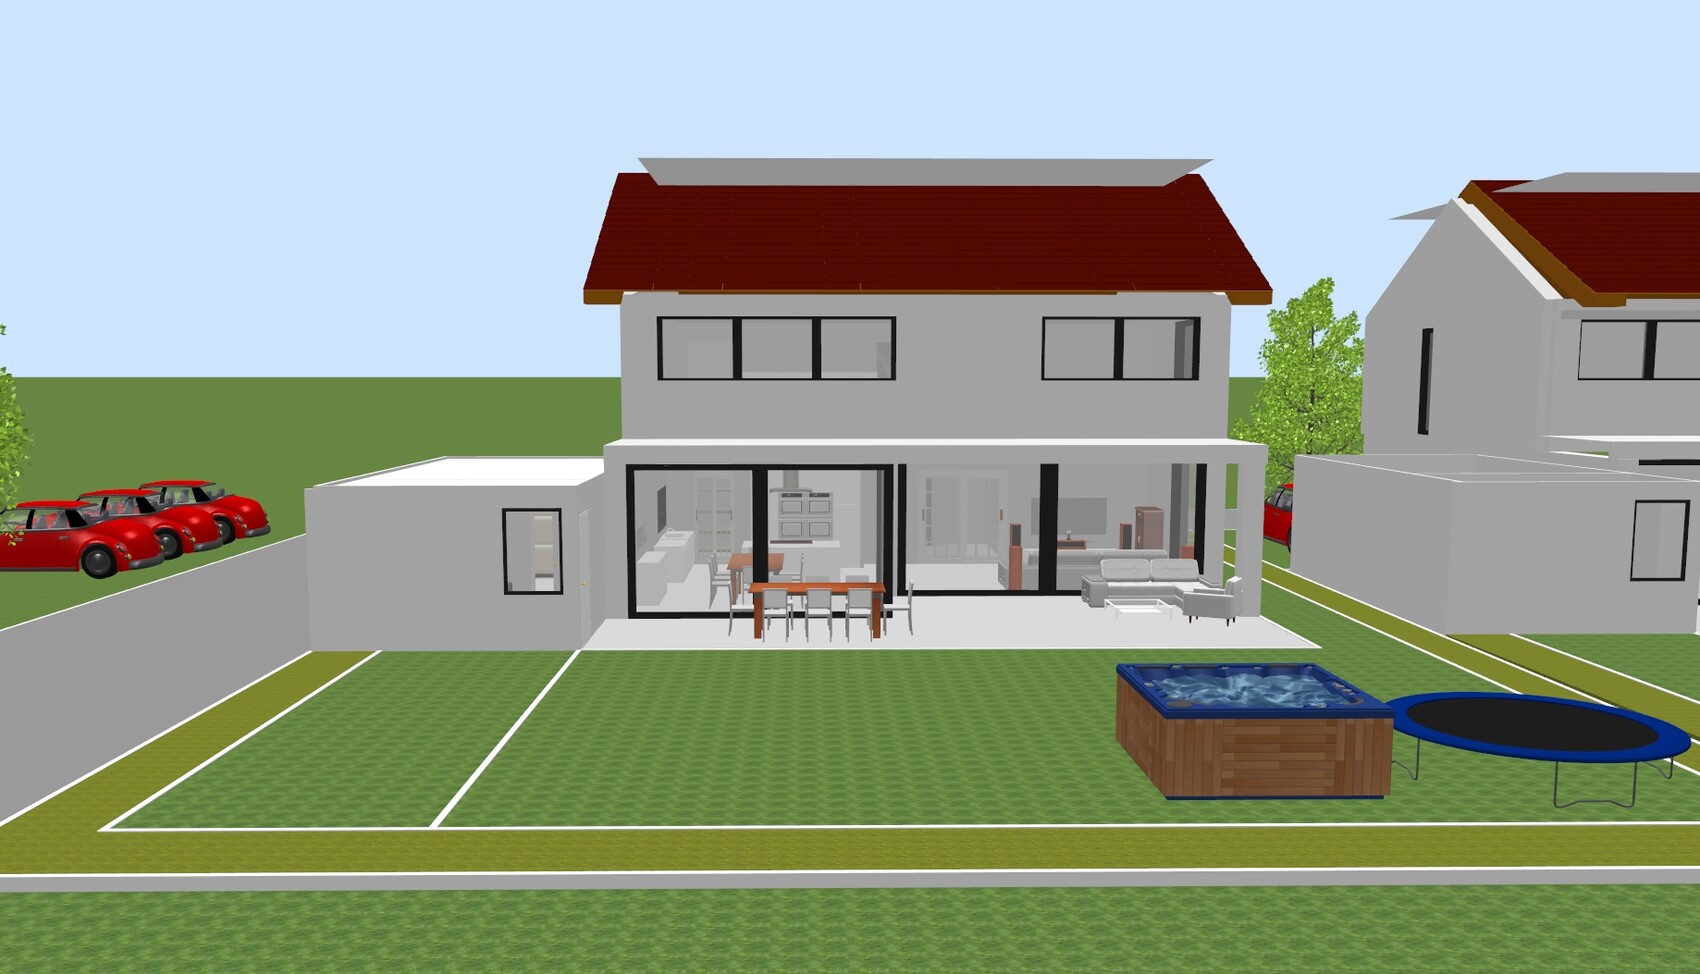
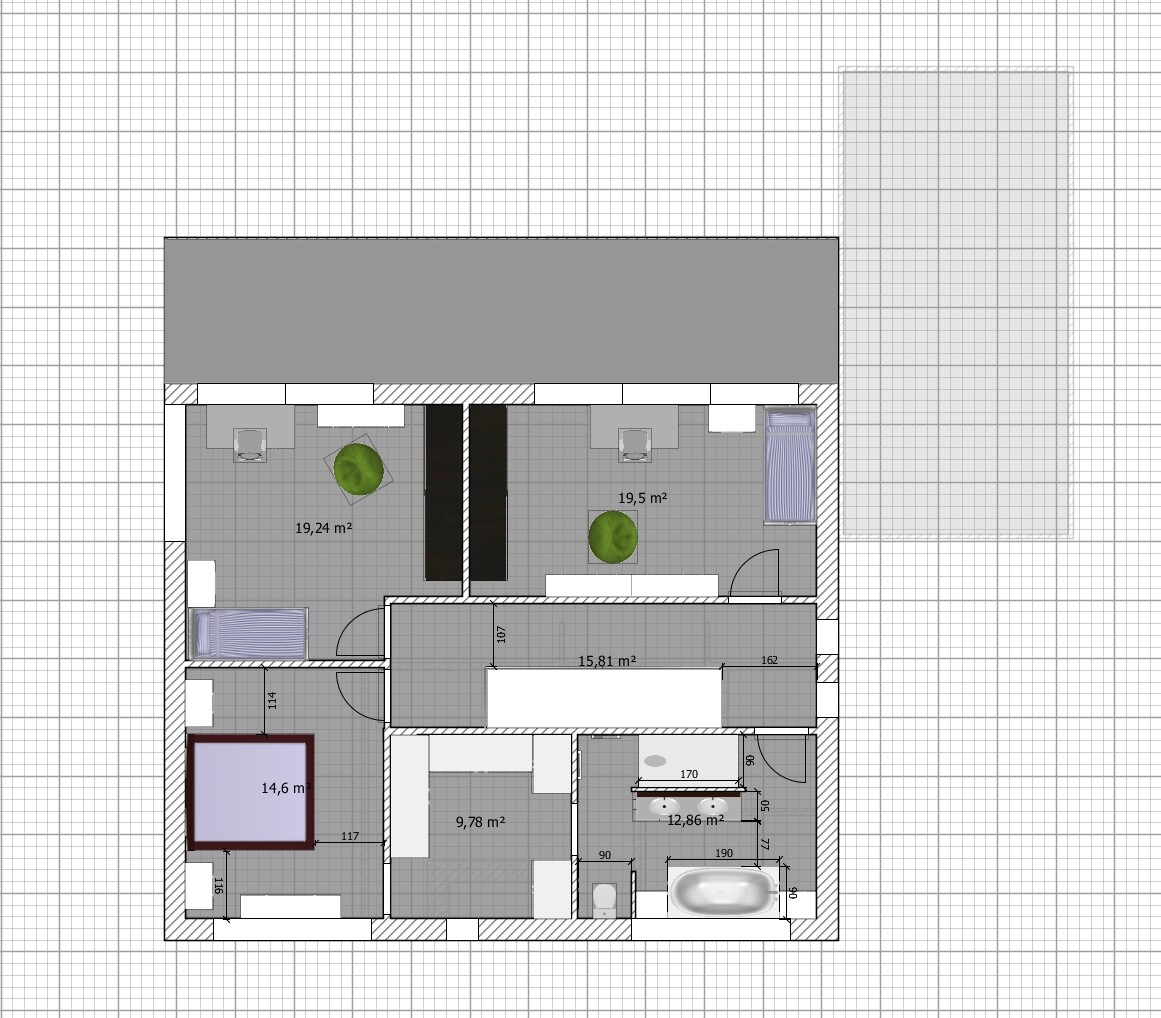
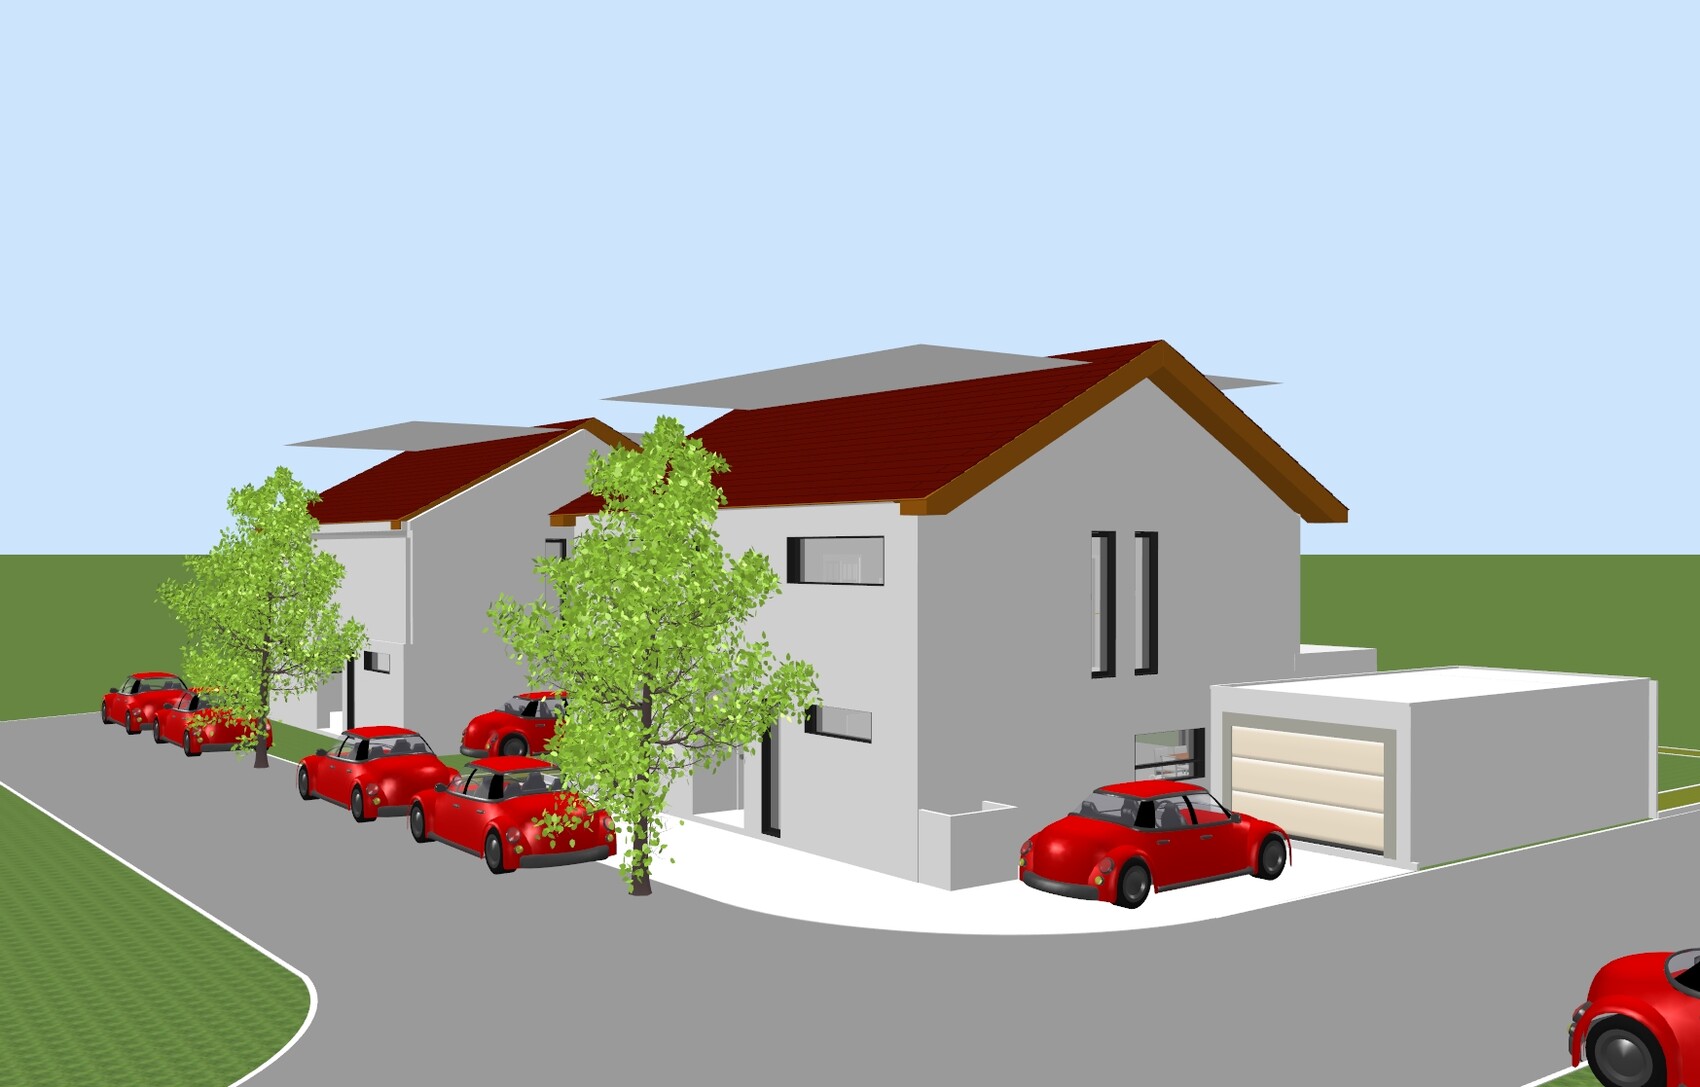
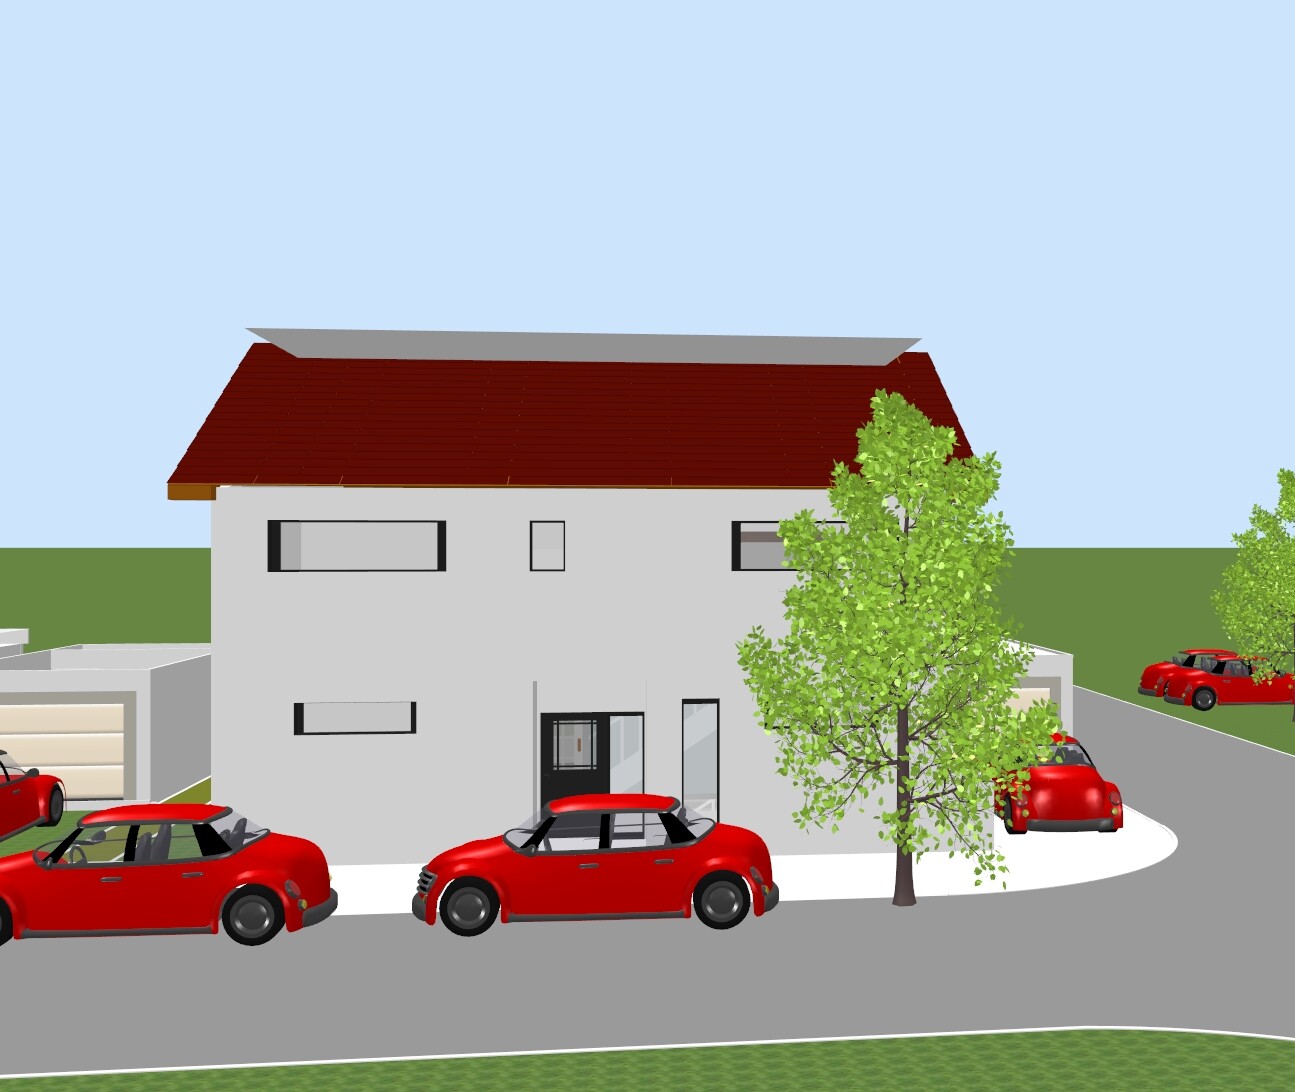

I believe our floor plan was somewhat open to discussion on paper, so I tried to represent it in CAD. It was fun to do.
Please don’t be surprised if the model isn’t perfectly aligned with the site plan; I replaced it afterward and didn’t want to spend the effort to adjust it precisely to the centimeter.
So, here we go:
This design meets the following of our requirements:
Ground Floor:
- Open living area with bay window, arrangement of sofa, kitchen, and dining table as shown.
- Kitchen island, pantry, horizontal window above the sink
- Straight staircase with ceiling-high glass wall, staircase located away from the living area and the “dirty” entrance zone (16 steps, 4m length (13 feet), suitable for ceiling height)
- Option for built-in closet in the hallway
- Home office with a sofa on the ground floor
- Guest WC with shower
- Covered entrance area without an external roof overhang
Upper Floor:
- Both children’s rooms facing the garden
- Direct connection from bedroom to dressing room to bathroom
- Walk-through shower to avoid wet floor outside the bathroom door
- Toilet with privacy wall
- Morning sun in bathroom and bedroom
- Laundry chute
- Bathroom located above the guest WC
Outdoor Area:
- 4x6m (13x20 feet) prefabricated garage with sectional door, 4x2m (13x7 feet) prefabricated unit for a bike room
- Covered terrace section
The following details are not quite perfect yet:
Ground Floor:
- The basement stairs are a quarter-turn design. Originally, a masonry staircase with glass balustrade and a door to the basement was planned. However, the hallway isn’t very bright and having the basement stairs only lit by artificial light feels uncomfortable. That’s why there is a full glass wall to bring in more light. But what kind of door should go there? Glass door within the glass wall? That sounds unnecessarily expensive.
- To the right of the entrance door there’s a nice niche for a second built-in closet. I’ve added a narrow window there to make the hallway less dark.
Upper Floor:
- Yes, the hallway is long. That’s the consequence of the straight staircase. Luckily, the bathroom is immediately to the right.
A
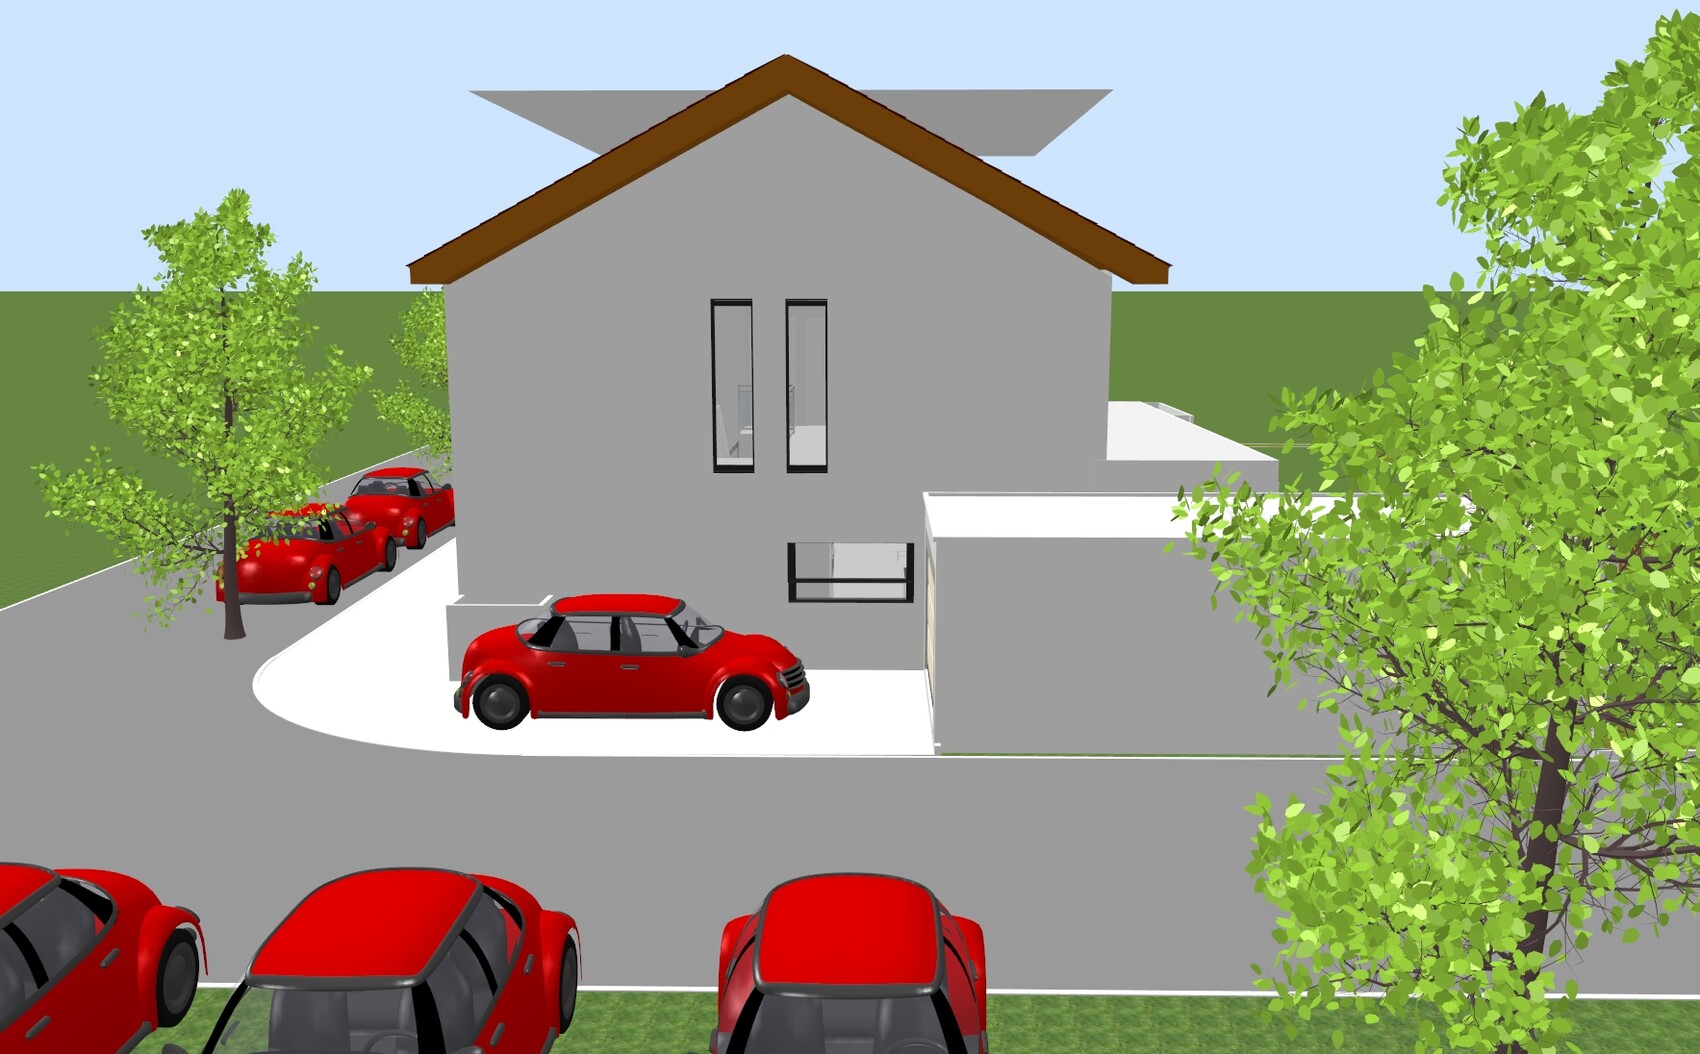
Aloadihoa9 Jul 2015 17:08A few more 3D images.
So, what do you think? Any ideas on how to improve the basement staircase access, or is it okay as it is?
Regards
Aloadihoa

So, what do you think? Any ideas on how to improve the basement staircase access, or is it okay as it is?
Regards
Aloadihoa
A
Aloadihoa9 Jul 2015 17:43To avoid any misunderstanding about my issue with the basement stairs:
The plan only works if the basement stairs are quarter-turn. However, I can't represent this in SH3D, so the basement stairs end up against the pantry wall. Please also ignore the stair railing, as there were no stairs without a railing. I tried to show the ceiling height of the glass wall with the necessary opening at the basement entrance.
The plan only works if the basement stairs are quarter-turn. However, I can't represent this in SH3D, so the basement stairs end up against the pantry wall. Please also ignore the stair railing, as there were no stairs without a railing. I tried to show the ceiling height of the glass wall with the necessary opening at the basement entrance.

Is this a specific construction project with a budget, or just a rough idea for now?
I could imagine that, despite your good budget, it might end up being quite tight.
To me, it’s just a bit too much.
I think someone tried to fit every nice little feature you see in pictures into one floor plan.
As a result, in my opinion, the floor plan becomes bloated.
A few points:
Stairs
In my opinion, the stairs don’t really fit well into the house. You definitely want a straight staircase (which I also find nice), but since it doesn’t really fit into the rather square floor plan, it’s positioned sideways. This means the upper floor has to be accessed from the side instead of the middle.
Why does the staircase need a full-height glass wall, and what will be above the entrance to the basement? Why not use a glass railing at railing height instead?
Bathroom upstairs:
Even with 175m² (1887 sq ft), it’s not enough for a separate children’s bathroom, which isn’t absolutely necessary anyway. But this leads to two doors in the bathroom, one of which can only be a sliding door at best. You open the sliding door, and your son- or daughter-in-law is already sitting on the toilet. It’s possible, but not ideal.
Windows
The light bands look nice but seem to be installed quite high. Can a child ever look outside through them?
Kitchen/Living Room
I would separate the kitchen a bit more along the longer side; otherwise, you can really look 11m (36 feet) through the room without any obstacles.
I’m sure Yvonne can give you a few more tips on that.
I could imagine that, despite your good budget, it might end up being quite tight.
To me, it’s just a bit too much.
I think someone tried to fit every nice little feature you see in pictures into one floor plan.
As a result, in my opinion, the floor plan becomes bloated.
A few points:
Stairs
In my opinion, the stairs don’t really fit well into the house. You definitely want a straight staircase (which I also find nice), but since it doesn’t really fit into the rather square floor plan, it’s positioned sideways. This means the upper floor has to be accessed from the side instead of the middle.
Why does the staircase need a full-height glass wall, and what will be above the entrance to the basement? Why not use a glass railing at railing height instead?
Bathroom upstairs:
Even with 175m² (1887 sq ft), it’s not enough for a separate children’s bathroom, which isn’t absolutely necessary anyway. But this leads to two doors in the bathroom, one of which can only be a sliding door at best. You open the sliding door, and your son- or daughter-in-law is already sitting on the toilet. It’s possible, but not ideal.
Windows
The light bands look nice but seem to be installed quite high. Can a child ever look outside through them?
Kitchen/Living Room
I would separate the kitchen a bit more along the longer side; otherwise, you can really look 11m (36 feet) through the room without any obstacles.
I’m sure Yvonne can give you a few more tips on that.
A
Aloadihoa9 Jul 2015 18:44Thank you for your input!
This is an attempt to approach a first draft, for which my builder will provide a more concrete offer than the initial estimate. Of course, there are still many wishes included that might be removed later.
You hit the nail on the head with the stairs. It just looks really nice, especially with a glass wall like that. And I think the open living area should fully face the garden, rather than run along the neighbor’s house. That results in the square-shaped house and the awkward position of the stairs. I’m at a loss...
What will be above the cellar entrance is exactly the question... no idea. What do you mean by glass partitions at railing height? Please describe that again in more detail...
I hadn’t even thought about a kids’ bathroom yet. And the second bathroom door was actually intentionally designed as a sliding door to save space. Is that a downside?
I find the layout of shower, sink, bathtub, and east-facing window quite good (I’m an amateur), because the morning sun shines into the bathroom, nobody can see me in the shower, I can step out of the shower (wet floor) and after putting on my socks, I can walk out of the bathroom with dry feet.
But the toilet doesn’t really fit anywhere properly, that’s true, even with the privacy partition. Maybe it’s not possible with two doors? But having two doors isn’t necessarily bad, right? The flow from bedroom – walk-in closet – bathroom is actually an advantage, I thought.
This is an attempt to approach a first draft, for which my builder will provide a more concrete offer than the initial estimate. Of course, there are still many wishes included that might be removed later.
You hit the nail on the head with the stairs. It just looks really nice, especially with a glass wall like that. And I think the open living area should fully face the garden, rather than run along the neighbor’s house. That results in the square-shaped house and the awkward position of the stairs. I’m at a loss...
What will be above the cellar entrance is exactly the question... no idea. What do you mean by glass partitions at railing height? Please describe that again in more detail...
I hadn’t even thought about a kids’ bathroom yet. And the second bathroom door was actually intentionally designed as a sliding door to save space. Is that a downside?
I find the layout of shower, sink, bathtub, and east-facing window quite good (I’m an amateur), because the morning sun shines into the bathroom, nobody can see me in the shower, I can step out of the shower (wet floor) and after putting on my socks, I can walk out of the bathroom with dry feet.
But the toilet doesn’t really fit anywhere properly, that’s true, even with the privacy partition. Maybe it’s not possible with two doors? But having two doors isn’t necessarily bad, right? The flow from bedroom – walk-in closet – bathroom is actually an advantage, I thought.
Aloadihoa schrieb:
What do you mean by railing-height glass partition? Please describe it in more detail...Just try searching for "staircase glass railing." In my opinion, it looks just as stylish as a glass wall but solves your issue with the basement stairs.Is it possibly an option to access the house from the other side, in front of the garage? That way, the staircase would be in a better location.
Similar topics