
Hello,
I have a sloped plot that I want to build on. We are currently looking for an architect or a draftsman. An architect suggested building stepped into the slope to minimize earth pressure, which would be more cost-effective (less reinforcement required). However, a draftsman said that the reinforcement costs for the stepped design would be very high. So, which is actually correct?
I have two roughly drawn pictures here showing the different options. The red markings indicate the slope edge that needs reinforcement, but this is probably not to scale!
The slope angle is about 35-40° Celsius. The soil consists of sand, no rock.
Thank you very much for your answers.
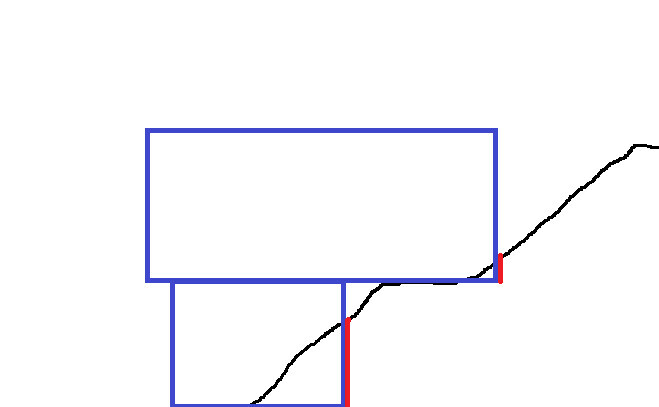
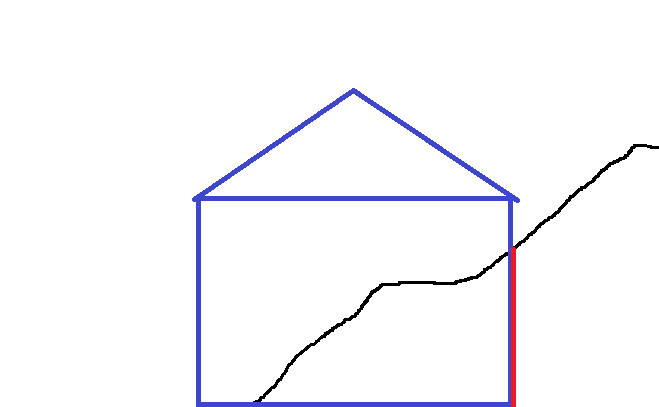
I have a sloped plot that I want to build on. We are currently looking for an architect or a draftsman. An architect suggested building stepped into the slope to minimize earth pressure, which would be more cost-effective (less reinforcement required). However, a draftsman said that the reinforcement costs for the stepped design would be very high. So, which is actually correct?
I have two roughly drawn pictures here showing the different options. The red markings indicate the slope edge that needs reinforcement, but this is probably not to scale!
The slope angle is about 35-40° Celsius. The soil consists of sand, no rock.
Thank you very much for your answers.

I am also just an amateur. However, we once had a similar consideration.
You have already received the advice regarding the soil survey.
In my opinion, with the stepped design, a quite firm subsoil must be ensured. Because if this should settle later for any reason, your concrete slab or the house could potentially crack.
Furthermore, in my view, significantly more measures against moisture sealing would be necessary with the stepped design. The structural engineering is likely to be more demanding.
In the end, it depends on the soil quality – hence the survey.
These are just a few points that come to mind spontaneously as a layperson. Whether they are correct – as I said, I am not an expert.
As a layperson, I also don’t quite understand the architect’s argument about the lower earth pressure with the stepped construction. The vertical wall would not only be subjected to the earth pressure from the slope. The weight of the part of the house resting on it would probably increase the earth pressure even more. That’s just my lay opinion.
You have already received the advice regarding the soil survey.
In my opinion, with the stepped design, a quite firm subsoil must be ensured. Because if this should settle later for any reason, your concrete slab or the house could potentially crack.
Furthermore, in my view, significantly more measures against moisture sealing would be necessary with the stepped design. The structural engineering is likely to be more demanding.
In the end, it depends on the soil quality – hence the survey.
These are just a few points that come to mind spontaneously as a layperson. Whether they are correct – as I said, I am not an expert.
As a layperson, I also don’t quite understand the architect’s argument about the lower earth pressure with the stepped construction. The vertical wall would not only be subjected to the earth pressure from the slope. The weight of the part of the house resting on it would probably increase the earth pressure even more. That’s just my lay opinion.
Our house was built into the hillside but without a concrete slab. Instead, strip foundations run across the slope (not parallel to the direction of the earth pressure). The front wall of the base (the area below the basement) was constructed thicker. However, the house rests on rock.
Only the northern basement wall is in contact with the soil; the majority of the basement floor area (60 out of 90 square meters) is above ground level, up to 1 meter (3 feet 3 inches). Due to the rocky ground, a split-level design was necessary in the basement, so the northern side has a ceiling height of only 2 meters (6 feet 7 inches), while the southern side is 2.63 meters (8 feet 7 inches).
Building on a slope is certainly more expensive, but the view is fantastic. From the basement windows (!) we look approximately 6 meters (20 feet) down toward the neighbor’s roof ridge (!).
Only the northern basement wall is in contact with the soil; the majority of the basement floor area (60 out of 90 square meters) is above ground level, up to 1 meter (3 feet 3 inches). Due to the rocky ground, a split-level design was necessary in the basement, so the northern side has a ceiling height of only 2 meters (6 feet 7 inches), while the southern side is 2.63 meters (8 feet 7 inches).
Building on a slope is certainly more expensive, but the view is fantastic. From the basement windows (!) we look approximately 6 meters (20 feet) down toward the neighbor’s roof ridge (!).

We are currently building a house on a slope as well. We also only have clay soil, so strip foundations perpendicular to the ground/slope were necessary. The basement had to be partly cast with 30cm (12 inches) thick walls, meaning all areas where earth will later be pressing against it. The structural engineer calculated all of this. And it is definitely more expensive to build this way compared to a "classic" house, but it is also something special. 🙂
We are planning to build a holiday home on a slope without a basement and have a few plots in mind. Is there any specialized literature available on this topic?
It is possible to build the house on stilts, which probably depends on the soil survey.
But what can I do in advance since the plots are still being considered? Is it possible to make an estimate beforehand if a professional is consulted?
It is possible to build the house on stilts, which probably depends on the soil survey.
But what can I do in advance since the plots are still being considered? Is it possible to make an estimate beforehand if a professional is consulted?
Similar topics