
Hello,
I have a sloped plot that I want to build on. We are currently looking for an architect or a draftsman. An architect suggested building stepped into the slope to minimize earth pressure, which would be more cost-effective (less reinforcement required). However, a draftsman said that the reinforcement costs for the stepped design would be very high. So, which is actually correct?
I have two roughly drawn pictures here showing the different options. The red markings indicate the slope edge that needs reinforcement, but this is probably not to scale!
The slope angle is about 35-40° Celsius. The soil consists of sand, no rock.
Thank you very much for your answers.
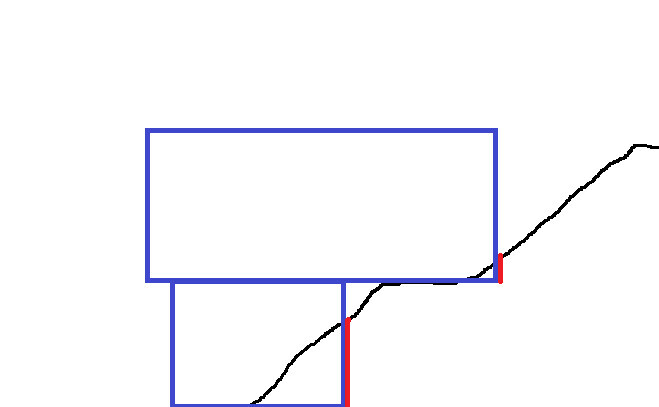
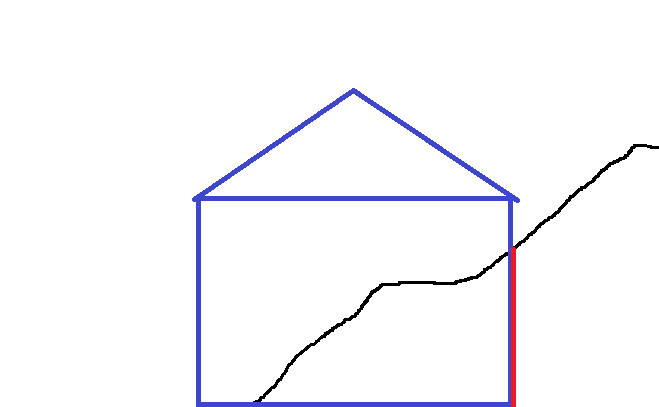
I have a sloped plot that I want to build on. We are currently looking for an architect or a draftsman. An architect suggested building stepped into the slope to minimize earth pressure, which would be more cost-effective (less reinforcement required). However, a draftsman said that the reinforcement costs for the stepped design would be very high. So, which is actually correct?
I have two roughly drawn pictures here showing the different options. The red markings indicate the slope edge that needs reinforcement, but this is probably not to scale!
The slope angle is about 35-40° Celsius. The soil consists of sand, no rock.
Thank you very much for your answers.
In my opinion, beautiful architect-designed houses stand out because they adapt to the terrain. Unfortunately, this is rarely seen today – usually, the common standard taste prevails: gable roofs or Tuscan-style villas, regardless of whether the plot suits them or not. Then, the house is just squeezed into the slope together with the basement 🙁
I don’t know if that would be more expensive. But what do your lines in the drawings tell you? From my layman’s perspective, it seems to me that the resulting sides, the "triangles" in your drawings, also need to be sealed, and those have less surface area in the first drawing. Or am I completely wrong in my thinking?
What do you want? Did you buy the plot without considering the consequences? Do you want the common standard or are you open to something more individual?
I don’t know if that would be more expensive. But what do your lines in the drawings tell you? From my layman’s perspective, it seems to me that the resulting sides, the "triangles" in your drawings, also need to be sealed, and those have less surface area in the first drawing. Or am I completely wrong in my thinking?
What do you want? Did you buy the plot without considering the consequences? Do you want the common standard or are you open to something more individual?
How load-bearing is the sand, or the material you believe to be sand extending several meters (yards) deep?
What I mean is: a soil expert should conduct at least two borehole tests within the building plot. The results will be helpful for your upcoming decision, and later on, the structural engineer will need this information regardless of the option chosen. Consult your architect about exactly what needs to be determined by the soil expert.
What I mean is: a soil expert should conduct at least two borehole tests within the building plot. The results will be helpful for your upcoming decision, and later on, the structural engineer will need this information regardless of the option chosen. Consult your architect about exactly what needs to be determined by the soil expert.
klblb schrieb:
How stable is the sand or the material you believe to be sand down to several meters deep?
What I mean is: a geotechnical engineer should carry out at least two borehole investigations within the building plot. The results will be helpful for the upcoming decision, and later the structural engineer will need them anyway, regardless of your choice. Get advice from your architect about what exactly should be determined by the geotechnical report.Thank you, that is at least a useful suggestion. A geotechnical report for the property has not been prepared yet, as we are still at the start of the planning phase. I initially wanted the construction company to arrange the geotechnical survey, but if it needs to be done earlier, then so be it.
@ypg Unfortunately, that answer doesn’t help me much since I am as much a layperson as you are. Even when I think about it, I can’t give myself a definitive answer. What I want and what I can afford are always two different things, so it will probably require a compromise! 🙂 Oh, and we did not buy the plot; it is being gifted to us!
W
Wanderdüne4 Jul 2014 08:37aicpr schrieb:
An architect suggested building stepped into the slope to minimize lateral earth pressure, which would be more cost-effective (requiring less reinforcement). However, a draftsman said the stabilization costs for the stepped design would be very high.I think you should first commission a geotechnical survey together with an experienced planner (there is no other way when building on a slope), which provides foundation recommendations for the different options. This will allow you to estimate the foundation costs and choose the best variant.
WD
B
Bauexperte4 Jul 2014 09:55Hello,
Both are right, although you might have misunderstood the draftsman’s statement.
In my opinion, the architect assumes that the natural terrain should be largely integrated into the architecture, while the draftsman is considering the costs if foundations must be built on different levels. In your drawing example, the terraced option requires filling for the upper part of the house and excavation for the lower part; both terraces then need to be compacted. In the classic option, to put it simply, "only" excavation is needed, but it offers more possibilities to gain living space.
Which option you choose primarily depends on your available budget or financing. In any case—especially since you’re getting the plot from your family and don’t initially have to negotiate with others—you should commission a soil investigation. It is true that many service providers already include this in their scope and will probably order their own report after signing a contract. However, this is not very helpful at your current stage, because you and your trusted planner should understand the soil conditions before drawing plans freely.
Best regards, Bauexperte
aicpr schrieb:
I have a sloped plot that I want to build on. We are currently looking for an architect or a draftsman. An architect suggested building in terraces into the slope to minimize lateral earth pressure, which would be cheaper due to lower reinforcement requirements. However, a draftsman said that the reinforcement costs for the terraced design would be enormous. So, which is correct?
I have two roughly sketched drawings that show the different options. The slope edge that needs reinforcement is marked in red, but it is probably not to scale!
The slope gradient is about 35-40°. The soil is sandy, with no rock.
Both are right, although you might have misunderstood the draftsman’s statement.
In my opinion, the architect assumes that the natural terrain should be largely integrated into the architecture, while the draftsman is considering the costs if foundations must be built on different levels. In your drawing example, the terraced option requires filling for the upper part of the house and excavation for the lower part; both terraces then need to be compacted. In the classic option, to put it simply, "only" excavation is needed, but it offers more possibilities to gain living space.
Which option you choose primarily depends on your available budget or financing. In any case—especially since you’re getting the plot from your family and don’t initially have to negotiate with others—you should commission a soil investigation. It is true that many service providers already include this in their scope and will probably order their own report after signing a contract. However, this is not very helpful at your current stage, because you and your trusted planner should understand the soil conditions before drawing plans freely.
Best regards, Bauexperte
Similar topics