
Hello everyone,
We have a geotechnical report for a potential building plot. Since I am not a geologist, I find it somewhat difficult to interpret the information. Are there experienced people here who can draw conclusions for construction from such a report? As a layperson, who would you usually discuss such a report with before purchasing a plot?
In particular, the report contains information about foundations and infiltration that reads quite negative to me as a non-expert.
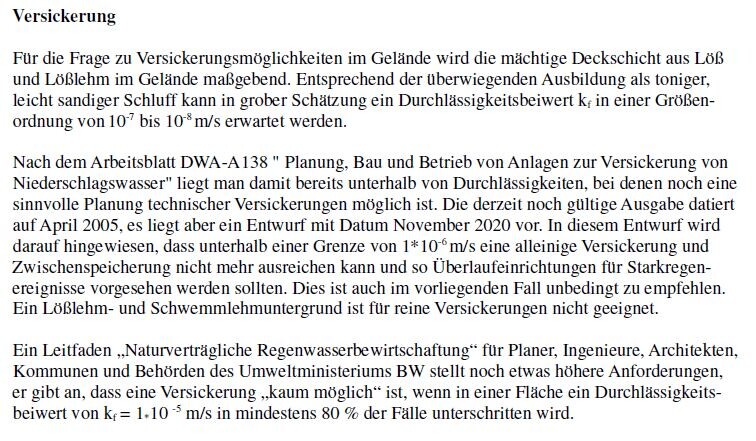
a) Infiltration: Due to poor soil permeability, it is recommended to provide overflow installations for heavy rain events.
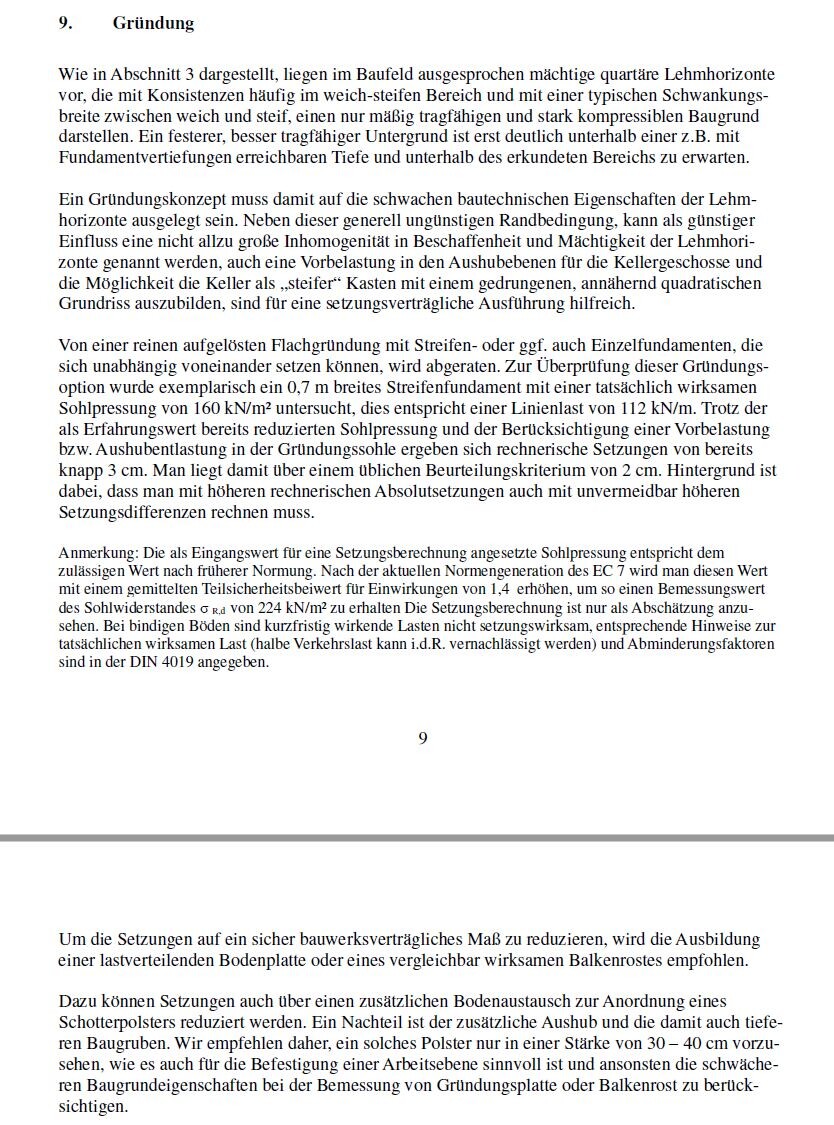
b) Foundations: Clay layers with weak geotechnical properties:

Thanks and regards
We have a geotechnical report for a potential building plot. Since I am not a geologist, I find it somewhat difficult to interpret the information. Are there experienced people here who can draw conclusions for construction from such a report? As a layperson, who would you usually discuss such a report with before purchasing a plot?
In particular, the report contains information about foundations and infiltration that reads quite negative to me as a non-expert.
a) Infiltration: Due to poor soil permeability, it is recommended to provide overflow installations for heavy rain events.
b) Foundations: Clay layers with weak geotechnical properties:
Thanks and regards

xMisterDx schrieb:
So it looks like they suggest a gravel base layer, covered with a geotextile fabric to keep the gravel in place. That’s something I wouldn’t want. What would you prefer there?

moccanna schrieb:
We have a report of the soil investigation for a potential plot of land.Glad to hear that.moccanna schrieb:
Who does a layperson usually discuss such a report with [ > ]With the architect, during the preliminary design phase (phase 1)…moccanna schrieb:
[ < ] before buying a plot of land?… or with a structural engineer and a civil engineer.But this usually can’t be done quickly or informally, so don’t buy right away; at most, arrange a purchase subject to conditions and make it clear to the seller that you need a professional geological interpretation first. In my view, a good first point of contact would be the engineering firm that produced the report. I would commission them to prepare a “plain language translation” of the report—ideally based on specific questions you prepare (though asking “how much does it cost” is probably not the right approach).
Above ground, rainfall infiltrates at approximately 1*9.81^plus1 meters per second, but in drainage-friendly soil, infiltration happens much more slowly, and for the soil of this plot, it is extremely slow. The clay in the “horizons” means that these are basically layers, not vertical columns; but of course not as uniform as batter poured into a baking pan. The Quaternary is a geological period that includes the present. Therefore, the soil structure of the land has probably not remained untouched since ancient times; some Homo sapiens may already have operated excavation machinery there. Furthermore, there has apparently been a load test with a beam similar to those used in garage foundations—with the result that a strip footing here could lead to a “leaning Tower of Pisa” scenario. You can see that I am no geologist either—and I’ll keep quiet about my school grades—but nevertheless, the technical jargon of the report is quite readable.
Personally, I think two important background details are missing for your question: a site plan of the plot showing, first, elevation points or contour lines, and second, the locations where the borehole samples were taken. Both are important for interpreting the report, and the first one also serves as a “statement” on the “basement question” (which—even if you are clearly against having a basement—would still be valuable information).
https://www.instagram.com/11antgmxde/
https://www.linkedin.com/company/bauen-jetzt/
So, to put it into context for you again. You are about to purchase the plot of land and want to know if you’re buying a pig in a poke.
Clay soil has its challenges: it is very sensitive to water, not suitable for compaction, and vulnerable to frost. In winter, groundworks are generally a nightmare... The soil also doesn’t allow for proper drainage.
It sounds bad, but this is the reality for a large part of those building in central and southern Germany... so it’s nothing unusual or dramatic. It’s also likely that nearby plots in the region have similar conditions (unless you are moving to a hill or near a river).
If you, as 11ant suggested, share a few more details about your project, I’d be happy to offer you some specific (non-binding) advice.
Clay soil has its challenges: it is very sensitive to water, not suitable for compaction, and vulnerable to frost. In winter, groundworks are generally a nightmare... The soil also doesn’t allow for proper drainage.
It sounds bad, but this is the reality for a large part of those building in central and southern Germany... so it’s nothing unusual or dramatic. It’s also likely that nearby plots in the region have similar conditions (unless you are moving to a hill or near a river).
If you, as 11ant suggested, share a few more details about your project, I’d be happy to offer you some specific (non-binding) advice.
11ant schrieb:
For your question, I personally find two important background details are missing: first, a site plan of the property showing elevation points or contour lines, and second, the locations of the borehole sampling points. Both are essential for interpreting the report, and the first is additionally important as a “statement” regarding the basement issue (which, even if you are clearly against having a basement, would still be a valuable indication).
The property is flat, and we plan to build on a slab-on-grade foundation. The property is being sold by a developer who intended to build two single-family houses on it. I’m not sure if I am allowed to post these excerpts here? The borehole points are, of course, also marked in the report.
Cronos86 schrieb:
To put it into context for you again: You are about to buy the property and want to know if you are buying a pig in a poke.
Clay soil has its challenges: it is very sensitive to water, not suitable for compaction, and frost sensitive. In winter, earthworks are generally a nightmare... The soil also does not allow good drainage.
It sounds bad, but many people building in central and southern Germany face the same issues... so it’s nothing unusual or dramatic. It is also likely that the neighboring properties in the region have similar conditions (unless you move to the hill or near a river).
If you share a few more details about your project, as 11ant suggested, I’d be happy to offer some specific (non-binding) advice.
Exactly – well summarized. I’ve posted more information. As I said, I’m not sure if I’m allowed to post this just like that, since I didn’t commission the soil investigation.
What other information would be relevant for an assessment?
Here are the detailed results of the boreholes.
Many thanks in advance to everyone who has contributed here.
Best regards
WilderSueden schrieb:
Infiltration is common for clay soils. I would avoid a soakaway if possible; if one is required unnecessarily, it should have an overflow to the sewer. Under the driveway, it’s better to use a generous layer of crushed stone, especially if you install permeable paving.
Regarding the foundation, I don’t see anything particularly negative at first glance. Soil replacement is probably not necessary (only if weak layers are encountered). According to the report, you will need a stronger concrete slab, which is not a big issue. They actually recommend only 30–40 cm (12–16 inches) of gravel under the slab.
As a non-expert, it looks fine to me, similar to our building ground. I would only build a basement in such an area using a waterproof concrete shell (“white tank”), and definitely not skimp on the gravel. When landscaping, pay attention to the slope, as water can flow downward underneath the driveway through the gravel. Hello WilderSueden,
The soil report was prepared by a geotechnical engineering firm. But maybe I misunderstood your question? Are you interested in which firm actually conducted it?
X
xMisterDx1 Dec 2023 19:31Araknis schrieb:
What would you want there?Strip footings.
We also have unusable clay up to 2.5 meters (8 feet) below ground level.
Just dumping gravel, compacting it, and pouring the slab on top wouldn’t work for me.
This method, known as "DST foundation," was option 1 in my soil report.
It would probably have been much cheaper but has the disadvantage that you need a 60 cm (24 inches) cushion all around, where excavation work is very limited.
Option 2 was strip footings down to 3 meters (10 feet) deep, reaching the load-bearing layer. That’s what we went with.
And that turned out to be a good decision because when the contractor started digging the trench for the rainwater pipes to the cistern, he began right next to the house without asking.
That’s not allowed with option 1...
Similar topics