
Hello everyone,
We have a geotechnical report for a potential building plot. Since I am not a geologist, I find it somewhat difficult to interpret the information. Are there experienced people here who can draw conclusions for construction from such a report? As a layperson, who would you usually discuss such a report with before purchasing a plot?
In particular, the report contains information about foundations and infiltration that reads quite negative to me as a non-expert.
a) Infiltration: Due to poor soil permeability, it is recommended to provide overflow installations for heavy rain events.

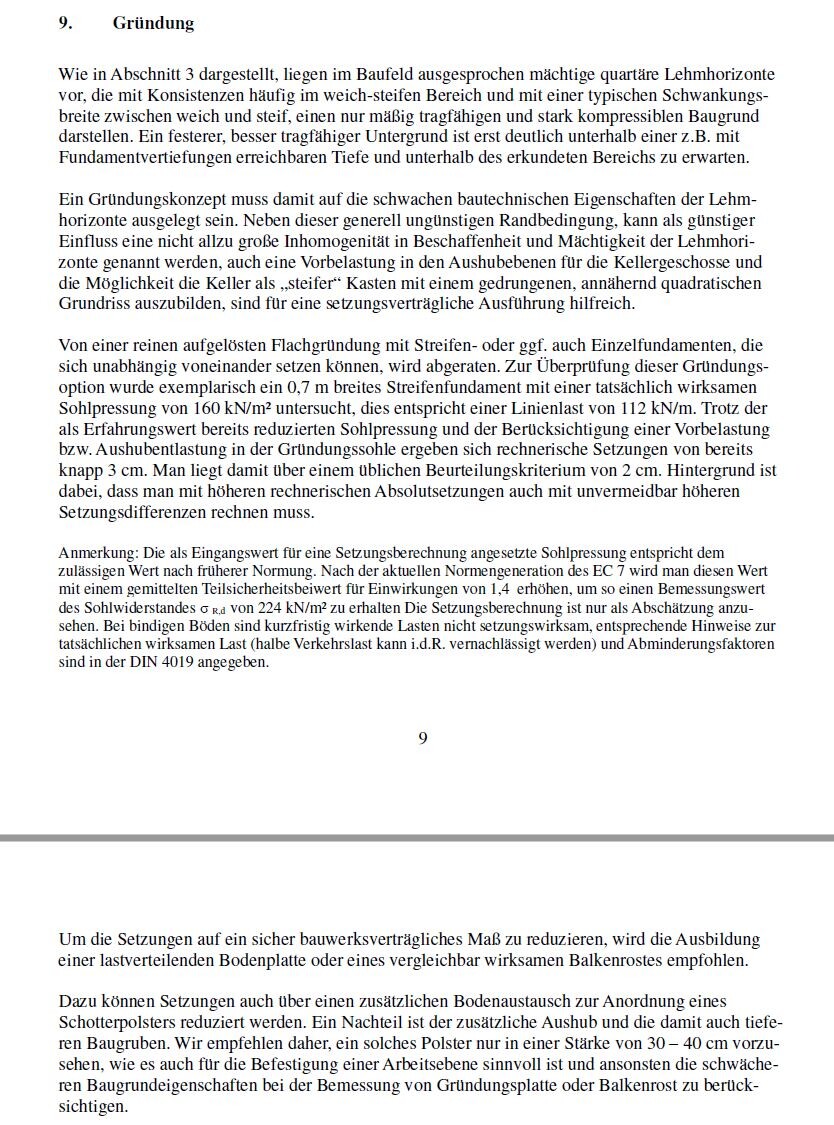
b) Foundations: Clay layers with weak geotechnical properties:

Thanks and regards
We have a geotechnical report for a potential building plot. Since I am not a geologist, I find it somewhat difficult to interpret the information. Are there experienced people here who can draw conclusions for construction from such a report? As a layperson, who would you usually discuss such a report with before purchasing a plot?
In particular, the report contains information about foundations and infiltration that reads quite negative to me as a non-expert.
a) Infiltration: Due to poor soil permeability, it is recommended to provide overflow installations for heavy rain events.
b) Foundations: Clay layers with weak geotechnical properties:
Thanks and regards
W
WilderSueden1 Dec 2023 10:50Infiltration is common for clay soils. I would try to avoid a soakaway if possible; if one is required unnecessarily, it should have an overflow to the sewer. It is better to use a generous gravel base under the driveway, especially when installing permeable paving.
Regarding the foundation, I don't see anything particularly negative at first. Soil replacement is probably not necessary (only if weak layers are encountered). According to the report, you will need a thicker concrete slab, which is not a big issue. The recommendation is actually only 30-40cm (12-16 inches) of gravel under the slab.
To me, as a non-expert, this looks okay, similar to our building ground. I would only build a basement in this type of area using a waterproof concrete shell (“white tank”), and I would not skimp on the gravel. For exterior works, pay attention to the slope; water can run down through the gravel under the driveway.
Regarding the foundation, I don't see anything particularly negative at first. Soil replacement is probably not necessary (only if weak layers are encountered). According to the report, you will need a thicker concrete slab, which is not a big issue. The recommendation is actually only 30-40cm (12-16 inches) of gravel under the slab.
To me, as a non-expert, this looks okay, similar to our building ground. I would only build a basement in this type of area using a waterproof concrete shell (“white tank”), and I would not skimp on the gravel. For exterior works, pay attention to the slope; water can run down through the gravel under the driveway.

W
WilderSueden1 Dec 2023 11:43It doesn’t have to be expensive; there is no mention of pile foundations or similar here. However, it is important to be aware that with the same soil conditions, very different foundation types are possible, and that the soil can change within just a few meters. That is also why the question arises as to where the soil survey originates and exactly where on the property it was conducted.
X
xMisterDx1 Dec 2023 11:57No, there is no mention of pile foundations. However, it also states that a foundation with strip footings is not recommended because they tend to settle too much. That only leaves:
It seems like they are suggesting a gravel base, covered with a geotextile to keep the gravel from washing away. I wouldn't want something like that.
It seems like they are suggesting a gravel base, covered with a geotextile to keep the gravel from washing away. I wouldn't want something like that.
W
WilderSueden1 Dec 2023 13:01The foundation using _independent_ strip footings is not recommended because they can settle unevenly. This method, which is commonly used for prefabricated garages—pouring three separate strips of concrete and then placing the garage on top—is quite unusual for single-family houses.
A beam grillage, on the other hand, consists of strip footings that are well connected with each other, allowing for uniform settlement. Geotextile fabric under crushed stone is also completely common on clay soil and is used by everyone in this neighborhood.
A beam grillage, on the other hand, consists of strip footings that are well connected with each other, allowing for uniform settlement. Geotextile fabric under crushed stone is also completely common on clay soil and is used by everyone in this neighborhood.
Similar topics