
ᐅ Space Requirements for Side-by-Side Refrigerator and Washer/Dryer
Created on: 10 Nov 2015 15:20
M
matteHello everyone,
We are currently in the schematic design phase with our architect, and the second draft is already close to what we want. But just close, not quite there yet.
Since we really want a side-by-side refrigerator, but these tend to look quite bulky when freestanding, I would like to reduce the size of the utility room a bit (just for the utility room and pantry, as the technical equipment is in the basement) to create a niche for the side-by-side fridge. Since this also creates a niche in the utility room, it would be the perfect spot for a stacked washer and dryer.
As we don’t have a side-by-side refrigerator yet, I can only rely on the dimensions from manufacturer information. However, that’s not really my intention, since I don’t want to build the house around the fridge.
Therefore, I’m looking for general dimensions that should accommodate any future standard side-by-side refrigerator.
Attached is a sketch showing roughly what I have in mind. A picture is worth a thousand words, after all.
I would like to know the minimum sizes the measurements a;b;c should be.
I would really appreciate your help.
Best regards
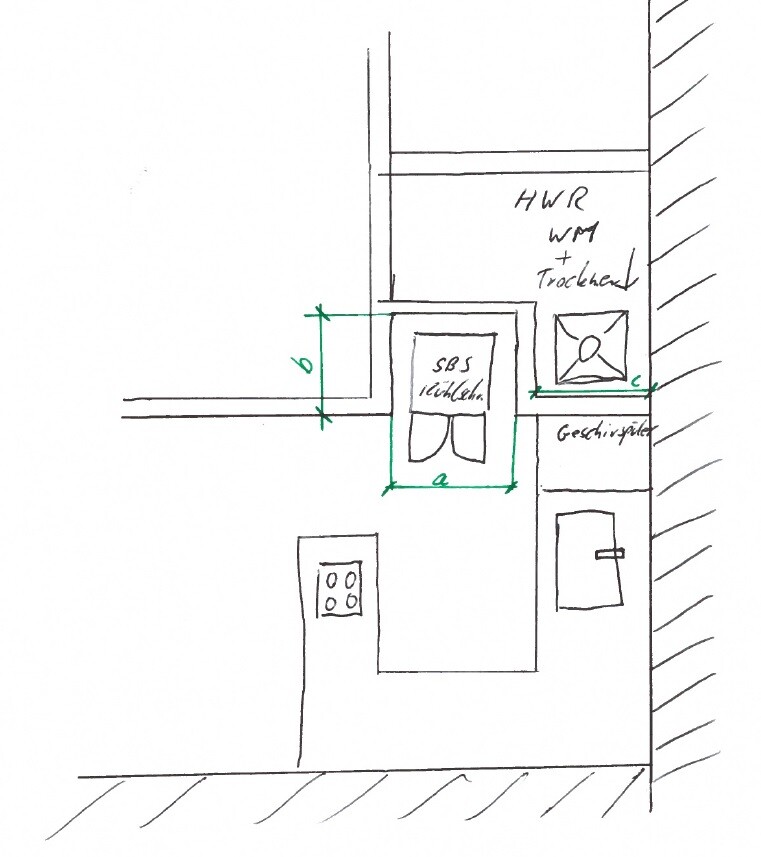
We are currently in the schematic design phase with our architect, and the second draft is already close to what we want. But just close, not quite there yet.
Since we really want a side-by-side refrigerator, but these tend to look quite bulky when freestanding, I would like to reduce the size of the utility room a bit (just for the utility room and pantry, as the technical equipment is in the basement) to create a niche for the side-by-side fridge. Since this also creates a niche in the utility room, it would be the perfect spot for a stacked washer and dryer.
As we don’t have a side-by-side refrigerator yet, I can only rely on the dimensions from manufacturer information. However, that’s not really my intention, since I don’t want to build the house around the fridge.
Therefore, I’m looking for general dimensions that should accommodate any future standard side-by-side refrigerator.
Attached is a sketch showing roughly what I have in mind. A picture is worth a thousand words, after all.
I would like to know the minimum sizes the measurements a;b;c should be.
I would really appreciate your help.
Best regards
W
Watcher7810 Nov 2015 15:25I guess it depends on the refrigerator. You need to decide whether you want it to fit flush or if there should be some space left on the left and right within the niche.
Ideally, I would prefer the appliance to be flush on both the left and right sides. However, since most units require clearance on both sides (10-20cm (4-8 inches)), this can only be achieved either with a surrounding frame or by using a built-in refrigerator. So far, I haven’t found any built-in models, or they were about five to six times too expensive at nearly €10,000.
When aiming for a flush fit, there’s also the issue that you can’t fully recess the refrigerator. Otherwise, the doors won’t open completely, which is necessary to pull out the drawers inside the fridge.
My main concern is simply how this can be solved in a generally applicable way. I can’t be the first person to come up with this idea.
When aiming for a flush fit, there’s also the issue that you can’t fully recess the refrigerator. Otherwise, the doors won’t open completely, which is necessary to pull out the drawers inside the fridge.
My main concern is simply how this can be solved in a generally applicable way. I can’t be the first person to come up with this idea.
S
Sebastian7910 Nov 2015 15:5075 cm (30 inches) depth and 95 cm (37 inches) width are sufficient – you should always allow some extra space.
It extends 10 cm (4 inches) out of the recess, which you need to consider because of the doors. According to your drawing, it will be tight with the dishwasher.
But don’t forget: in the plans, you always have rough structural dimensions, meaning plaster will be added, which increases each wall by about 1.5 cm (0.6 inches).
It extends 10 cm (4 inches) out of the recess, which you need to consider because of the doors. According to your drawing, it will be tight with the dishwasher.
But don’t forget: in the plans, you always have rough structural dimensions, meaning plaster will be added, which increases each wall by about 1.5 cm (0.6 inches).
S
Sebastian7910 Nov 2015 15:53I have had such a device twice or still have one.
Ours will stand free-standing, as it’s the only option for our kitchen.
Ours will stand free-standing, as it’s the only option for our kitchen.
Similar topics