
ᐅ Solution for Ventilation Above a Kitchen Island (Downdraft Extractor vs. Ceiling-Mounted Hood)
Created on: 23 Feb 2017 18:35
T
Tux
Hello everyone,
As a beginner, I now have to bring up an issue that’s been troubling me.
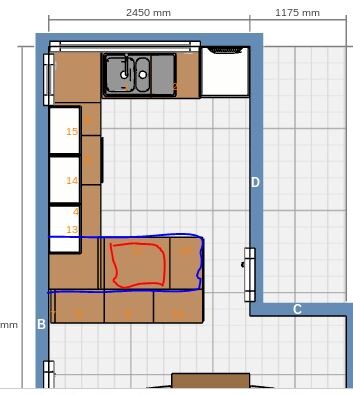
We want to integrate the cooktop into a kind of kitchen island (marked in red in the picture). So far, I have planned to use a Bora (or similar) system with recirculation mode. Now I’m reconsidering this (partly because it seems Bora systems should only be installed by professionals, etc.). How can I find topics and posts about extraction hoods, for example from Bora or similar brands?
Alternatively, I’m now thinking about a ceiling extractor. An exhaust version would probably be better here. That’s certainly more comfortable. On the other hand, it pains me to cut a hole in the wall of the new house right away. Energetically, it’s not optimal, but this way you save yourself from having to change filters and remove humidity from the room.
I don’t like hanging recirculation solutions. Nor the ones that are built in a more classic way and connected to the ceiling by a “tower.” So I quickly ended up with a fully integrated ceiling extractor. For this, you would need to build some kind of box. It could extend from the wall to the end of the cooktop and also include lighting.
A few questions about this:
- Has anyone built something like this?
- If I do it myself, I was thinking of a wooden construction made from OSB boards or similar. Is it possible to plaster over that? Alternatively, I could use cover panels from Ikea. But that doesn’t look great at the corners because you get gaps.
- If I ultimately don’t dare to do it myself – who would do something like this (carpenter, joiner, kitchen installer)? My sister’s brother is a trained joiner. I still have to talk to him. Maybe he can help with the construction...
Best regards, Marco
PS: Since the worktop is about 83cm (33 inches) high, and the ceiling is 2.46m (8 ft 1 in) high, the extractor would be at about 2.10m (6 ft 11 in) — so roughly 127cm (50 inches) above the stove. Does that work well? Since the expensive Bora is off the table, I would be willing to buy a good and expensive hood (any recommended manufacturers? Miele costs around $1800, for example – a good 80cm (32 inches) stove costs about $1500, so the price is similar).
As a beginner, I now have to bring up an issue that’s been troubling me.
We want to integrate the cooktop into a kind of kitchen island (marked in red in the picture). So far, I have planned to use a Bora (or similar) system with recirculation mode. Now I’m reconsidering this (partly because it seems Bora systems should only be installed by professionals, etc.). How can I find topics and posts about extraction hoods, for example from Bora or similar brands?
Alternatively, I’m now thinking about a ceiling extractor. An exhaust version would probably be better here. That’s certainly more comfortable. On the other hand, it pains me to cut a hole in the wall of the new house right away. Energetically, it’s not optimal, but this way you save yourself from having to change filters and remove humidity from the room.
I don’t like hanging recirculation solutions. Nor the ones that are built in a more classic way and connected to the ceiling by a “tower.” So I quickly ended up with a fully integrated ceiling extractor. For this, you would need to build some kind of box. It could extend from the wall to the end of the cooktop and also include lighting.
A few questions about this:
- Has anyone built something like this?
- If I do it myself, I was thinking of a wooden construction made from OSB boards or similar. Is it possible to plaster over that? Alternatively, I could use cover panels from Ikea. But that doesn’t look great at the corners because you get gaps.
- If I ultimately don’t dare to do it myself – who would do something like this (carpenter, joiner, kitchen installer)? My sister’s brother is a trained joiner. I still have to talk to him. Maybe he can help with the construction...
Best regards, Marco
PS: Since the worktop is about 83cm (33 inches) high, and the ceiling is 2.46m (8 ft 1 in) high, the extractor would be at about 2.10m (6 ft 11 in) — so roughly 127cm (50 inches) above the stove. Does that work well? Since the expensive Bora is off the table, I would be willing to buy a good and expensive hood (any recommended manufacturers? Miele costs around $1800, for example – a good 80cm (32 inches) stove costs about $1500, so the price is similar).
S
Schmidti8224 Feb 2017 08:48Alright, I will post the topic there over the weekend.
I’ve also read there that some people recommend pushing the cooktop all the way to the wall.
However, I don’t understand those arguments. The only significant advantage is that it’s definitely cheaper to install that way. But what are 1000 € if you keep the kitchen for 20 years? I’d rather do it properly once.
Otherwise, I see that I’d lose a wall cabinet. The look would also be completely interrupted (I only want 40cm (16 inches) high display cabinets and below them a small continuous wooden shelf as a counter).
Then on the wall, there would only be a 60cm (24 inches) oven cabinet. An 80cm (31.5 inches) cooktop won’t fit there.
As for cooking times: I cook almost every day, and even something simple like pasta with sauce simmers on the stove for about 20 minutes. Sure, if you eat just quick fried steaks every day, that might make sense, but I don’t see it that way (currently I have gas, which is also powerful). And with induction cooktops, you can also use teppanyaki plates, etc. It’s nice to have that facing the dining area.
PS: Yes, you have to clean the grease filter, but those don’t cost anything. These are usually reusable filters.
I’ve also read there that some people recommend pushing the cooktop all the way to the wall.
However, I don’t understand those arguments. The only significant advantage is that it’s definitely cheaper to install that way. But what are 1000 € if you keep the kitchen for 20 years? I’d rather do it properly once.
Otherwise, I see that I’d lose a wall cabinet. The look would also be completely interrupted (I only want 40cm (16 inches) high display cabinets and below them a small continuous wooden shelf as a counter).
Then on the wall, there would only be a 60cm (24 inches) oven cabinet. An 80cm (31.5 inches) cooktop won’t fit there.
As for cooking times: I cook almost every day, and even something simple like pasta with sauce simmers on the stove for about 20 minutes. Sure, if you eat just quick fried steaks every day, that might make sense, but I don’t see it that way (currently I have gas, which is also powerful). And with induction cooktops, you can also use teppanyaki plates, etc. It’s nice to have that facing the dining area.
PS: Yes, you have to clean the grease filter, but those don’t cost anything. These are usually reusable filters.
The advantages of having the cooktop against the wall include the absence of cross drafts, which you experience with an island and which negatively affect the performance of the range hood.
However, according to your drawing, you have just under 50cm (20 inches) of clearance between the wall and the cabinet where you plan the island. How do you envision that working? Even if the door opens outward, that is extremely tight, allowing only very slim people to fit into the kitchen. If those are the room dimensions, I would strongly recommend planning either an L-shaped layout or a double-run kitchen there.
By the way, the working height is 93cm (37 inches), not 83cm (33 inches).
However, according to your drawing, you have just under 50cm (20 inches) of clearance between the wall and the cabinet where you plan the island. How do you envision that working? Even if the door opens outward, that is extremely tight, allowing only very slim people to fit into the kitchen. If those are the room dimensions, I would strongly recommend planning either an L-shaped layout or a double-run kitchen there.
By the way, the working height is 93cm (37 inches), not 83cm (33 inches).
I
IKEA-Experte24 Feb 2017 11:28Only full-bodied people? So they get stuck?
It seems there is also not enough space between the fridge and the wall.
It’s understandable that when cooking, you want to face the room if others are present.
In my opinion, a box where you install a fan module would look much more distracting than anything else.
If the unit is placed directly under the ceiling, the grease doesn’t just fall straight down but is also spread sideways by airflow.
Also, take a look at Novy.
[YouTube:13wutaee]FzqOZI_RtkM[/YouTube:13wutaee]
It seems there is also not enough space between the fridge and the wall.
It’s understandable that when cooking, you want to face the room if others are present.
In my opinion, a box where you install a fan module would look much more distracting than anything else.
If the unit is placed directly under the ceiling, the grease doesn’t just fall straight down but is also spread sideways by airflow.
Also, take a look at Novy.
[YouTube:13wutaee]FzqOZI_RtkM[/YouTube:13wutaee]
The passage is currently 58.5cm (23 inches) wide. Of course, it’s not a barn door, but I don’t know anyone who would have trouble getting through.
Two rows won’t work because that would leave only 1.10m (43 inches) in the middle, which is really tight. I’d rather have just one short narrow spot. With an L-shaped layout, there’s very little space, and I also don’t find it aesthetically pleasing.
The issue with the refrigerator is true, but unfortunately can’t be changed. From the wall to the window, there are only 60cm (24 inches). That’s why we want to use handleless fronts here, to avoid anything hitting the wall.
Visually, I find a suspended ceiling above the island much nicer than an island extractor or similar. It also allows for great integration of LED spots and possibly a backlit shadow gap as well. I only find a cooktop with an integrated extractor (e.g., Bora) similarly appealing.
The only thing that’s really starting to unsettle me is that the grease might not be properly extracted by the ceiling hood. I’ve read this warning 2-3 times now. However, I haven’t seen any clearly negative reviews yet (maybe it actually works fine).
PS: This is roughly what it would look like, but with a nicer extractor and without the grille for the recirculation:

Two rows won’t work because that would leave only 1.10m (43 inches) in the middle, which is really tight. I’d rather have just one short narrow spot. With an L-shaped layout, there’s very little space, and I also don’t find it aesthetically pleasing.
The issue with the refrigerator is true, but unfortunately can’t be changed. From the wall to the window, there are only 60cm (24 inches). That’s why we want to use handleless fronts here, to avoid anything hitting the wall.
Visually, I find a suspended ceiling above the island much nicer than an island extractor or similar. It also allows for great integration of LED spots and possibly a backlit shadow gap as well. I only find a cooktop with an integrated extractor (e.g., Bora) similarly appealing.
The only thing that’s really starting to unsettle me is that the grease might not be properly extracted by the ceiling hood. I’ve read this warning 2-3 times now. However, I haven’t seen any clearly negative reviews yet (maybe it actually works fine).
PS: This is roughly what it would look like, but with a nicer extractor and without the grille for the recirculation:
I
IKEA-Experte24 Feb 2017 12:36The Gutmann Planea would best meet your wishes, except for the price. With the price limit in place, the decision comes down to whether design or functionality takes priority.
I just recalculated and actually came up with 119 cm (47 inches) distance between the countertops.
At least I will draw up the option after all. With a U-shaped two-row layout, there would be a reasonable amount of space again.
It’s not that I’m unwilling to be convinced otherwise, but I also have very clear ideas about what I like and what I don’t.
At least I will draw up the option after all. With a U-shaped two-row layout, there would be a reasonable amount of space again.
It’s not that I’m unwilling to be convinced otherwise, but I also have very clear ideas about what I like and what I don’t.
Similar topics