
ᐅ Single-family house with ample potential for expansion and a secondary dwelling unit
Created on: 26 Mar 2024 20:14
C
Christoph_303C
Christoph_30326 Mar 2024 20:14Hello everyone,
I am 33 years old and planning to build a new house without a basement in our garden area (on the edge of the village) with no slope. According to the local land use plan, I am only allowed (and required) to live in the house myself, and there is a rental ban for the first 10 years. Because of this, I am considering finishing only the ground floor at first to keep initial costs low.
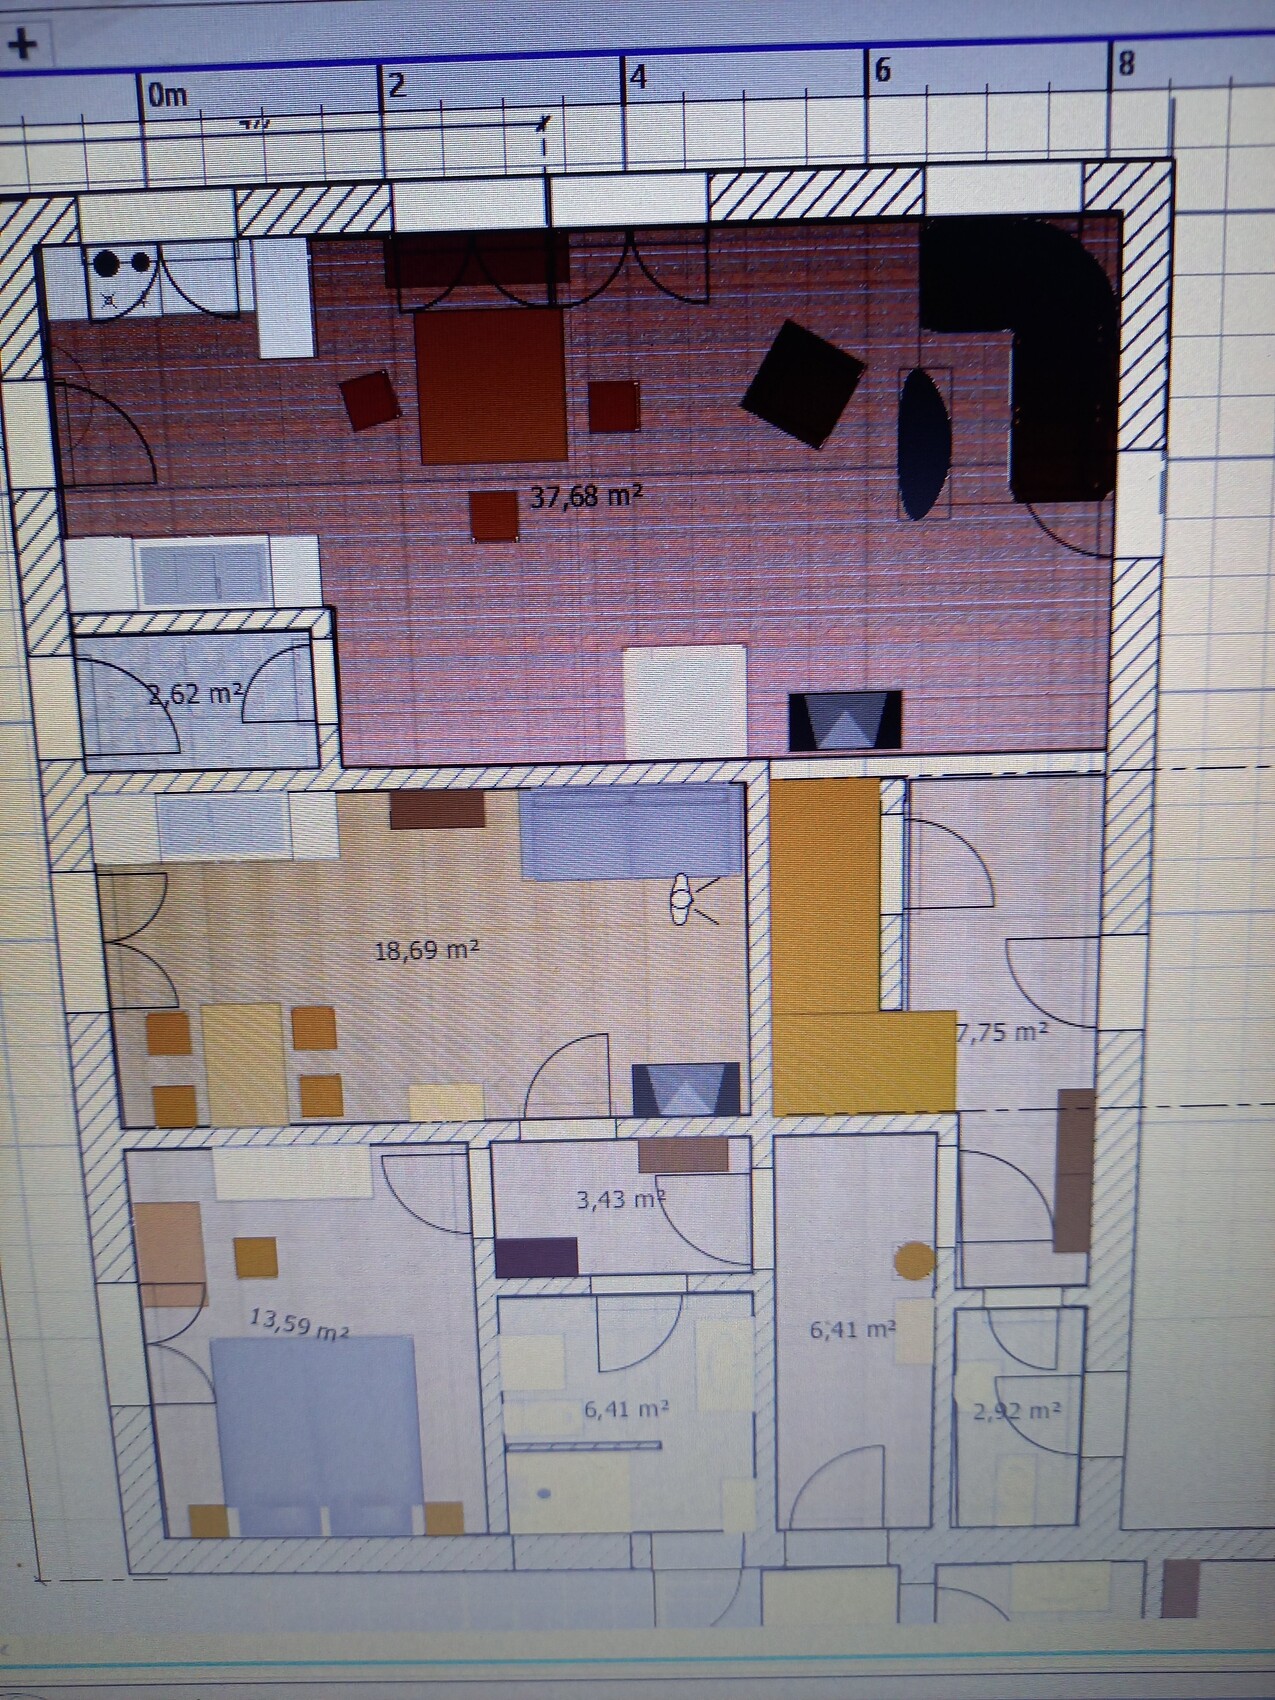
At a later stage, it should be possible to rent out the northeast part of the ground floor as a separate apartment.
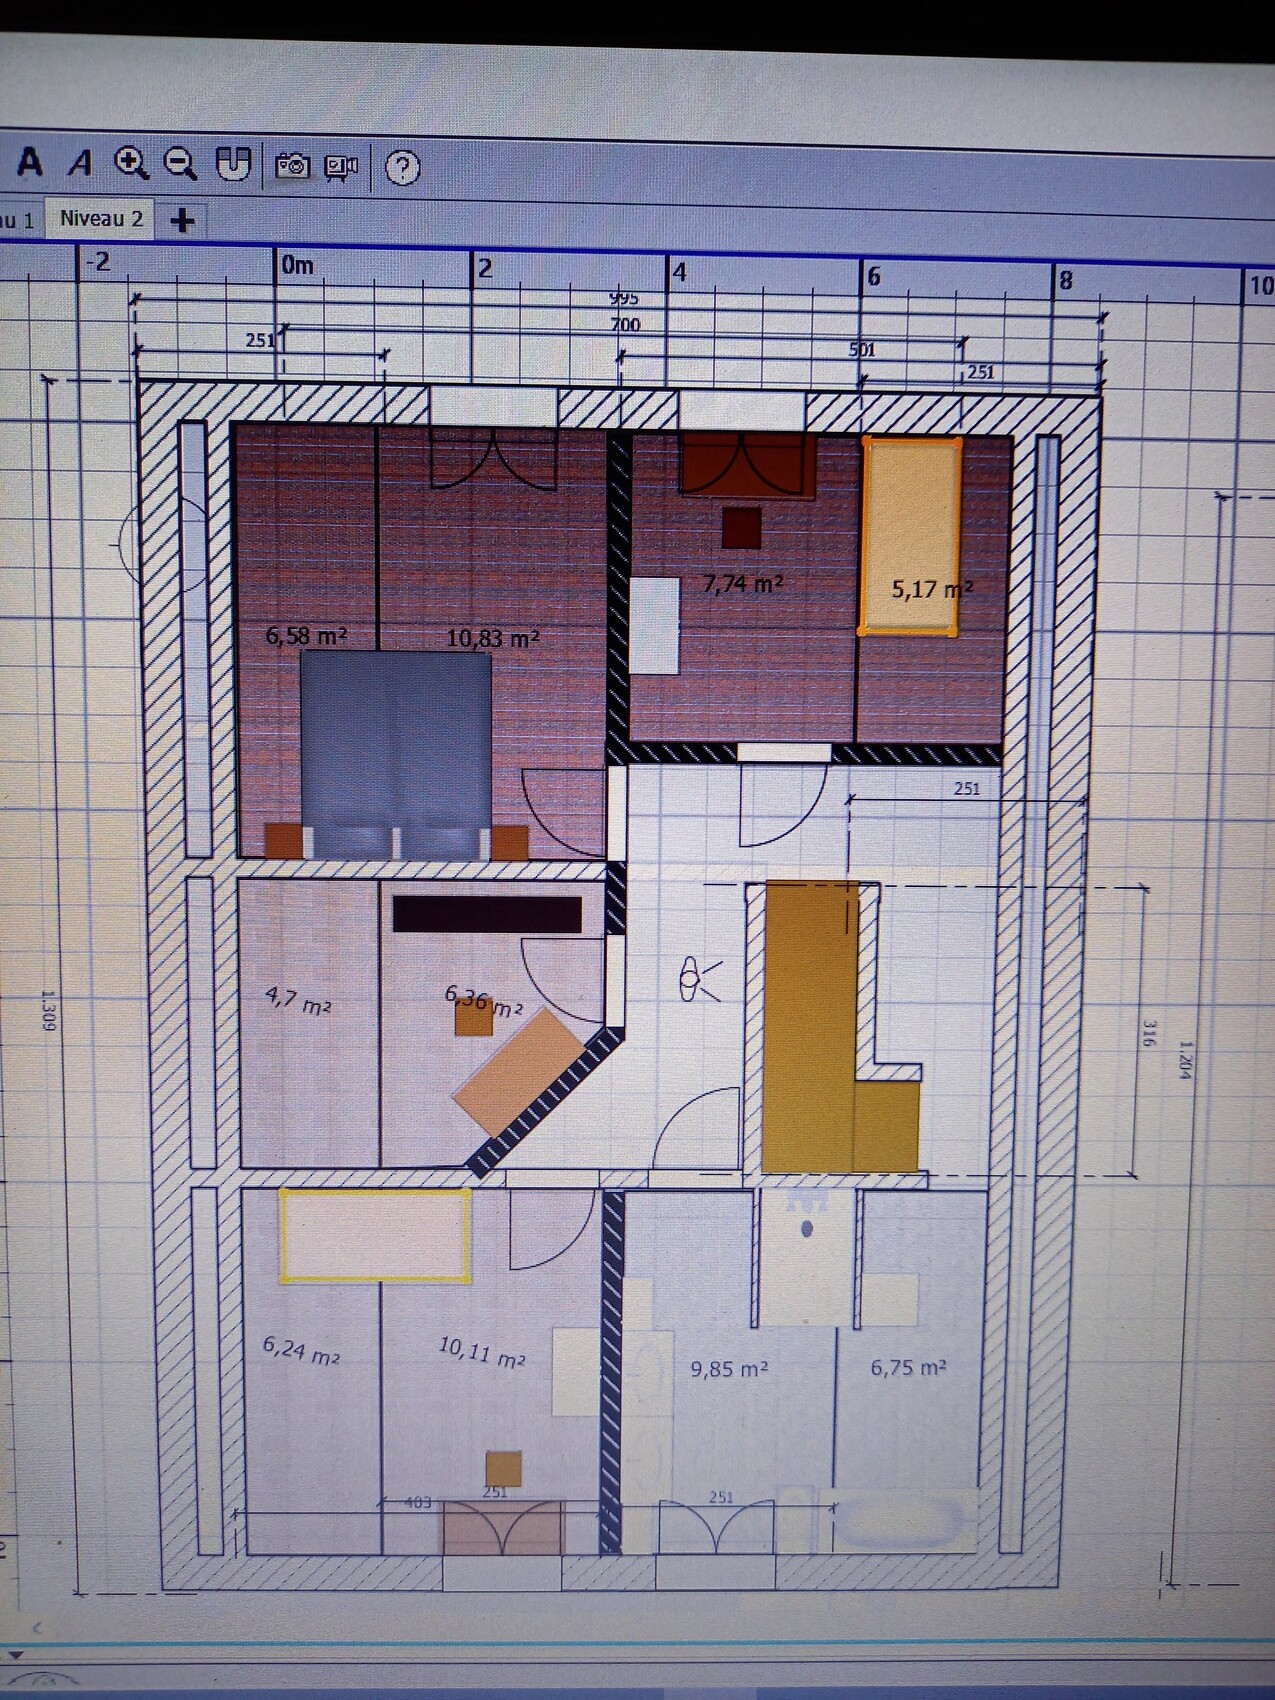
The knee wall in the attic is planned to be about 50cm (20 inches) high, and the roof will have a 35° pitch. I think this is a good compromise between ceiling height and sloping walls. The knee wall can later be extended inward to avoid areas with very low headroom.
The upper floor will only have insulation installed on the roof and preparation for heating and bathroom connections. This means no interior brickwork, drywall, heating system, or screed at this stage. The attic would only receive some passive heat from the ground floor. (Would this significantly affect costs?)
This way, if I plan for a family later on, I can easily finish the upper floor, and on the ground floor, a parent or older child could move into the separate apartment.
The technical equipment and laundry room are planned to be located in a space between the house and the carport.
Otherwise, the attic would simply remain in its unfinished shell state.
Do you think this is a sensible plan? Or would it be better to build a small single-family house where the children's rooms might remain empty permanently but also cannot be rented out?
Construction costs should not exceed 400,000, and I have gathered experience over many years by working on various friends' construction sites to contribute with some self-performed work.
I would appreciate a few comments.
Attached are simple floor plan sketches to help visualize the idea better.
Best regards,
Christoph_303
I am 33 years old and planning to build a new house without a basement in our garden area (on the edge of the village) with no slope. According to the local land use plan, I am only allowed (and required) to live in the house myself, and there is a rental ban for the first 10 years. Because of this, I am considering finishing only the ground floor at first to keep initial costs low.
At a later stage, it should be possible to rent out the northeast part of the ground floor as a separate apartment.
The knee wall in the attic is planned to be about 50cm (20 inches) high, and the roof will have a 35° pitch. I think this is a good compromise between ceiling height and sloping walls. The knee wall can later be extended inward to avoid areas with very low headroom.
The upper floor will only have insulation installed on the roof and preparation for heating and bathroom connections. This means no interior brickwork, drywall, heating system, or screed at this stage. The attic would only receive some passive heat from the ground floor. (Would this significantly affect costs?)
This way, if I plan for a family later on, I can easily finish the upper floor, and on the ground floor, a parent or older child could move into the separate apartment.
The technical equipment and laundry room are planned to be located in a space between the house and the carport.
Otherwise, the attic would simply remain in its unfinished shell state.
Do you think this is a sensible plan? Or would it be better to build a small single-family house where the children's rooms might remain empty permanently but also cannot be rented out?
Construction costs should not exceed 400,000, and I have gathered experience over many years by working on various friends' construction sites to contribute with some self-performed work.
I would appreciate a few comments.
Attached are simple floor plan sketches to help visualize the idea better.
Best regards,
Christoph_303
Similar topics