
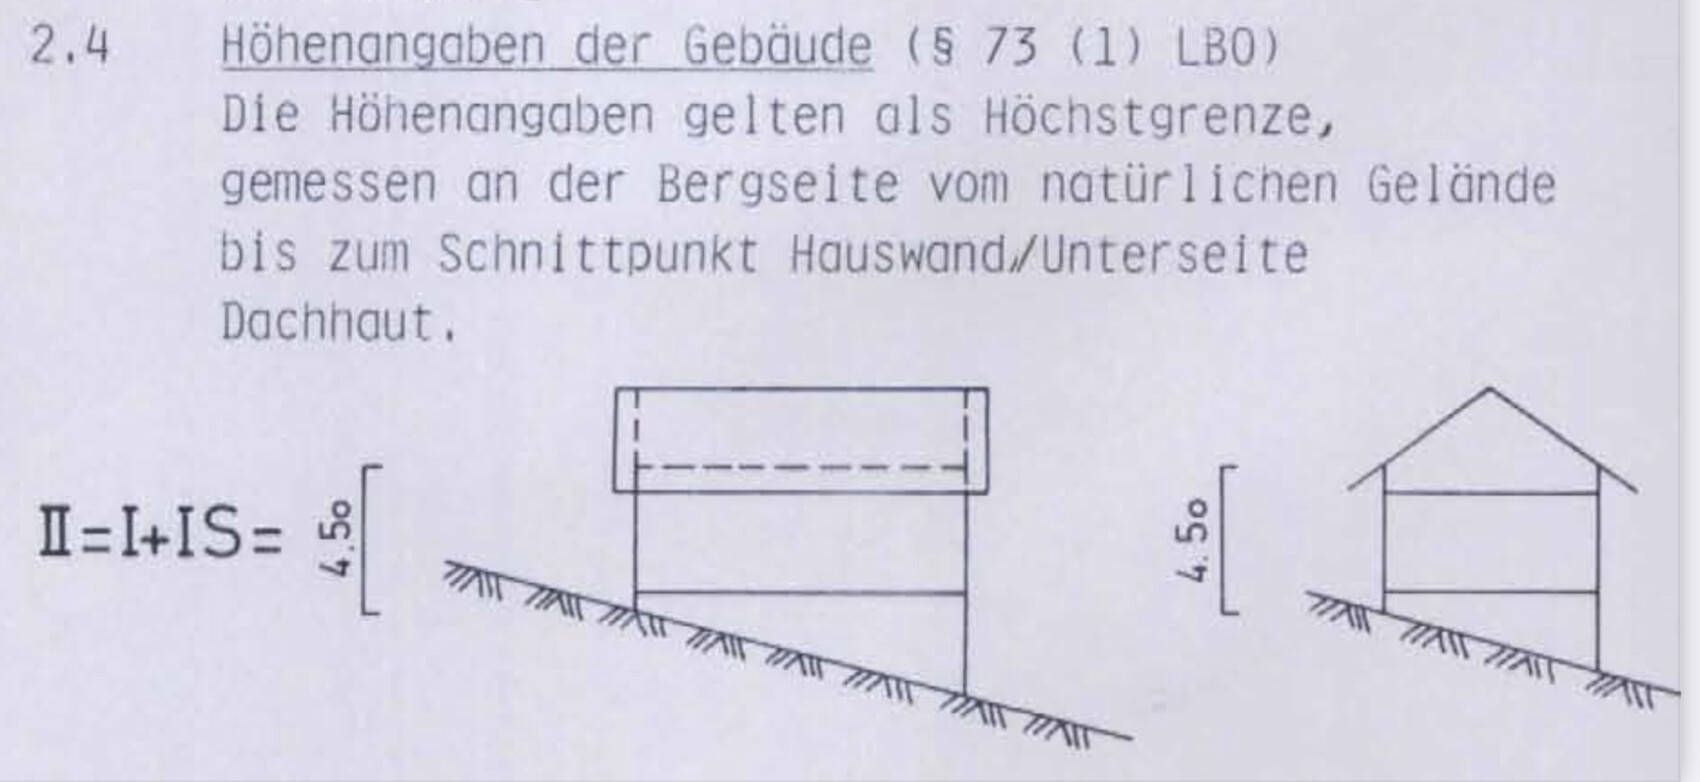
ᐅ Permitted building height (knee wall height) according to the development plan (building permit/planning permission)?
Created on: 31 Aug 2021 20:31
D
db-18
Hello dear forum members,
we recently purchased the attached building plot and are now starting with the house planning. The plan is for a one-and-a-half-story gable roof house with a basement. We recently had a discussion with a prefabricated house supplier that left us a bit confused regarding the allowable building height. He said that according to our development plan, the knee wall on the upper floor may be a maximum of 45 cm (18 inches) high, but he wasn’t completely sure.
As laypersons, we thought that given the specified 4.50 meters (15 feet), a knee wall of about 1.50 meters (5 feet) should be possible!?
One possibly silly additional question: does it matter at which elevation (height lines) we want to position the house?
It would be great if someone could help us out and shed some light on this!
Thank you very much!
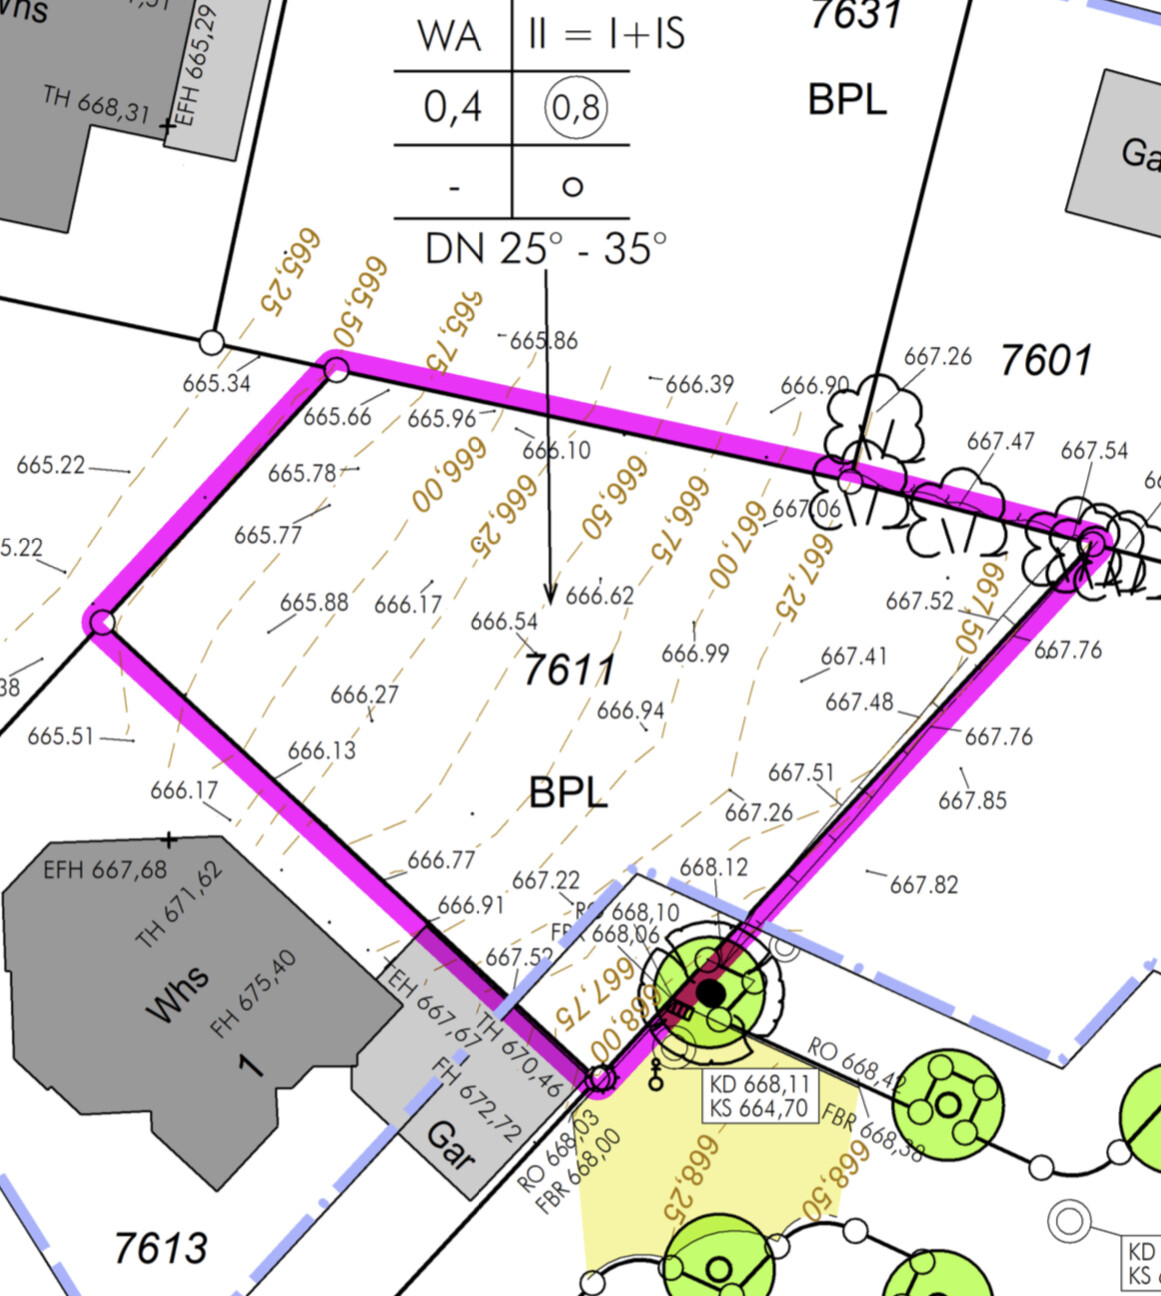
we recently purchased the attached building plot and are now starting with the house planning. The plan is for a one-and-a-half-story gable roof house with a basement. We recently had a discussion with a prefabricated house supplier that left us a bit confused regarding the allowable building height. He said that according to our development plan, the knee wall on the upper floor may be a maximum of 45 cm (18 inches) high, but he wasn’t completely sure.
As laypersons, we thought that given the specified 4.50 meters (15 feet), a knee wall of about 1.50 meters (5 feet) should be possible!?
One possibly silly additional question: does it matter at which elevation (height lines) we want to position the house?
It would be great if someone could help us out and shed some light on this!
Thank you very much!
N
NatureSys1 Sep 2021 13:45A high knee wall (potentially over 1.50 meters (5 feet)) is generally possible here in at least two ways, depending on other regulations in the development plan, which we do not know, and your personal preferences:
1) Excavating the terrain. All the material that is excavated is added to the 4.50 meters (15 feet), since the measurement is taken from the natural ground level (i.e., the levels shown in the site plan). The extent to which this is allowed needs to be verified (if I understand @11ant correctly, he suspects that such excavation would only be approved to a limited or moderate extent, if at all).
2) The ground floor slab could be located on the uphill side below the natural ground level, essentially creating a partially sunken ground floor on the uphill side.
There might be other possibilities as well. Therefore, it is definitely advisable not to rely solely on a planner from a prefab house supplier who may be either inexperienced or not very motivated.
1) Excavating the terrain. All the material that is excavated is added to the 4.50 meters (15 feet), since the measurement is taken from the natural ground level (i.e., the levels shown in the site plan). The extent to which this is allowed needs to be verified (if I understand @11ant correctly, he suspects that such excavation would only be approved to a limited or moderate extent, if at all).
2) The ground floor slab could be located on the uphill side below the natural ground level, essentially creating a partially sunken ground floor on the uphill side.
There might be other possibilities as well. Therefore, it is definitely advisable not to rely solely on a planner from a prefab house supplier who may be either inexperienced or not very motivated.
N
NatureSys1 Sep 2021 13:49Scout schrieb:
If you set the top edge of the slab at zero level, you risk having rainwater press against the house!
It will probably end at least 30 cm (12 inches) above ground level. With a clear height of 260 cm (102 inches), a 15 cm (6 inches) floor build-up, and a 30 cm (12 inches) ceiling in the upper floor, you get a maximum knee wall height of 85 cm (33 inches). At 70 cm (28 inches) above ground, the knee wall height would then be about 45 cm (18 inches).
I don't fully agree with these statements. The top edge of the ground floor slab can also be below zero, as long as water management is handled properly. After all, the basement is also below ground level on the uphill side.

NatureSys schrieb:
1) Excavating the site. Everything that is excavated is added to the 4.50 meters (14.8 feet), since calculations are based on the natural ground level (that is, the figures included in the site plan). Whether this is permitted and to what extent would need to be checked (if I understand @11ant correctly, he suspects that such changes, if allowed at all, are only permitted to a small or moderate extent). I was actually referring more to requests for terracing and especially embankments, which I see little chance of approval for here. From a building regulations perspective, I see no objection to deeper excavation, ...
NatureSys schrieb:
2) The ground floor level on the uphill side could lie below the natural ground level, essentially a ground floor partially set into the slope on the uphill side. ... however, I want to question as a Pyrrhic victory the idea of designing the ground floor as a raised basement for the purpose of creating a (higher) knee wall. As @Nordlys has often suggested (for shallow slopes), recessing the ground floor by about a quarter of a meter (10 inches) could be practical, but this would not achieve significant height gains for a knee wall. Surface water runoff around the house will occur regardless of the floor height.
https://www.instagram.com/11antgmxde/
https://www.linkedin.com/company/bauen-jetzt/
Thank you all for your responses so far. They have already been very helpful.
Since there was a suggestion to excavate some of the ground and build deeper: according to the plan, the sewer manhole is at 664.70. That means we should have the slab or basement floor at least at 665 to allow the wastewater to flow into the sewer, right?
Since there was a suggestion to excavate some of the ground and build deeper: according to the plan, the sewer manhole is at 664.70. That means we should have the slab or basement floor at least at 665 to allow the wastewater to flow into the sewer, right?
db-18 schrieb:
Since there was a suggestion to excavate the site and build deeper: according to the plan, the sewer shaft is at 664.70 meters (2181.5 feet). That means our basement slab should be at least at 665 meters (2182.9 feet) to allow wastewater to flow into the sewer, right? I’m not sure about the details, but I want to praise the fact that a questioner is considering this point. However, I wouldn’t want to place the house too close to the downhill end of the lot, especially since the road is located on the uphill side here.
https://www.instagram.com/11antgmxde/
https://www.linkedin.com/company/bauen-jetzt/
Similar topics