
ᐅ Single-family house with a pitched roof, without a basement – feedback welcome
Created on: 1 Nov 2018 16:05
M
Milmay
Hello everyone,
We are planning to start building our single-family home next year. Currently, we are working on the floor plan, have tried several versions, and are quite satisfied with what we have so far.
I would appreciate it if you could share your opinions and feedback on the floor plan.
Development plan / restrictions:
Plot size: 445 sqm (4789 sq ft)
Slope: no
Site coverage ratio: 0.35
Floor area ratio: 0.7
Number of parking spaces: 2
Number of floors: 2 full stories plus attic conversion later
Roof style: gable roof
Maximum height: eaves height 6.5 m (21 ft 4 in) on the street side
Heating: geothermal
Personal budget limit: 400,000
Client requirements:
No basement
Number of occupants: 2 adults and 3 children
Open kitchen with sliding door
Double garage
The attic will initially be used instead of a basement.
It will also house the heating system and utility room with washing machine and dryer.
Since our family plan is not yet final, an additional children's room could be added in the attic in the future.




We are planning to start building our single-family home next year. Currently, we are working on the floor plan, have tried several versions, and are quite satisfied with what we have so far.
I would appreciate it if you could share your opinions and feedback on the floor plan.
Development plan / restrictions:
Plot size: 445 sqm (4789 sq ft)
Slope: no
Site coverage ratio: 0.35
Floor area ratio: 0.7
Number of parking spaces: 2
Number of floors: 2 full stories plus attic conversion later
Roof style: gable roof
Maximum height: eaves height 6.5 m (21 ft 4 in) on the street side
Heating: geothermal
Personal budget limit: 400,000
Client requirements:
No basement
Number of occupants: 2 adults and 3 children
Open kitchen with sliding door
Double garage
The attic will initially be used instead of a basement.
It will also house the heating system and utility room with washing machine and dryer.
Since our family plan is not yet final, an additional children's room could be added in the attic in the future.
M
Mottenhausen6 Nov 2018 14:05WilhelmRo schrieb:
But the way you present yourself here, you wouldn’t believe it even if 8 billion people told you your design is rubbish.Even worse: the house is built like that, people move in and just make do. The better house... no one will ever miss.
I’m so glad we abandoned our own floor plan ideas in favor of a proven model home layout. Slightly extended to get a few more square meters (square feet) in the children’s rooms and living room, and that’s it.

WilhelmRo schrieb:
Personally, I am always most amazed by the incredible patience of the people here who try to help. That said, I understand that my help doesn’t reach everyone. All my suggestions are given verbally, as I’m simply not someone who draws detailed plans.
I also understand that Pikniker considers his design to be — as our Chancellor Angie would call it — "without alternative." As long as one lacks the courage to arrange things differently, that’s true, because the problem just keeps going in circles within the building plot.
Pushing walls around and squeezing areas doesn’t solve anything here; a complete rearrangement is necessary.
But that isn’t possible if someone believes they’ve swallowed all the wisdom with a protractor.
https://www.instagram.com/11antgmxde/
https://www.linkedin.com/company/bauen-jetzt/

I would also be interested in hearing Milmays opinion from time to time.
Building the garage inside the house—as you may have noticed—is a waste. Firstly, you don’t have enough floor area ratio (FAR) for it, and secondly, it is an extremely expensive type of space.
It is a small plot. Nevertheless, I would place the buildings in a standard way so that parking is normal and you can also leave the car in front of the garage sometimes.
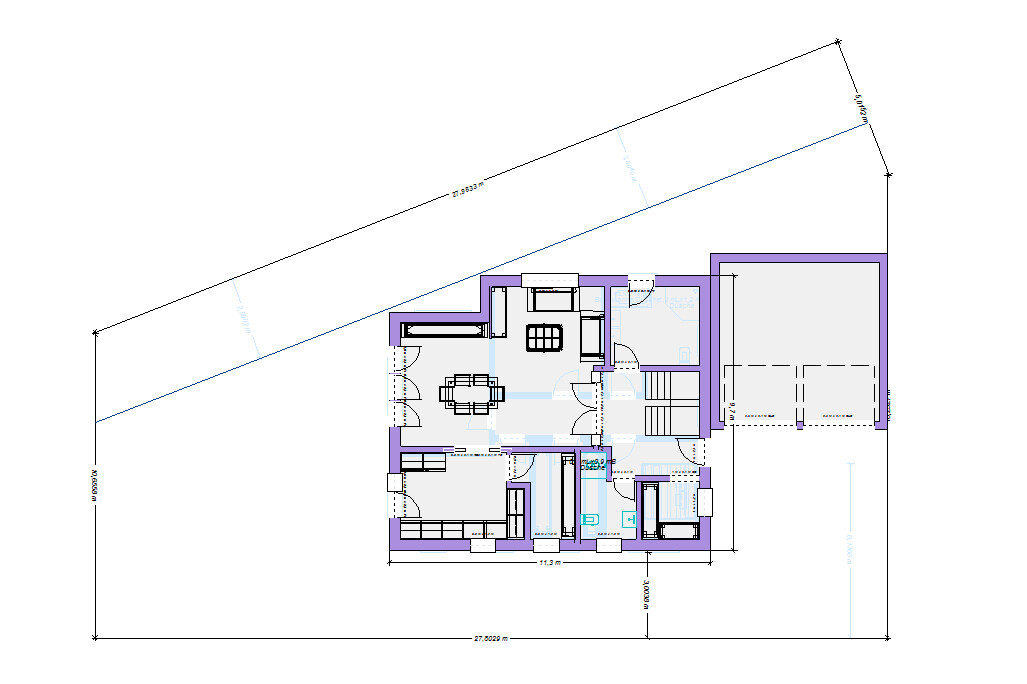

Building the garage inside the house—as you may have noticed—is a waste. Firstly, you don’t have enough floor area ratio (FAR) for it, and secondly, it is an extremely expensive type of space.
It is a small plot. Nevertheless, I would place the buildings in a standard way so that parking is normal and you can also leave the car in front of the garage sometimes.
If the second floor area ratio for the courtyard and similar areas is not sufficient, gravel or crushed stone is used. It is counted as zero. Besides, the re-routing around the house still applies. And that is exactly what the floor area ratio is good for: to prevent everyone from paving over their entire property just for their vehicle fleet.
kaho674 schrieb:
I would also be interested in Milmays opinion from time to time.
A nice courtyard is very valuable. I would probably swap the living room and kitchen here.
ypg schrieb:
A nice courtyard is very valuable. I would probably swap the living room and kitchen here. That was the case in the first drafts. However, the original poster prefers a closed kitchen. That could be tricky. Also, the connection to the terrace is more direct.
The floor plan itself is probably not that crucial. Any draftsman can manage that. First, the location needs to be solved. And here, despite the small plot, I would insist on a standard layout. Also, simply because then the garage could be a standard prefabricated garage if the budget is tight.
Similar topics