
ᐅ Single-family home with 175 m² of living space on a large plot of land, featuring direct access to the garage
Created on: 19 Aug 2024 21:54
A
AlterFalterA
AlterFalter19 Aug 2024 21:54Good evening,
my wife and I are planning to build a new single-family house and have been working on our floor plan for several months. We managed to acquire a fairly inexpensive large plot in an older residential area (1970s) in Bavaria, the last vacant lot in a quiet neighborhood, with road access to the east, a meadow to the west, and plenty of distance from the other neighbors (all plots are about 1000 m² (12,000 sq ft)). The site soil report looks good, the utility providers are relaxed and have approved the main distribution board in our separate technical room, but more on that later. The house dimensions are 11.5 x 8.7 m (38 x 29 ft) plus garage and entrance/technical room. When we look at the surrounding buildings, almost every second house is built similarly: gable roof with the main ridge running east-west (according to the development plan), garage on the property boundary, and between them an entrance area or vestibule, sometimes covered, sometimes not, sometimes connected to the main house.
We plan about 175 m² (1,885 sq ft) for 3-4 people, with relatives visiting every one to two weeks. Currently, we are two people in our mid-30s, but this will change in the near future.
The room layout and the individual rooms on each floor are fixed, but we like to move a few walls around and mentally go through living scenarios. The house will have two floors, with the intention to live on one level later in life. We like the central entrance area that allows access to the house, garage, and technical/utility room.
Development Plan / Restrictions
Plot size: approx. 1000 m² (12,000 sq ft)
Slope: slight incline from northeast to southwest (3.5 m (11.5 ft) over the entire plot - 1.0 m (3.3 ft) over the house footprint)
Site coverage ratio: 0.4
Floor area ratio: 0.8
Building envelope, building line and boundary: not relevant
Number of stories: 2
Roof shape: gable roof, 30-40° pitch
Architectural style: traditional, should fit the street scene (older neighborhood)
Orientation: main ridge direction east-west
Maximum heights / limits: eaves height 6.5 m (21 ft), knee wall 0.5 m (1.6 ft)
Other requirements: none
Homeowners’ Requirements
Style, roof shape, building type: single-family house with double garage, gable roof at 30° pitch, timber frame construction EH40
Basement, stories: no basement, 1.5-2 stories (knee wall 2 m (6.5 ft) finished floor level → full story → approval by building authority), 30/50 cm (12/20 inches) roof overhang
Number of occupants, age: currently 2 people, mid-30s
Space requirements on ground floor and upper floor: ground floor 100 m² (1,080 sq ft) - upper floor 75 m² (810 sq ft)
Office: family use or home office? I work 100% from home, so definitely yes
Guest sleepers per year: every 1-2 weeks
Open kitchen, island: U-shaped kitchen already planned, 4 x 3.8 m (13 x 12.5 ft) - kitchen area is already laid out
Number of dining seats: 6
Fireplace: no
Music / stereo wall: 5.1 system for music and TV (already owned)
Balcony, roof terrace: neither, due to large plot
Garage, carport: double garage 6 x 9 m (20 x 30 ft), plus 6 m (20 ft) driveway for 2 additional cars
Utility garden, greenhouse: later
Other wishes: office is mandatory because of home office, space under the stairs for pantry, storage behind the garage as substitute for basement, attic as additional storage. Wood fiber insulation in exterior walls and roof. Later life on ground floor intended, therefore shower in guest bathroom and washing machine connection in technical room. Office will become a bedroom. Photovoltaic system (without battery) on the south side of the pitched roof.
House Design
Who designed it: primarily self-designed, incorporating suggestions from general contractors and architects over the past months
What is liked most? Open living and dining area, half-landing staircase, large office, separate technical room detached from main house, utility room on upper floor
What is not liked? Width of the hallway on the ground floor, space in the dining room, possibly oversized technical room, window arrangement on the upper floor on north and south (lack of symmetry with ground floor), dressing room too narrow?
Estimated turnkey cost according to planner: house with building permit and garage plus various extras 700–800k (depending on general contractor)
Preferred heating technology: air-to-water heat pump with underfloor heating
If you have to give up, which details / extensions
- can be given up: separate technical room, extras, 1-2 m (3-6 ft) of garage depth
- cannot be given up: office
Why does the design look as it does now?
Months of iterative adjustments based on our room plan, development plan, and plot
We like our current plan quite a lot; we are still tinkering with the upper floor bathroom every few days (sometimes with a T-layout, sometimes without), but we realize we are getting tunnel vision, hence this post. We welcome all ideas, suggestions, and feedback.
We draft the plan in two programs: RoomSketcher (2D) for quick changes, where we have also included our dimensioned furniture. Also, Archicad (2D+3D) for better communication with general contractors and less confusion thanks to much improved dimension lines. Of course, floor plans can also be provided as PLN or PDF files. Top is east, the left neighbor is to the north
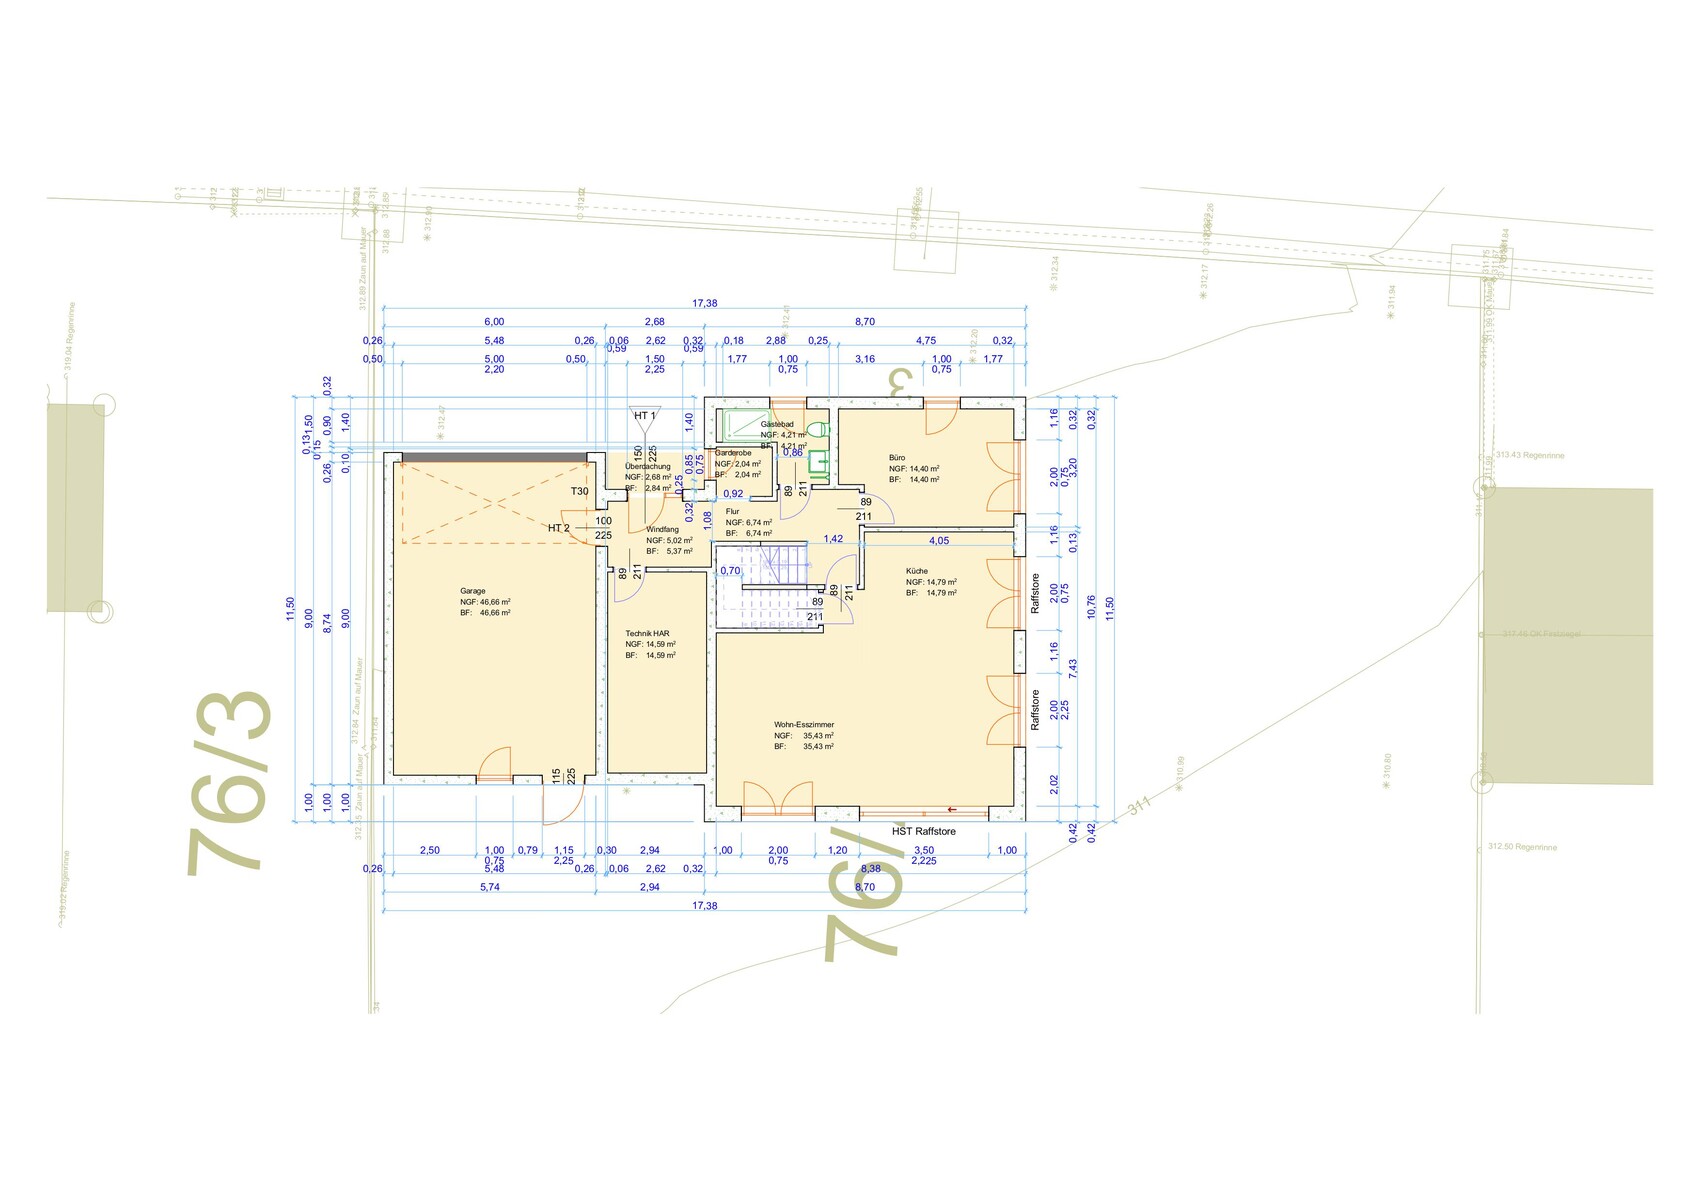
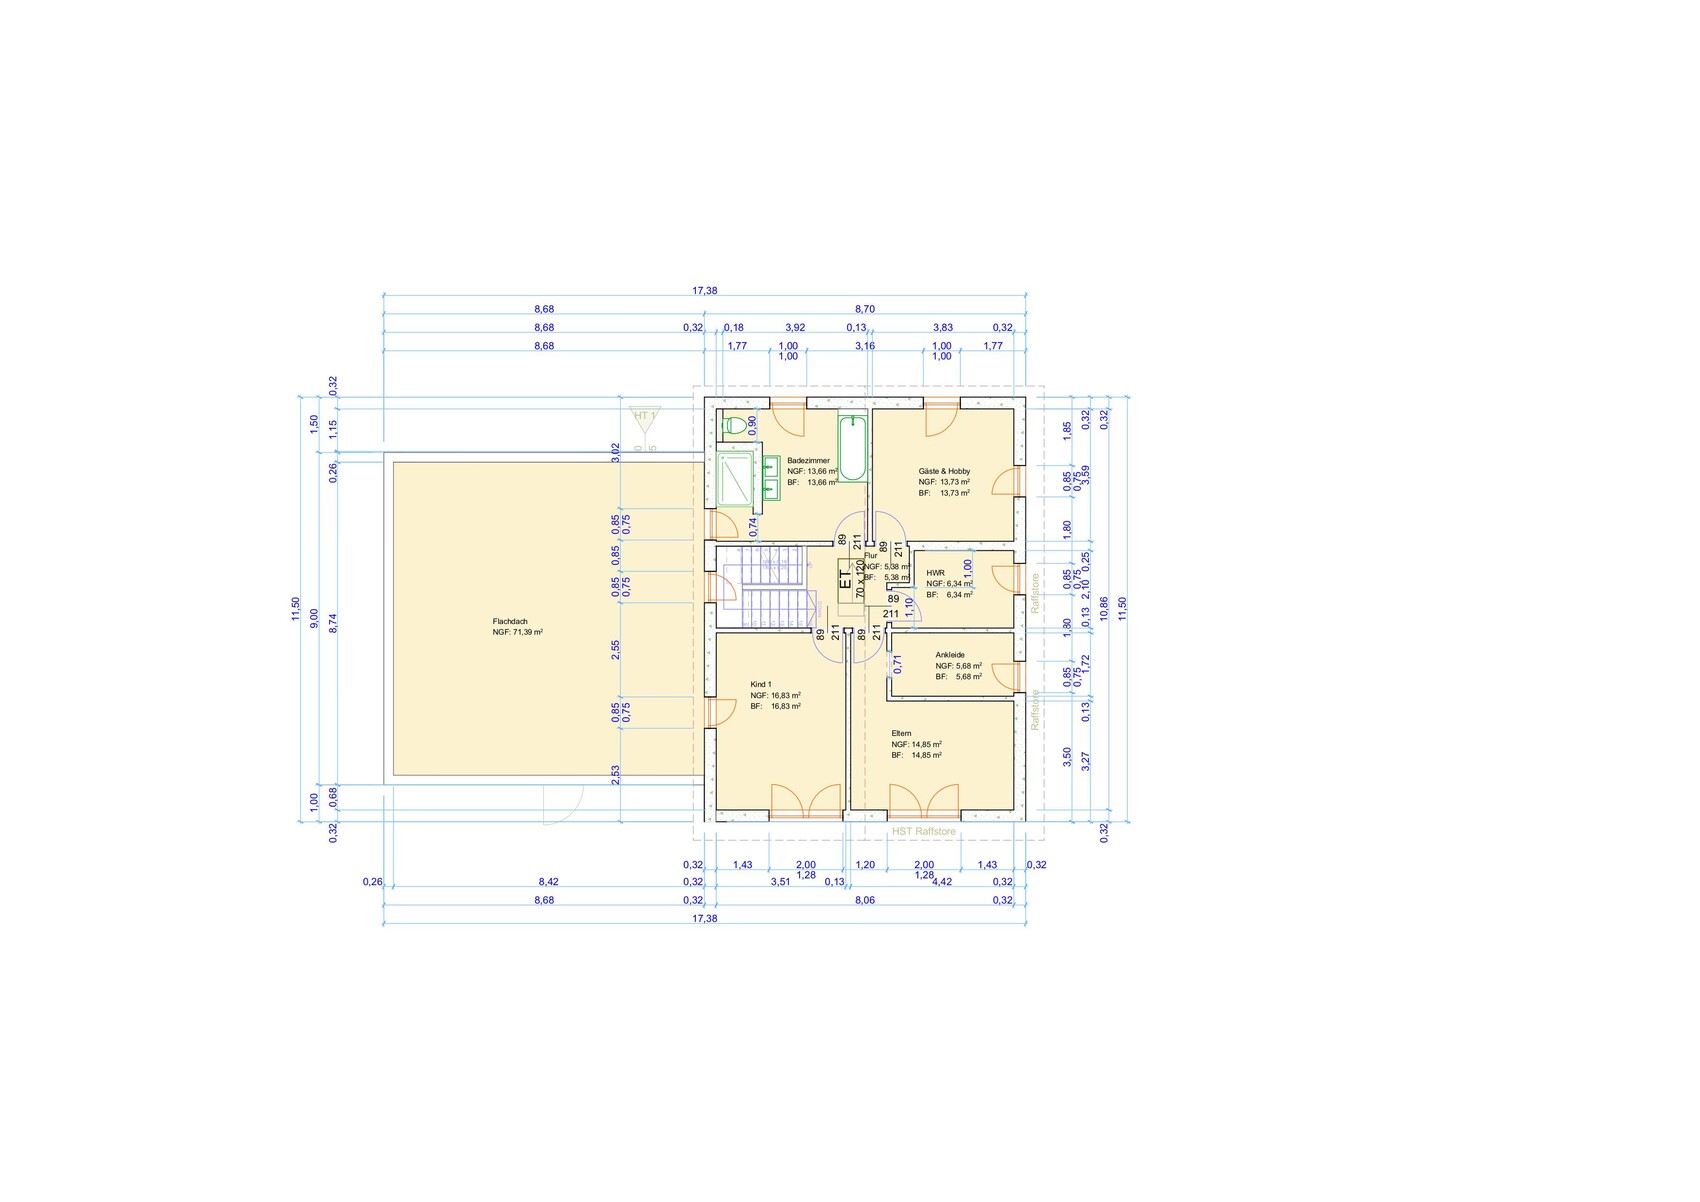
my wife and I are planning to build a new single-family house and have been working on our floor plan for several months. We managed to acquire a fairly inexpensive large plot in an older residential area (1970s) in Bavaria, the last vacant lot in a quiet neighborhood, with road access to the east, a meadow to the west, and plenty of distance from the other neighbors (all plots are about 1000 m² (12,000 sq ft)). The site soil report looks good, the utility providers are relaxed and have approved the main distribution board in our separate technical room, but more on that later. The house dimensions are 11.5 x 8.7 m (38 x 29 ft) plus garage and entrance/technical room. When we look at the surrounding buildings, almost every second house is built similarly: gable roof with the main ridge running east-west (according to the development plan), garage on the property boundary, and between them an entrance area or vestibule, sometimes covered, sometimes not, sometimes connected to the main house.
We plan about 175 m² (1,885 sq ft) for 3-4 people, with relatives visiting every one to two weeks. Currently, we are two people in our mid-30s, but this will change in the near future.
The room layout and the individual rooms on each floor are fixed, but we like to move a few walls around and mentally go through living scenarios. The house will have two floors, with the intention to live on one level later in life. We like the central entrance area that allows access to the house, garage, and technical/utility room.
Development Plan / Restrictions
Plot size: approx. 1000 m² (12,000 sq ft)
Slope: slight incline from northeast to southwest (3.5 m (11.5 ft) over the entire plot - 1.0 m (3.3 ft) over the house footprint)
Site coverage ratio: 0.4
Floor area ratio: 0.8
Building envelope, building line and boundary: not relevant
Number of stories: 2
Roof shape: gable roof, 30-40° pitch
Architectural style: traditional, should fit the street scene (older neighborhood)
Orientation: main ridge direction east-west
Maximum heights / limits: eaves height 6.5 m (21 ft), knee wall 0.5 m (1.6 ft)
Other requirements: none
Homeowners’ Requirements
Style, roof shape, building type: single-family house with double garage, gable roof at 30° pitch, timber frame construction EH40
Basement, stories: no basement, 1.5-2 stories (knee wall 2 m (6.5 ft) finished floor level → full story → approval by building authority), 30/50 cm (12/20 inches) roof overhang
Number of occupants, age: currently 2 people, mid-30s
Space requirements on ground floor and upper floor: ground floor 100 m² (1,080 sq ft) - upper floor 75 m² (810 sq ft)
Office: family use or home office? I work 100% from home, so definitely yes
Guest sleepers per year: every 1-2 weeks
Open kitchen, island: U-shaped kitchen already planned, 4 x 3.8 m (13 x 12.5 ft) - kitchen area is already laid out
Number of dining seats: 6
Fireplace: no
Music / stereo wall: 5.1 system for music and TV (already owned)
Balcony, roof terrace: neither, due to large plot
Garage, carport: double garage 6 x 9 m (20 x 30 ft), plus 6 m (20 ft) driveway for 2 additional cars
Utility garden, greenhouse: later
Other wishes: office is mandatory because of home office, space under the stairs for pantry, storage behind the garage as substitute for basement, attic as additional storage. Wood fiber insulation in exterior walls and roof. Later life on ground floor intended, therefore shower in guest bathroom and washing machine connection in technical room. Office will become a bedroom. Photovoltaic system (without battery) on the south side of the pitched roof.
House Design
Who designed it: primarily self-designed, incorporating suggestions from general contractors and architects over the past months
What is liked most? Open living and dining area, half-landing staircase, large office, separate technical room detached from main house, utility room on upper floor
What is not liked? Width of the hallway on the ground floor, space in the dining room, possibly oversized technical room, window arrangement on the upper floor on north and south (lack of symmetry with ground floor), dressing room too narrow?
Estimated turnkey cost according to planner: house with building permit and garage plus various extras 700–800k (depending on general contractor)
Preferred heating technology: air-to-water heat pump with underfloor heating
If you have to give up, which details / extensions
- can be given up: separate technical room, extras, 1-2 m (3-6 ft) of garage depth
- cannot be given up: office
Why does the design look as it does now?
Months of iterative adjustments based on our room plan, development plan, and plot
We like our current plan quite a lot; we are still tinkering with the upper floor bathroom every few days (sometimes with a T-layout, sometimes without), but we realize we are getting tunnel vision, hence this post. We welcome all ideas, suggestions, and feedback.
We draft the plan in two programs: RoomSketcher (2D) for quick changes, where we have also included our dimensioned furniture. Also, Archicad (2D+3D) for better communication with general contractors and less confusion thanks to much improved dimension lines. Of course, floor plans can also be provided as PLN or PDF files. Top is east, the left neighbor is to the north
A
Allthewayup19 Aug 2024 22:33Sounds solid overall. I can only zoom in on the plans a little on my smartphone, so I can’t say much about them. Is the budget of 700,000 to 800,000 without the land? If so, that’s already realistic, I’d say well estimated. We ended up at around 600,000 for 156 sqm (1,680 sq ft) as well, without kitchen, furnishings, or landscaping, mind you.
What I like is your idea of living on one level later on. Ideally, you should also think about what could happen with the upper floor. For example, if you create external access, it could be rented out as an apartment or maybe used by your own child later. But then all the necessary connections for a kitchen etc. are needed upstairs. Pre-installing the required plumbing and wiring doesn’t cost much in relation.
For the ground floor, pay attention to accessibility too (doors 995 mm (39 inches) instead of the usual 885 mm (35 inches))—otherwise, walkers get stuck more often, and wheelchair access is nearly impossible.
The issue of symmetry with the windows personally cost me weeks. After many drafts, I realized: ultimately, it’s impossible to design the rooms inside to be absolutely practical and at the same time achieve a perfectly symmetrical window arrangement on the outside. The compromise was that the windows, seen from inside, aren’t always centered on the walls but are distributed rather “randomly.” You only stand in one room at a time and see just “that one window” in the room. Whether it’s slightly left or right off-center no longer bothers us. In return, the house looks harmoniously and evenly proportioned from the outside. We find houses with seven different window shapes and arrangements on one facade just awful. Sorry if I’m offending anyone for whom this doesn’t matter and who prioritizes a perfect interior layout above all. We wanted the best of both worlds and had to make compromises.
Our garage was planned as a single garage and at 3.8 x 7.5 m (12.5 x 25 ft) already tight. When a car is inside, you can only fully open the doors on one side. That’s always a bit risky with children getting in and out. If a bike has to pass by, it gets very narrow. The depth of 7.5 m (25 ft) is absolutely sufficient despite a shelf at the back wall. With a width of 6 m (20 ft) as you’re considering, you only have 3 m (10 ft) left per vehicle. In my opinion, the depth of 9 m (30 ft) would then be wasted. Either you just want to store 2 cars and 2 bikes inside, in which case 6 x 7 m (20 x 23 ft) is probably enough (plus a garden shed for tools), or you make the garage 8 x 9 m (26 x 30 ft) if the lot allows. Then there’s comfortable space between the vehicles, and you can walk the bikes out between the cars. All the other stuff also fits inside. Of course, such a large garage costs more, but seeing how often we use it daily and how much traffic there is, it can’t be too big. Unfortunately, we quickly reached the limits with our 300 sqm (3,230 sq ft) lot regarding the garage. But with 1,000 sqm (11,000 sq ft), I would have gone all out.
What I like is your idea of living on one level later on. Ideally, you should also think about what could happen with the upper floor. For example, if you create external access, it could be rented out as an apartment or maybe used by your own child later. But then all the necessary connections for a kitchen etc. are needed upstairs. Pre-installing the required plumbing and wiring doesn’t cost much in relation.
For the ground floor, pay attention to accessibility too (doors 995 mm (39 inches) instead of the usual 885 mm (35 inches))—otherwise, walkers get stuck more often, and wheelchair access is nearly impossible.
The issue of symmetry with the windows personally cost me weeks. After many drafts, I realized: ultimately, it’s impossible to design the rooms inside to be absolutely practical and at the same time achieve a perfectly symmetrical window arrangement on the outside. The compromise was that the windows, seen from inside, aren’t always centered on the walls but are distributed rather “randomly.” You only stand in one room at a time and see just “that one window” in the room. Whether it’s slightly left or right off-center no longer bothers us. In return, the house looks harmoniously and evenly proportioned from the outside. We find houses with seven different window shapes and arrangements on one facade just awful. Sorry if I’m offending anyone for whom this doesn’t matter and who prioritizes a perfect interior layout above all. We wanted the best of both worlds and had to make compromises.
Our garage was planned as a single garage and at 3.8 x 7.5 m (12.5 x 25 ft) already tight. When a car is inside, you can only fully open the doors on one side. That’s always a bit risky with children getting in and out. If a bike has to pass by, it gets very narrow. The depth of 7.5 m (25 ft) is absolutely sufficient despite a shelf at the back wall. With a width of 6 m (20 ft) as you’re considering, you only have 3 m (10 ft) left per vehicle. In my opinion, the depth of 9 m (30 ft) would then be wasted. Either you just want to store 2 cars and 2 bikes inside, in which case 6 x 7 m (20 x 23 ft) is probably enough (plus a garden shed for tools), or you make the garage 8 x 9 m (26 x 30 ft) if the lot allows. Then there’s comfortable space between the vehicles, and you can walk the bikes out between the cars. All the other stuff also fits inside. Of course, such a large garage costs more, but seeing how often we use it daily and how much traffic there is, it can’t be too big. Unfortunately, we quickly reached the limits with our 300 sqm (3,230 sq ft) lot regarding the garage. But with 1,000 sqm (11,000 sq ft), I would have gone all out.
I cannot clearly read the floor plans.
The office on the ground floor seems too small to live in during old age.
Especially when you have physical limitations and need assistance, you require enough space. The bathroom on the ground floor does not work well either with mobility aids or for a person providing support.
The office on the ground floor seems too small to live in during old age.
Especially when you have physical limitations and need assistance, you require enough space. The bathroom on the ground floor does not work well either with mobility aids or for a person providing support.
AlterFalter schrieb:
We acquired a relatively inexpensive large plot in an older development area (1970s) in Bavaria, the last undeveloped lot in a quiet neighborhood, street access on the east, meadow to the west, and plenty of distance from other neighbors Then please show it, including the site plan and the house placement on it.
Thanks also for the partial measurements... I know the other drawing version, and the house basically failed with me there.
AlterFalter schrieb:
What don’t you like? Width of the hallway on the ground floor, space in the dining room, too large (?) utility room, window arrangement on the upper floor north and south (lack of symmetry with the ground floor), walk-in closet too narrow? Summary? Almost everything needs to be redone.
The tiny entrance isn’t worth discussing. Neither is the walk-in closet. The dining area being too small isn’t critical either. The small garage could be changed if the site plan was known. The utility room should not be separated from the thermal envelope, but the thermal envelope is not correctly shown anyway.
Possibly, the dining area could be enlarged by reducing the kitchen size. Still, it might be bothersome that you can see the toilet from the sofa.
The restroom on the ground floor is not suitable for aging in place.
The hallway leads in a labyrinthine way to the living area. The shell construction measurements are debatable.
Maybe you could upload furnished sketches yourself?
PS I would be careful as a layperson presenting a drawing with dimensions to a professional. They might take it seriously and not see it as negotiable.
The windows are 75cm (30 inches) flat... no comment.
Allthewayup schrieb:
Our garage was originally planned as a single garage and at 3.8 x 7.5 m (12.5 x 24.6 ft) it is already quite tight. When a car is parked inside, you can fully open the doors only on one side. That was the first thing I noticed, too. If the plot is large enough, allow an additional 40-70 cm (15.7-27.6 inches) on each side of the garage door. This way, you can get in and out comfortably and move past the cars without trouble.
AlterFalter schrieb:
Top is east, the left neighbor is to the northIt helps to add a north arrow to a drawing so you always have that in view.Otherwise, much has already been said, my comments:
- Nearly square open spaces for living/dining/kitchen are difficult to furnish; I would therefore also be interested in furnished sketches.
- I can’t imagine the bedroom on the upper floor furnished at all—neither the sleeping area nor the closet space. Both are too narrow.
- The office has only narrow window slits. When sitting at the desk, you can’t see anything. At what height are these supposed to be?
- I also find the garage too narrow for two cars, especially with the utility room door opening into the garage, which I would eliminate here since the main entrance is practically right next to it.
- I consider the landing staircase with only 70 cm (28 inches) rough construction width at the landing inappropriate.
Similar topics