
ᐅ Single-family home with 175 m² of living space on a large plot of land, featuring direct access to the garage
Created on: 19 Aug 2024 21:54
A
AlterFalter
Good evening,
my wife and I are planning to build a new single-family house and have been working on our floor plan for several months. We managed to acquire a fairly inexpensive large plot in an older residential area (1970s) in Bavaria, the last vacant lot in a quiet neighborhood, with road access to the east, a meadow to the west, and plenty of distance from the other neighbors (all plots are about 1000 m² (12,000 sq ft)). The site soil report looks good, the utility providers are relaxed and have approved the main distribution board in our separate technical room, but more on that later. The house dimensions are 11.5 x 8.7 m (38 x 29 ft) plus garage and entrance/technical room. When we look at the surrounding buildings, almost every second house is built similarly: gable roof with the main ridge running east-west (according to the development plan), garage on the property boundary, and between them an entrance area or vestibule, sometimes covered, sometimes not, sometimes connected to the main house.
We plan about 175 m² (1,885 sq ft) for 3-4 people, with relatives visiting every one to two weeks. Currently, we are two people in our mid-30s, but this will change in the near future.
The room layout and the individual rooms on each floor are fixed, but we like to move a few walls around and mentally go through living scenarios. The house will have two floors, with the intention to live on one level later in life. We like the central entrance area that allows access to the house, garage, and technical/utility room.
Development Plan / Restrictions
Plot size: approx. 1000 m² (12,000 sq ft)
Slope: slight incline from northeast to southwest (3.5 m (11.5 ft) over the entire plot - 1.0 m (3.3 ft) over the house footprint)
Site coverage ratio: 0.4
Floor area ratio: 0.8
Building envelope, building line and boundary: not relevant
Number of stories: 2
Roof shape: gable roof, 30-40° pitch
Architectural style: traditional, should fit the street scene (older neighborhood)
Orientation: main ridge direction east-west
Maximum heights / limits: eaves height 6.5 m (21 ft), knee wall 0.5 m (1.6 ft)
Other requirements: none
Homeowners’ Requirements
Style, roof shape, building type: single-family house with double garage, gable roof at 30° pitch, timber frame construction EH40
Basement, stories: no basement, 1.5-2 stories (knee wall 2 m (6.5 ft) finished floor level → full story → approval by building authority), 30/50 cm (12/20 inches) roof overhang
Number of occupants, age: currently 2 people, mid-30s
Space requirements on ground floor and upper floor: ground floor 100 m² (1,080 sq ft) - upper floor 75 m² (810 sq ft)
Office: family use or home office? I work 100% from home, so definitely yes
Guest sleepers per year: every 1-2 weeks
Open kitchen, island: U-shaped kitchen already planned, 4 x 3.8 m (13 x 12.5 ft) - kitchen area is already laid out
Number of dining seats: 6
Fireplace: no
Music / stereo wall: 5.1 system for music and TV (already owned)
Balcony, roof terrace: neither, due to large plot
Garage, carport: double garage 6 x 9 m (20 x 30 ft), plus 6 m (20 ft) driveway for 2 additional cars
Utility garden, greenhouse: later
Other wishes: office is mandatory because of home office, space under the stairs for pantry, storage behind the garage as substitute for basement, attic as additional storage. Wood fiber insulation in exterior walls and roof. Later life on ground floor intended, therefore shower in guest bathroom and washing machine connection in technical room. Office will become a bedroom. Photovoltaic system (without battery) on the south side of the pitched roof.
House Design
Who designed it: primarily self-designed, incorporating suggestions from general contractors and architects over the past months
What is liked most? Open living and dining area, half-landing staircase, large office, separate technical room detached from main house, utility room on upper floor
What is not liked? Width of the hallway on the ground floor, space in the dining room, possibly oversized technical room, window arrangement on the upper floor on north and south (lack of symmetry with ground floor), dressing room too narrow?
Estimated turnkey cost according to planner: house with building permit and garage plus various extras 700–800k (depending on general contractor)
Preferred heating technology: air-to-water heat pump with underfloor heating
If you have to give up, which details / extensions
- can be given up: separate technical room, extras, 1-2 m (3-6 ft) of garage depth
- cannot be given up: office
Why does the design look as it does now?
Months of iterative adjustments based on our room plan, development plan, and plot
We like our current plan quite a lot; we are still tinkering with the upper floor bathroom every few days (sometimes with a T-layout, sometimes without), but we realize we are getting tunnel vision, hence this post. We welcome all ideas, suggestions, and feedback.
We draft the plan in two programs: RoomSketcher (2D) for quick changes, where we have also included our dimensioned furniture. Also, Archicad (2D+3D) for better communication with general contractors and less confusion thanks to much improved dimension lines. Of course, floor plans can also be provided as PLN or PDF files. Top is east, the left neighbor is to the north
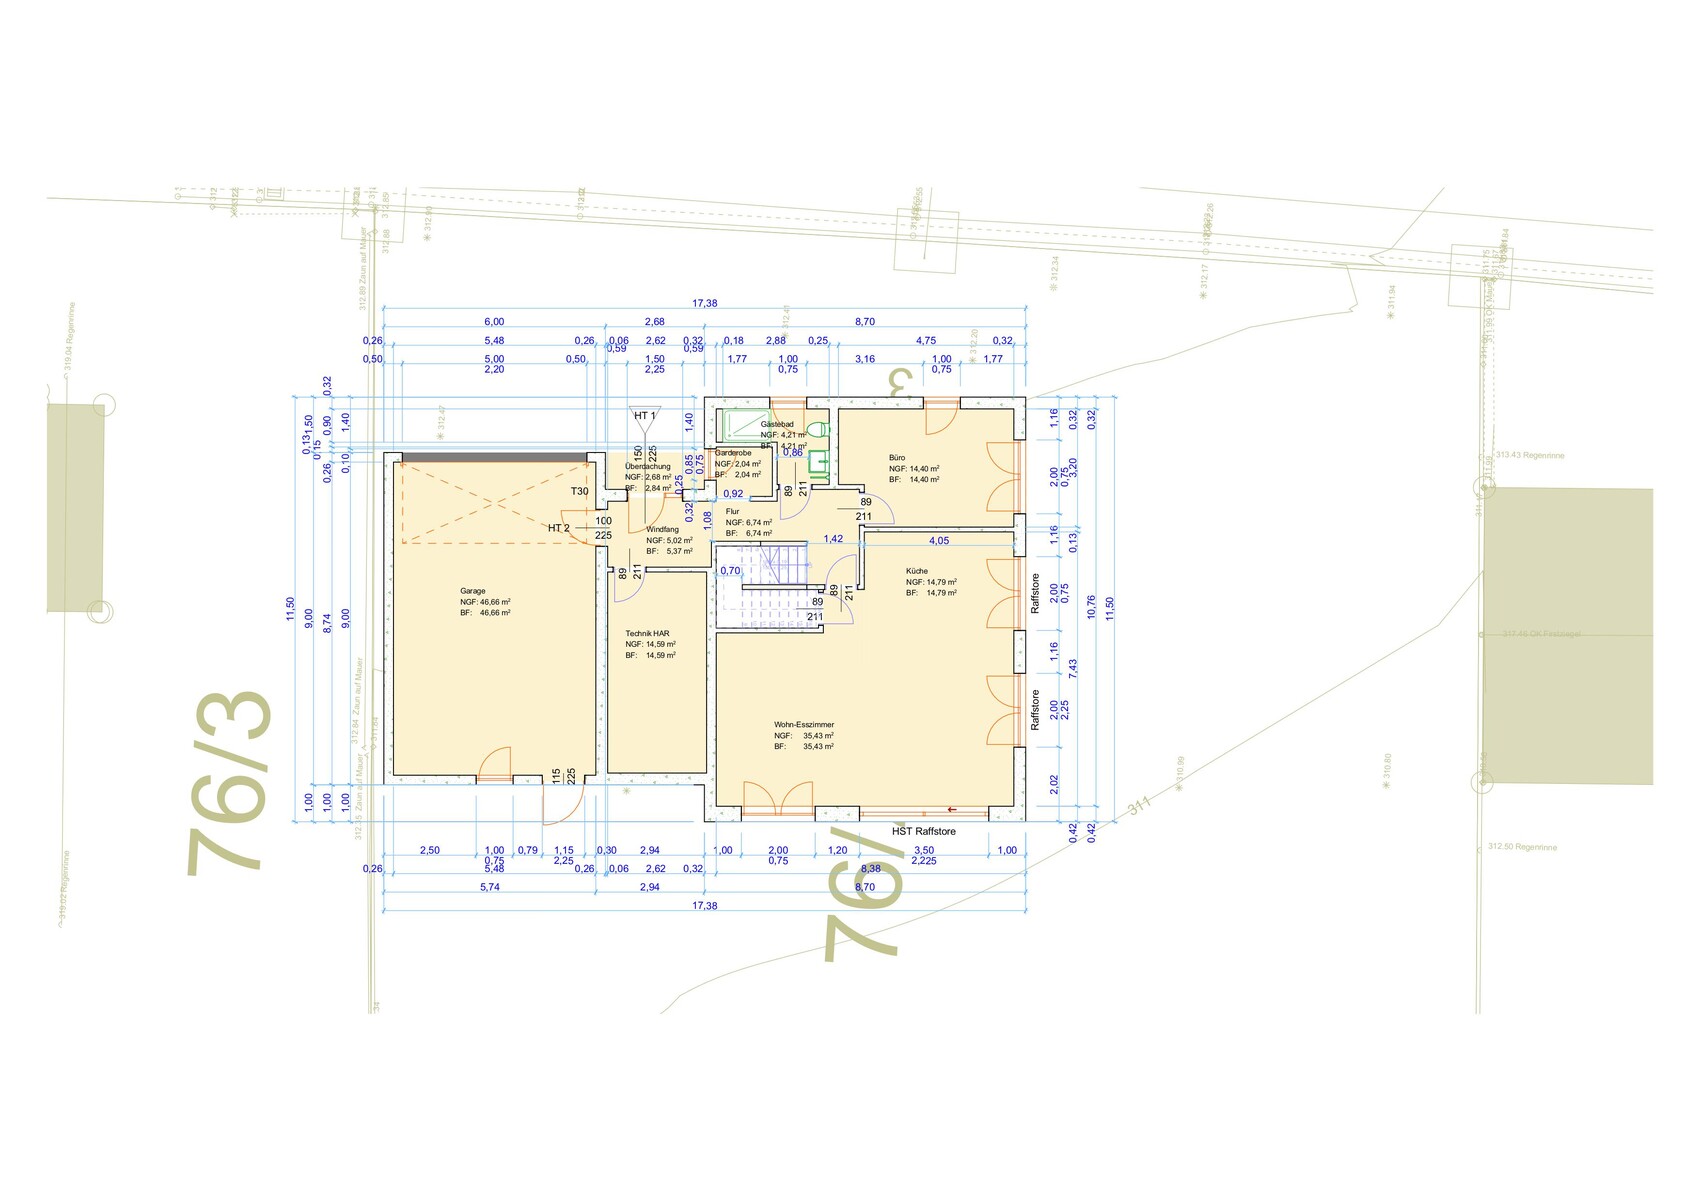
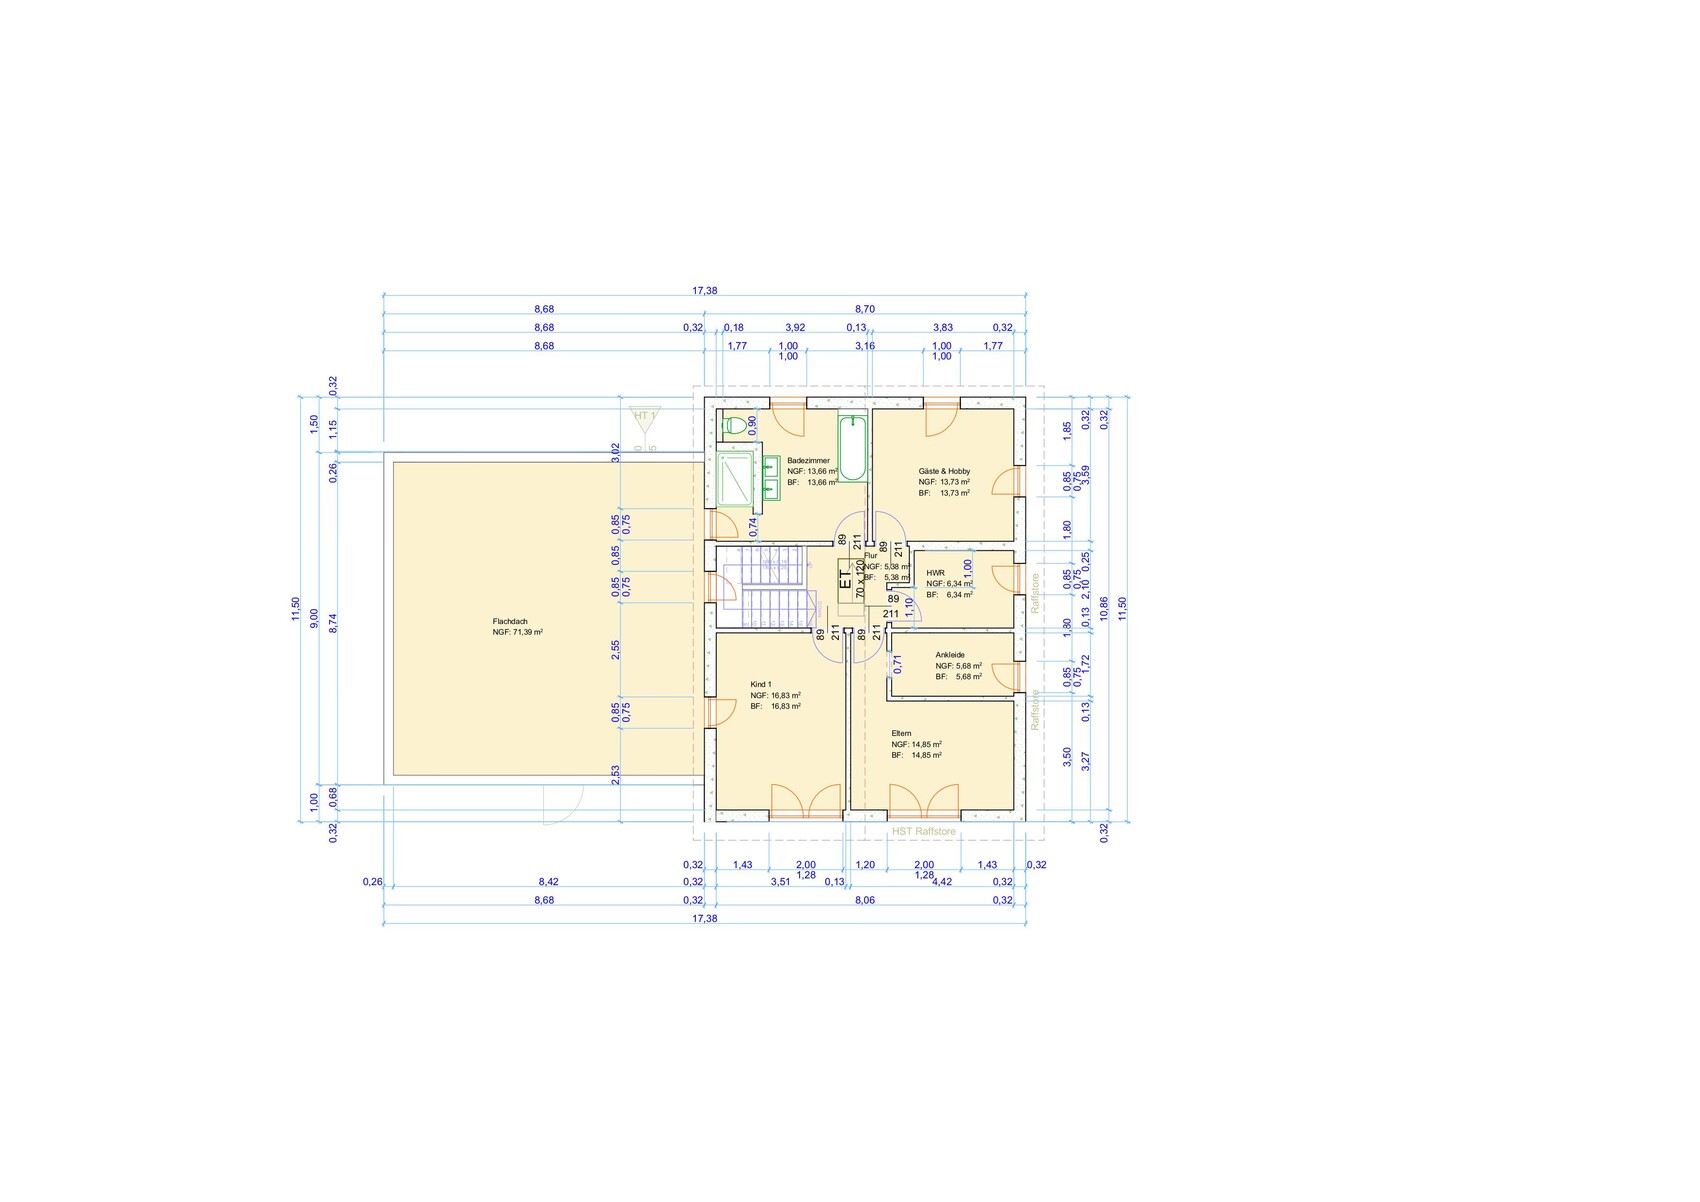
my wife and I are planning to build a new single-family house and have been working on our floor plan for several months. We managed to acquire a fairly inexpensive large plot in an older residential area (1970s) in Bavaria, the last vacant lot in a quiet neighborhood, with road access to the east, a meadow to the west, and plenty of distance from the other neighbors (all plots are about 1000 m² (12,000 sq ft)). The site soil report looks good, the utility providers are relaxed and have approved the main distribution board in our separate technical room, but more on that later. The house dimensions are 11.5 x 8.7 m (38 x 29 ft) plus garage and entrance/technical room. When we look at the surrounding buildings, almost every second house is built similarly: gable roof with the main ridge running east-west (according to the development plan), garage on the property boundary, and between them an entrance area or vestibule, sometimes covered, sometimes not, sometimes connected to the main house.
We plan about 175 m² (1,885 sq ft) for 3-4 people, with relatives visiting every one to two weeks. Currently, we are two people in our mid-30s, but this will change in the near future.
The room layout and the individual rooms on each floor are fixed, but we like to move a few walls around and mentally go through living scenarios. The house will have two floors, with the intention to live on one level later in life. We like the central entrance area that allows access to the house, garage, and technical/utility room.
Development Plan / Restrictions
Plot size: approx. 1000 m² (12,000 sq ft)
Slope: slight incline from northeast to southwest (3.5 m (11.5 ft) over the entire plot - 1.0 m (3.3 ft) over the house footprint)
Site coverage ratio: 0.4
Floor area ratio: 0.8
Building envelope, building line and boundary: not relevant
Number of stories: 2
Roof shape: gable roof, 30-40° pitch
Architectural style: traditional, should fit the street scene (older neighborhood)
Orientation: main ridge direction east-west
Maximum heights / limits: eaves height 6.5 m (21 ft), knee wall 0.5 m (1.6 ft)
Other requirements: none
Homeowners’ Requirements
Style, roof shape, building type: single-family house with double garage, gable roof at 30° pitch, timber frame construction EH40
Basement, stories: no basement, 1.5-2 stories (knee wall 2 m (6.5 ft) finished floor level → full story → approval by building authority), 30/50 cm (12/20 inches) roof overhang
Number of occupants, age: currently 2 people, mid-30s
Space requirements on ground floor and upper floor: ground floor 100 m² (1,080 sq ft) - upper floor 75 m² (810 sq ft)
Office: family use or home office? I work 100% from home, so definitely yes
Guest sleepers per year: every 1-2 weeks
Open kitchen, island: U-shaped kitchen already planned, 4 x 3.8 m (13 x 12.5 ft) - kitchen area is already laid out
Number of dining seats: 6
Fireplace: no
Music / stereo wall: 5.1 system for music and TV (already owned)
Balcony, roof terrace: neither, due to large plot
Garage, carport: double garage 6 x 9 m (20 x 30 ft), plus 6 m (20 ft) driveway for 2 additional cars
Utility garden, greenhouse: later
Other wishes: office is mandatory because of home office, space under the stairs for pantry, storage behind the garage as substitute for basement, attic as additional storage. Wood fiber insulation in exterior walls and roof. Later life on ground floor intended, therefore shower in guest bathroom and washing machine connection in technical room. Office will become a bedroom. Photovoltaic system (without battery) on the south side of the pitched roof.
House Design
Who designed it: primarily self-designed, incorporating suggestions from general contractors and architects over the past months
What is liked most? Open living and dining area, half-landing staircase, large office, separate technical room detached from main house, utility room on upper floor
What is not liked? Width of the hallway on the ground floor, space in the dining room, possibly oversized technical room, window arrangement on the upper floor on north and south (lack of symmetry with ground floor), dressing room too narrow?
Estimated turnkey cost according to planner: house with building permit and garage plus various extras 700–800k (depending on general contractor)
Preferred heating technology: air-to-water heat pump with underfloor heating
If you have to give up, which details / extensions
- can be given up: separate technical room, extras, 1-2 m (3-6 ft) of garage depth
- cannot be given up: office
Why does the design look as it does now?
Months of iterative adjustments based on our room plan, development plan, and plot
We like our current plan quite a lot; we are still tinkering with the upper floor bathroom every few days (sometimes with a T-layout, sometimes without), but we realize we are getting tunnel vision, hence this post. We welcome all ideas, suggestions, and feedback.
We draft the plan in two programs: RoomSketcher (2D) for quick changes, where we have also included our dimensioned furniture. Also, Archicad (2D+3D) for better communication with general contractors and less confusion thanks to much improved dimension lines. Of course, floor plans can also be provided as PLN or PDF files. Top is east, the left neighbor is to the north
kbt09 schrieb:
I consider a landing staircase with only 70 cm (28 inches) rough opening width at the landing to be inappropriate.That's true, it becomes apparent on a second look. Additionally, the guest/hobby room on the upper floor cannot be furnished because a hallway corner obstructs the door opening. But this is a minor issue here, not really worth mentioning anymore.
AlterFalter schrieb:
Months of iterative adjustments based on our floor plan, zoning regulations, and property This is objectively the least professional method and at the same time the best, if the goal is a felt satisfaction but unfortunately consistently shoddy results.
ypg schrieb:
PS I would be careful as a layperson presenting a drawing with dimensions to a professional. They might take it seriously and not as something open for discussion. At least one "professional" (in quotes, meaning a provider-dependent designer) will just correct, for example, the stair width and leave all other errors as they are, as long as they don’t prevent approval.
.
I am repeatedly "deeply impressed" by how effortlessly future homebuyers are willing to throw away three-quarters of a million borrowed money by trying to "save" on a freelance architect. Incidentally, I see a foundation height of about 1.20 meters (4 feet) here as more relevant than just a full meter of ground elevation. According to the 11ant basement rule ["With or without basement: a rule as a decision tool"], that means 60% of basement costs even when "not building" one. At the same source, you will also find "Wrong paths in forward-looking house planning."
AlterFalter schrieb:
Building envelope, building line, and boundary: Not relevant Definitely not. Bring it on!
https://www.instagram.com/11antgmxde/
https://www.linkedin.com/company/bauen-jetzt/