
Dear experts,
I would like to gather some opinions on the planned orientation of our house on the plot. The plot is 484 sqm (5209 sq ft) and square, with the street/driveway to the south.
Our floor plan was developed through many discussions with various home sellers and we like it very much (although we might be a bit too used to it). The entrance is planned on the east side; otherwise, you would have to walk halfway around the house to get inside.
I am interested in the orientation of the house on the plot. So far, we have planned to position the house exactly 3 m (10 ft) from the northern setback line; the rest follows from the layout. According to the development plan, we must provide 2 parking spaces, and the garage must be at least 5 m (16 ft) from public areas. Is it generally possible to position a house at an angle on a plot? Is this recommended?
Any suggestions for positioning are welcome. The house will have a gas heating system with solar panels, so a south-facing orientation would be ideal.
Thank you very much.
Charly
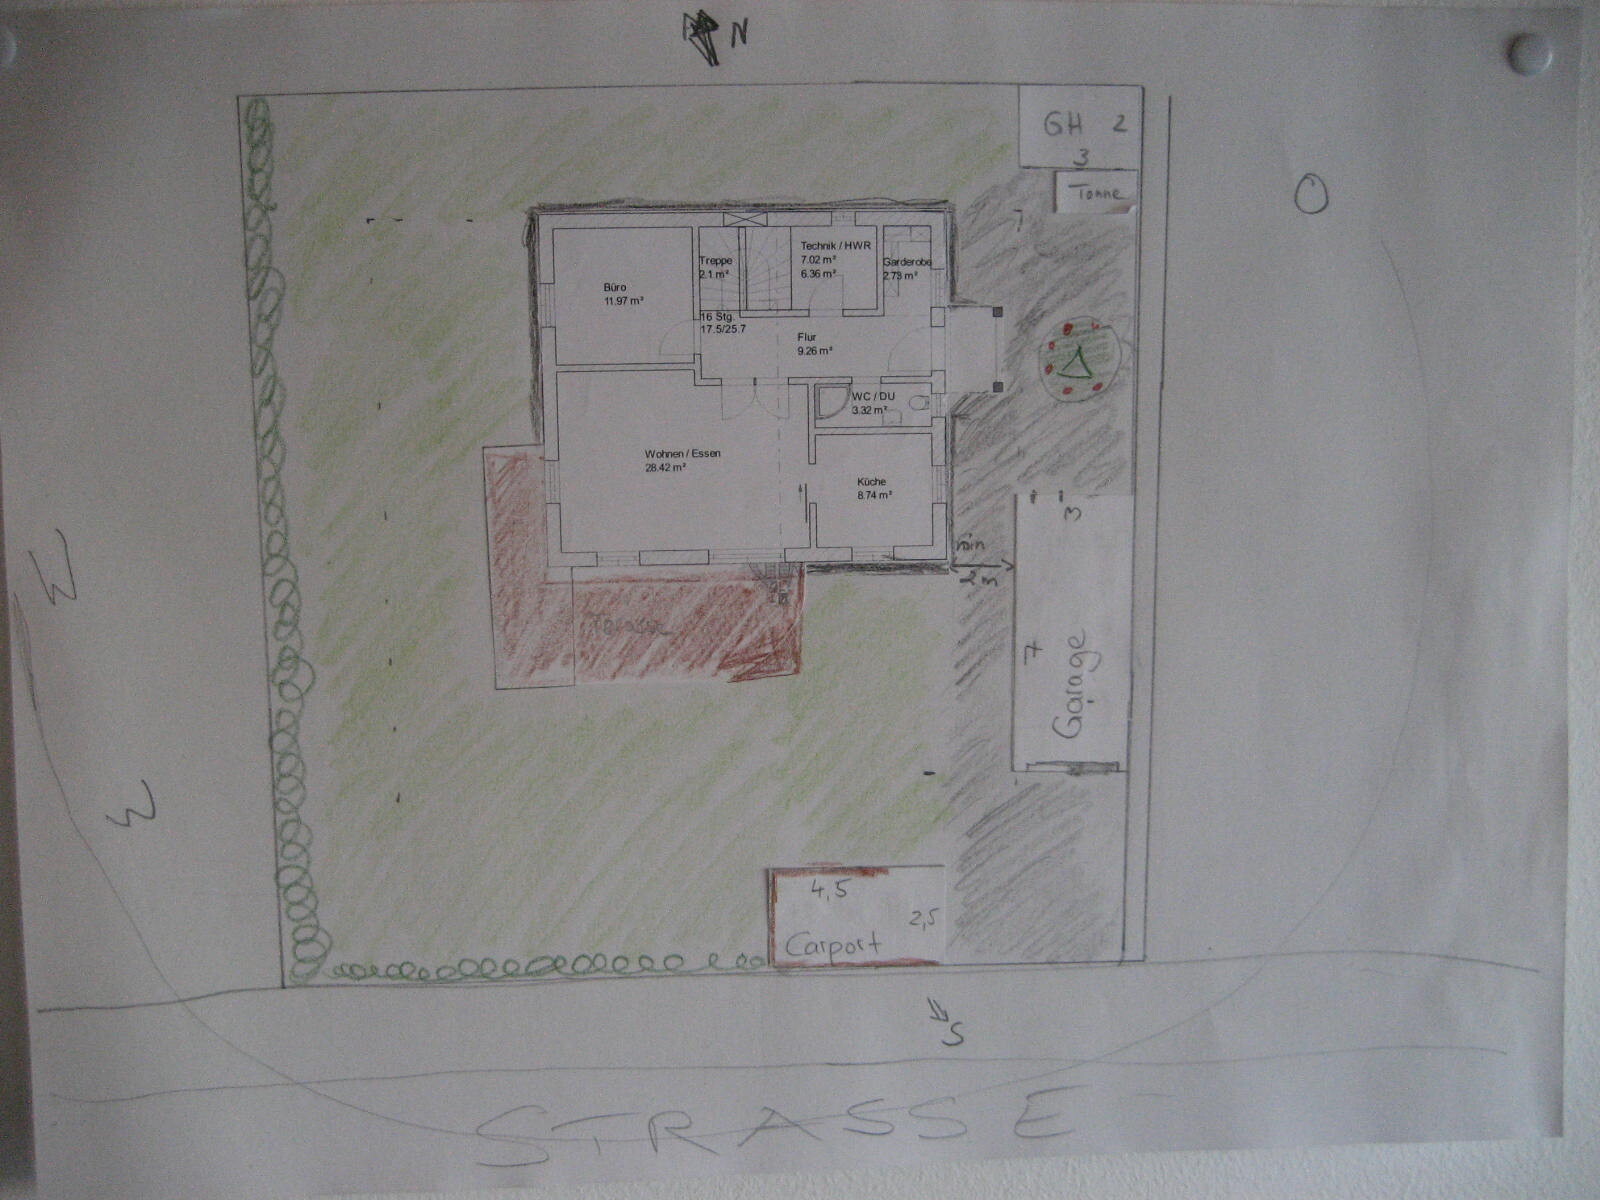
I would like to gather some opinions on the planned orientation of our house on the plot. The plot is 484 sqm (5209 sq ft) and square, with the street/driveway to the south.
Our floor plan was developed through many discussions with various home sellers and we like it very much (although we might be a bit too used to it). The entrance is planned on the east side; otherwise, you would have to walk halfway around the house to get inside.
I am interested in the orientation of the house on the plot. So far, we have planned to position the house exactly 3 m (10 ft) from the northern setback line; the rest follows from the layout. According to the development plan, we must provide 2 parking spaces, and the garage must be at least 5 m (16 ft) from public areas. Is it generally possible to position a house at an angle on a plot? Is this recommended?
Any suggestions for positioning are welcome. The house will have a gas heating system with solar panels, so a south-facing orientation would be ideal.
Thank you very much.
Charly
My calculators don’t have a square root button.
Therefore, it would be helpful to have the exact measurements of the plot and the house.
1. You won’t be able to fully realize your preference for edge development.
2. I wouldn’t create that narrow corridor and visual barrier between the garage and the entrance. It looks poor and is definitely impractical.
Regards
Therefore, it would be helpful to have the exact measurements of the plot and the house.
1. You won’t be able to fully realize your preference for edge development.
2. I wouldn’t create that narrow corridor and visual barrier between the garage and the entrance. It looks poor and is definitely impractical.
Regards
Hello Charly,
1. The development plan might specify the ridge direction.
2. I don’t see any benefit in rotating the building randomly. Please explain what advantages you expect from it – if you can’t think of any (other than it being something different), then I don’t understand why you’re considering it at all...
1. The development plan might specify the ridge direction.
2. I don’t see any benefit in rotating the building randomly. Please explain what advantages you expect from it – if you can’t think of any (other than it being something different), then I don’t understand why you’re considering it at all...
K
Knallkörper18 Oct 2016 13:50I would move the garage towards the northeast corner, so you get more sunlight in the kitchen. I would omit the carport in its current form, as you really can’t drive into it except with a very small car (due to the 90° turn). If you place the garage in the northeast corner, the driveway can serve as the second parking space.
J
j.bautsch18 Oct 2016 14:25I would even go further and swap the kitchen and the office. The kitchen seems way too small to me, and I don’t see what you would do with an almost square-shaped office. Have you tried furnishing it yet?
A quick calculation: your plot measures 22 x 22 meters (72 x 72 feet).
@Maria16 already mentioned this: some zoning plans require the house or roof orientation to be aligned in a certain way on the plot.
However, there are also zoning plans without such regulations, which in my opinion are too often overlooked, as most people assume a house must be aligned straight with the plot.
It’s not about placing the house randomly, but about finding the optimal position. This doesn’t always have to be straight just because that is the standard. On one hand, you can better consider the sun’s position, and on the other hand, you may gain better access points or larger usable areas. The garden can be designed more interestingly (although sharp corners may still be difficult to use), and you also get a more elongated area along a diagonal.
In your case, the garage positioned on the east takes away the view of the front door and entrance courtyard, as well as a generous access. Two meters (6.5 feet) can be very tight in some situations.
If you rotate your house so the front door faces southwest, you will have a larger access area at the street between the garage and the house, but a narrowing between the corners of the house and garage at the back.
With your plot size, that should remain theoretical—my sketch already shows tight spaces with house dimensions of 10 x 10 meters (33 x 33 feet) on a 22-meter (72 feet) plot and the required setback areas—though I only rotated it about 45 degrees. At 20 or 30 degrees, it might work—you will have to try that yourself, if it is allowed in your area.
Our neighbors arranged their property like your plan—and I don’t think it benefits the house or garden at all.
Regarding the carport location: it is possible that a carport is not allowed even within the 5-meter (16.5 feet) setback area.
As for building right up to the boundary: building along the property line is usually not ideal and is only permitted up to certain distance limits.
@Maria16 already mentioned this: some zoning plans require the house or roof orientation to be aligned in a certain way on the plot.
However, there are also zoning plans without such regulations, which in my opinion are too often overlooked, as most people assume a house must be aligned straight with the plot.
It’s not about placing the house randomly, but about finding the optimal position. This doesn’t always have to be straight just because that is the standard. On one hand, you can better consider the sun’s position, and on the other hand, you may gain better access points or larger usable areas. The garden can be designed more interestingly (although sharp corners may still be difficult to use), and you also get a more elongated area along a diagonal.
In your case, the garage positioned on the east takes away the view of the front door and entrance courtyard, as well as a generous access. Two meters (6.5 feet) can be very tight in some situations.
If you rotate your house so the front door faces southwest, you will have a larger access area at the street between the garage and the house, but a narrowing between the corners of the house and garage at the back.
With your plot size, that should remain theoretical—my sketch already shows tight spaces with house dimensions of 10 x 10 meters (33 x 33 feet) on a 22-meter (72 feet) plot and the required setback areas—though I only rotated it about 45 degrees. At 20 or 30 degrees, it might work—you will have to try that yourself, if it is allowed in your area.
Our neighbors arranged their property like your plan—and I don’t think it benefits the house or garden at all.
Regarding the carport location: it is possible that a carport is not allowed even within the 5-meter (16.5 feet) setback area.
As for building right up to the boundary: building along the property line is usually not ideal and is only permitted up to certain distance limits.
Similar topics