
Dear experts,
I would like to gather some opinions on the planned orientation of our house on the plot. The plot is 484 sqm (5209 sq ft) and square, with the street/driveway to the south.
Our floor plan was developed through many discussions with various home sellers and we like it very much (although we might be a bit too used to it). The entrance is planned on the east side; otherwise, you would have to walk halfway around the house to get inside.
I am interested in the orientation of the house on the plot. So far, we have planned to position the house exactly 3 m (10 ft) from the northern setback line; the rest follows from the layout. According to the development plan, we must provide 2 parking spaces, and the garage must be at least 5 m (16 ft) from public areas. Is it generally possible to position a house at an angle on a plot? Is this recommended?
Any suggestions for positioning are welcome. The house will have a gas heating system with solar panels, so a south-facing orientation would be ideal.
Thank you very much.
Charly
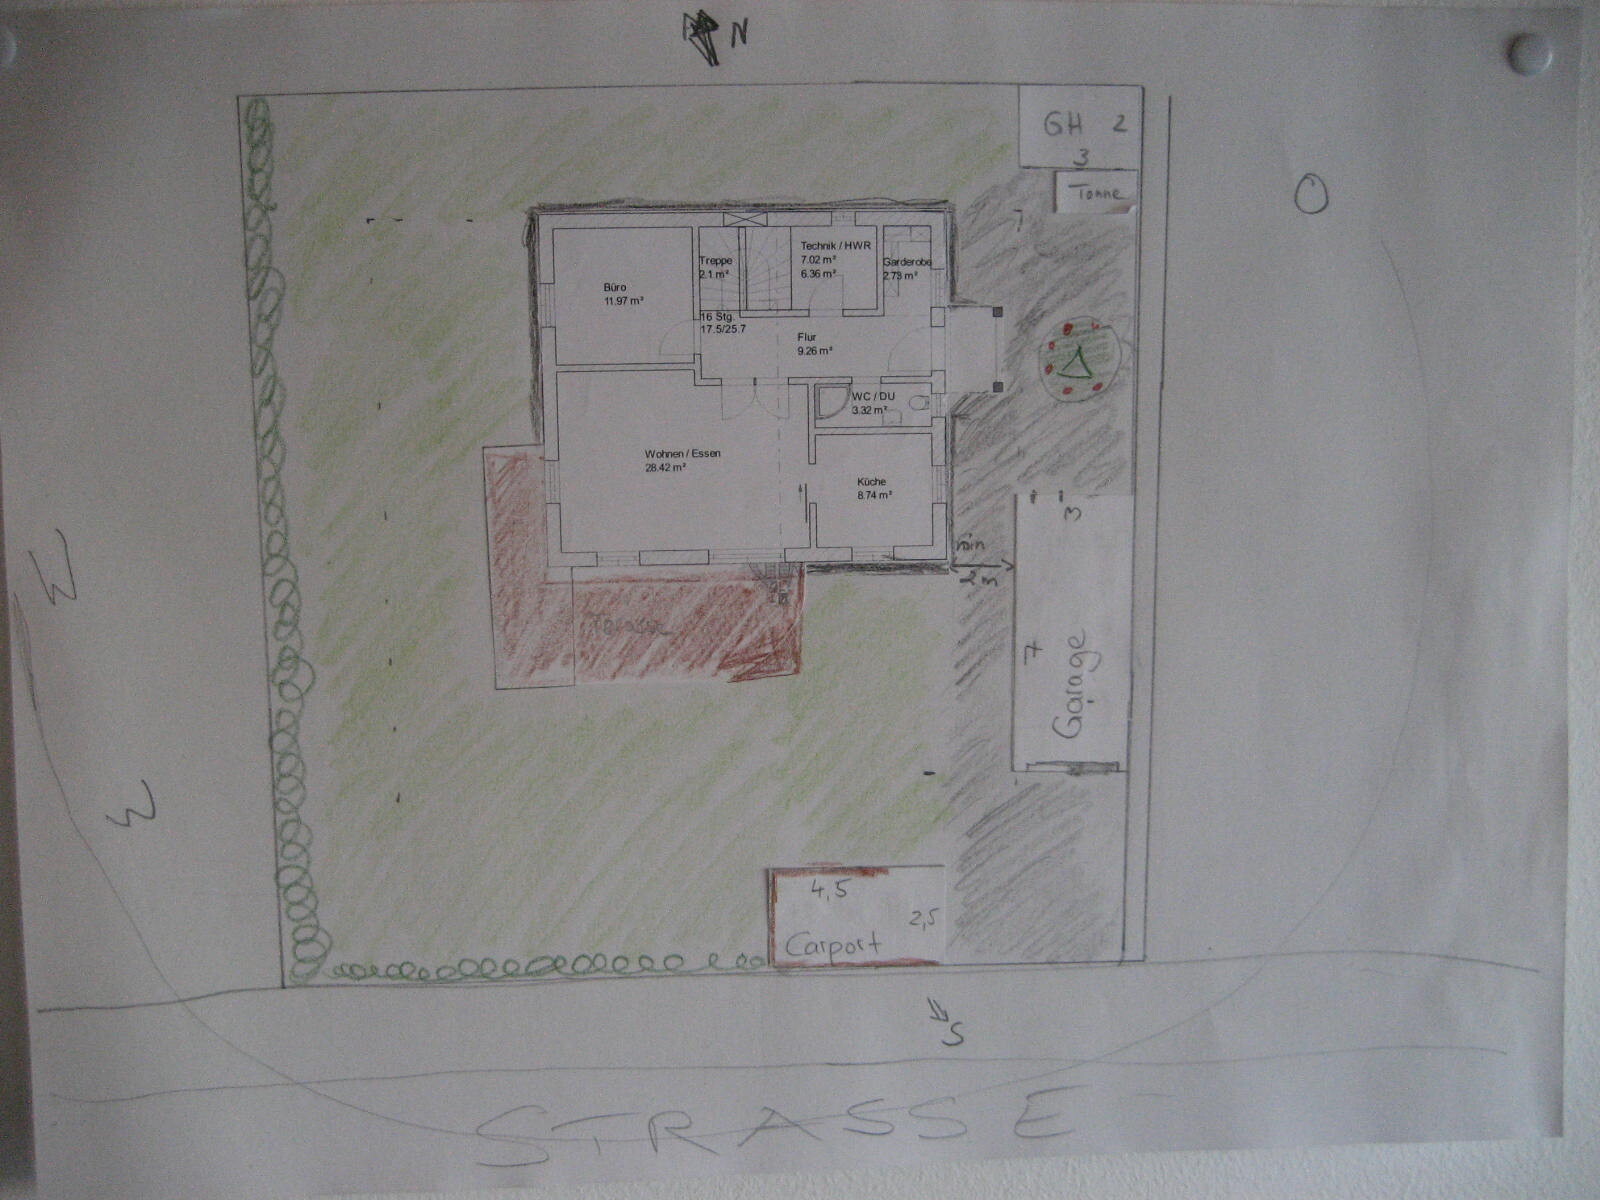
I would like to gather some opinions on the planned orientation of our house on the plot. The plot is 484 sqm (5209 sq ft) and square, with the street/driveway to the south.
Our floor plan was developed through many discussions with various home sellers and we like it very much (although we might be a bit too used to it). The entrance is planned on the east side; otherwise, you would have to walk halfway around the house to get inside.
I am interested in the orientation of the house on the plot. So far, we have planned to position the house exactly 3 m (10 ft) from the northern setback line; the rest follows from the layout. According to the development plan, we must provide 2 parking spaces, and the garage must be at least 5 m (16 ft) from public areas. Is it generally possible to position a house at an angle on a plot? Is this recommended?
Any suggestions for positioning are welcome. The house will have a gas heating system with solar panels, so a south-facing orientation would be ideal.
Thank you very much.
Charly
Hello and thank you first of all for your assessments.
I have posted the plot again with measurements. The top of the plan is north, the bottom is south, and thus the street is located there. The house dimensions are 10 x 9 m (33 x 30 ft).
The garage is planned on the east side for better light, with the garden and terrace on the west. If we place the garage northeast, then the driveway will be very short. According to the development plan, the garage must be built with a minimum distance of 5 m (16 ft) from public areas, while carports are allowed to be closer. The edge building line may be up to 9 m (30 ft) in total.
The idea behind rotating the house was to possibly place the entrance on the eaves side, achieving a different floor plan.
We intentionally designed the kitchen to be small, as it is meant to be a utility kitchen. The office is intended as a multipurpose room, also serving as a cellar substitute with cabinets along the walls.
We welcome further suggestions. Hopefully, our meeting with the architect will take place soon.
Thank you very much.
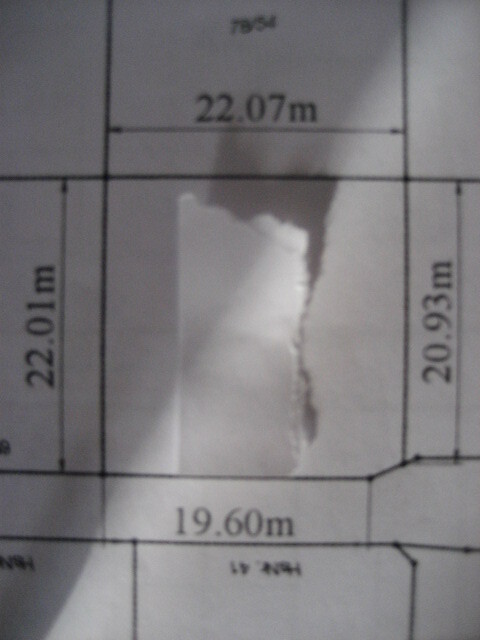
I have posted the plot again with measurements. The top of the plan is north, the bottom is south, and thus the street is located there. The house dimensions are 10 x 9 m (33 x 30 ft).
The garage is planned on the east side for better light, with the garden and terrace on the west. If we place the garage northeast, then the driveway will be very short. According to the development plan, the garage must be built with a minimum distance of 5 m (16 ft) from public areas, while carports are allowed to be closer. The edge building line may be up to 9 m (30 ft) in total.
The idea behind rotating the house was to possibly place the entrance on the eaves side, achieving a different floor plan.
We intentionally designed the kitchen to be small, as it is meant to be a utility kitchen. The office is intended as a multipurpose room, also serving as a cellar substitute with cabinets along the walls.
We welcome further suggestions. Hopefully, our meeting with the architect will take place soon.
Thank you very much.
Similar topics