
ᐅ Single-Family Home on a South-Facing Slope – Floor Plan Design and Tips?
Created on: 5 Feb 2019 11:39
P
philipok
Hello everyone,
Things are getting serious for us: we're moving into the detailed planning of our building project. I would really appreciate your feedback on our amateur floor plan design. We are building in the Ore Mountains, in Germany’s highest-altitude town, Oberwiesenthal. Here, prices are still similar to those in former East Germany (I have compared and there is a significant price difference). So, here we go...
Development Plan / Restrictions
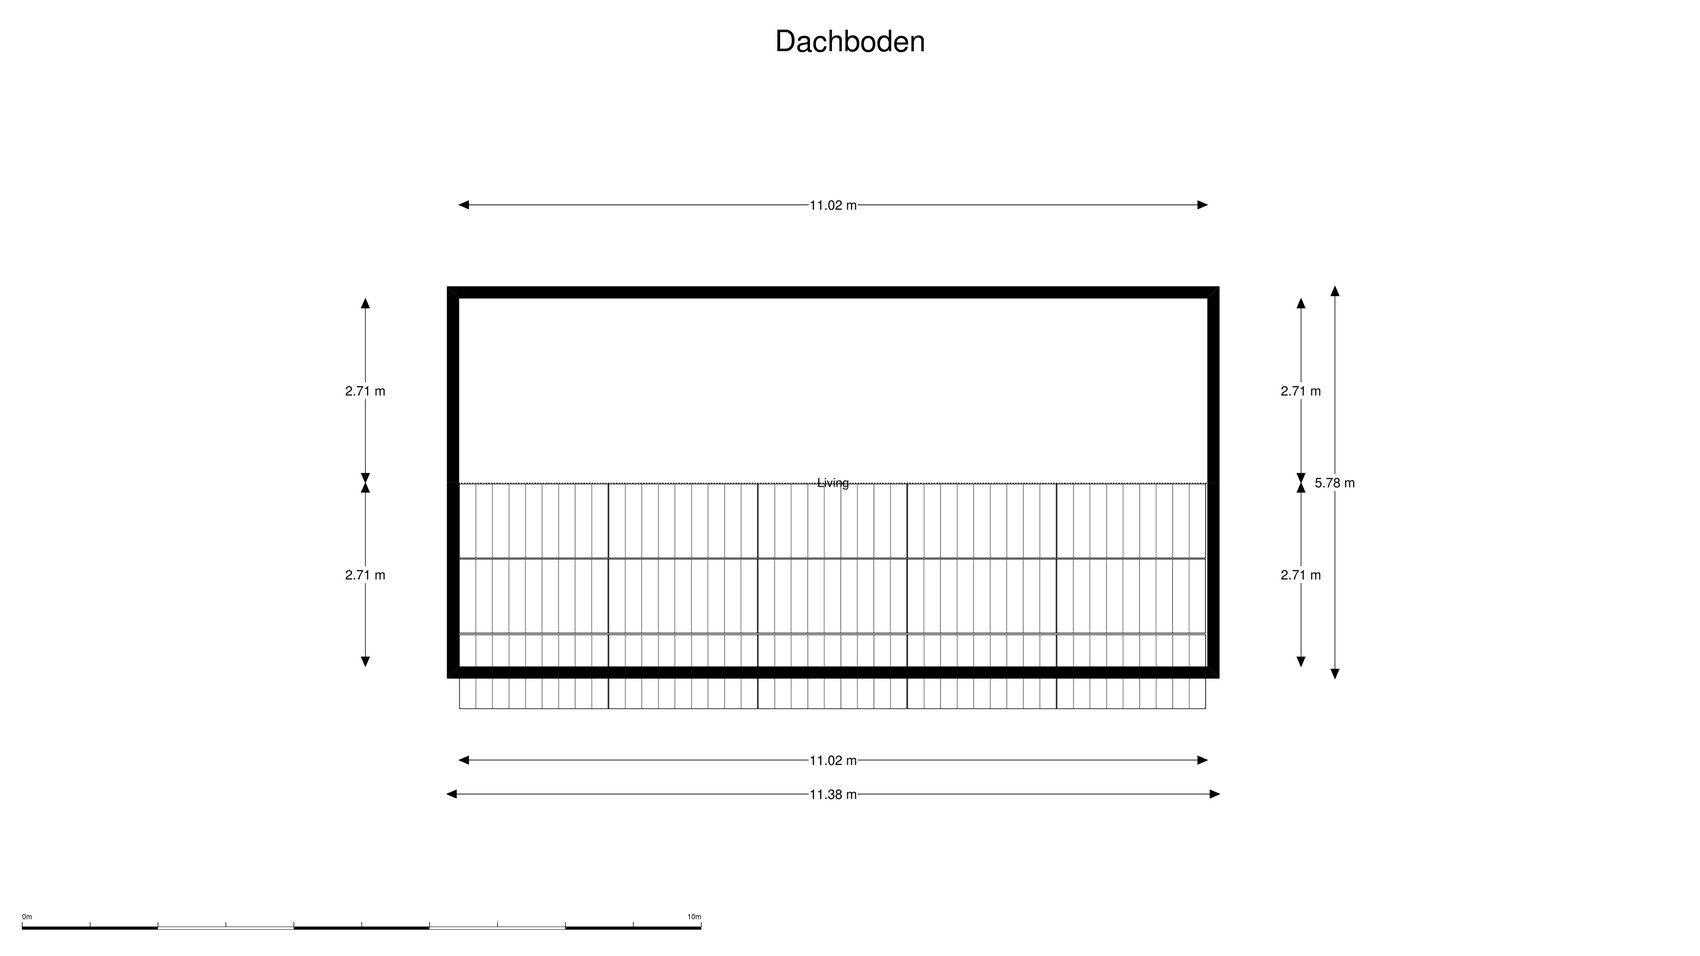
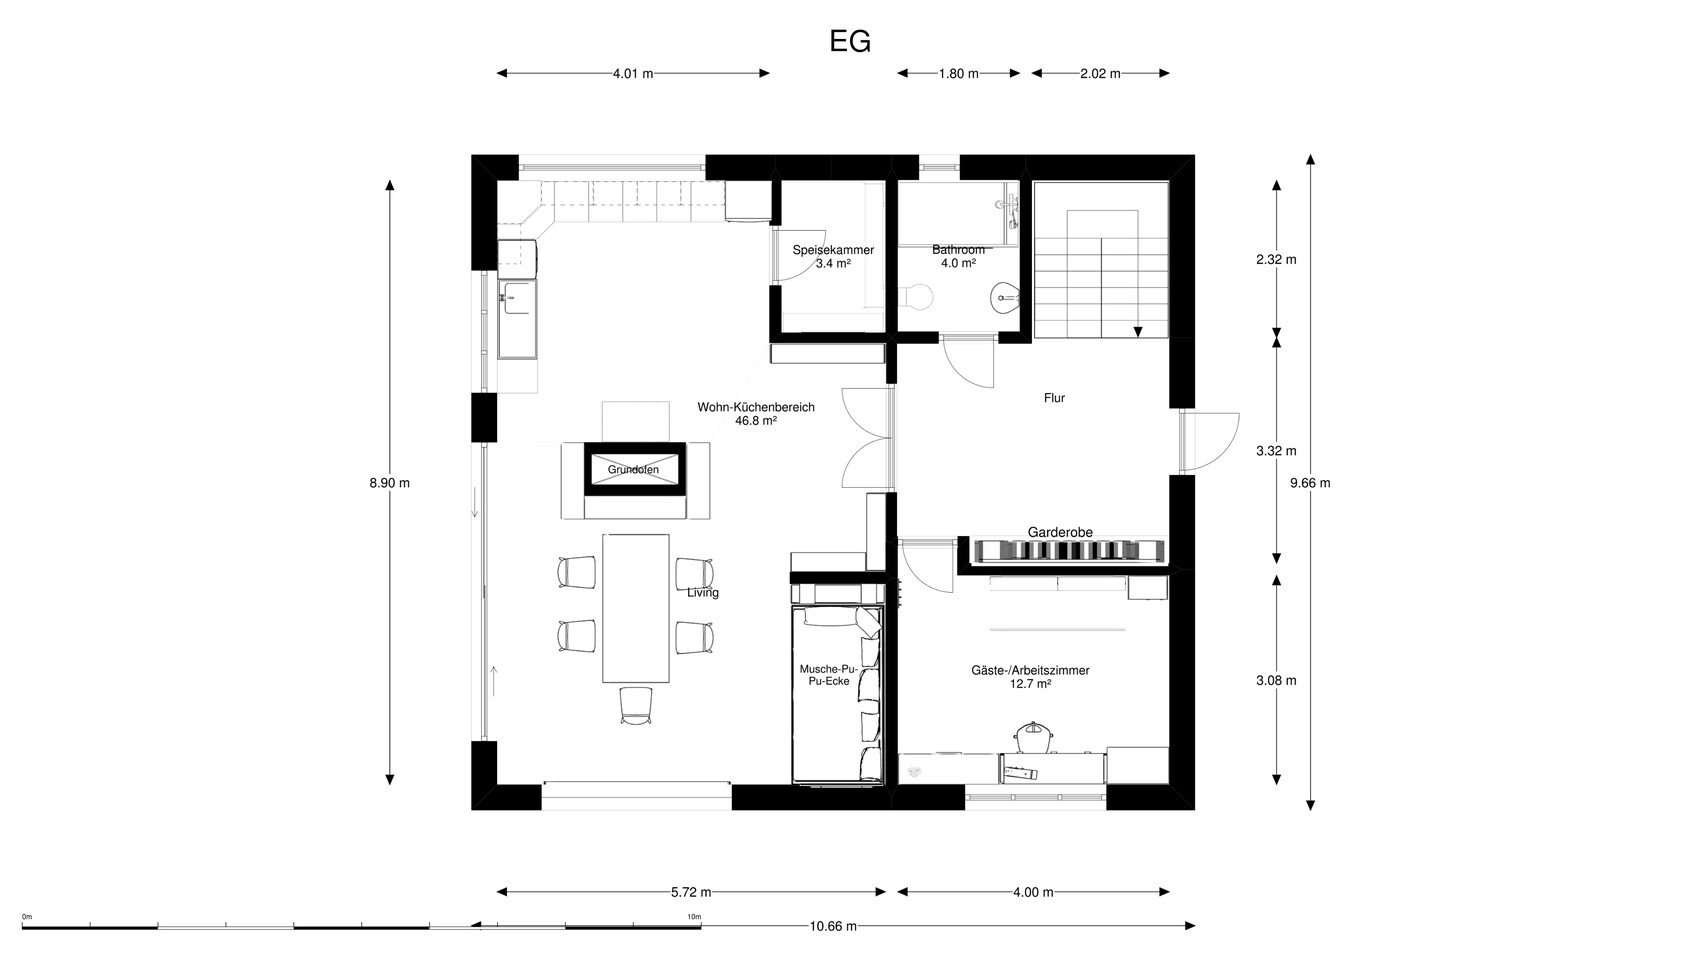
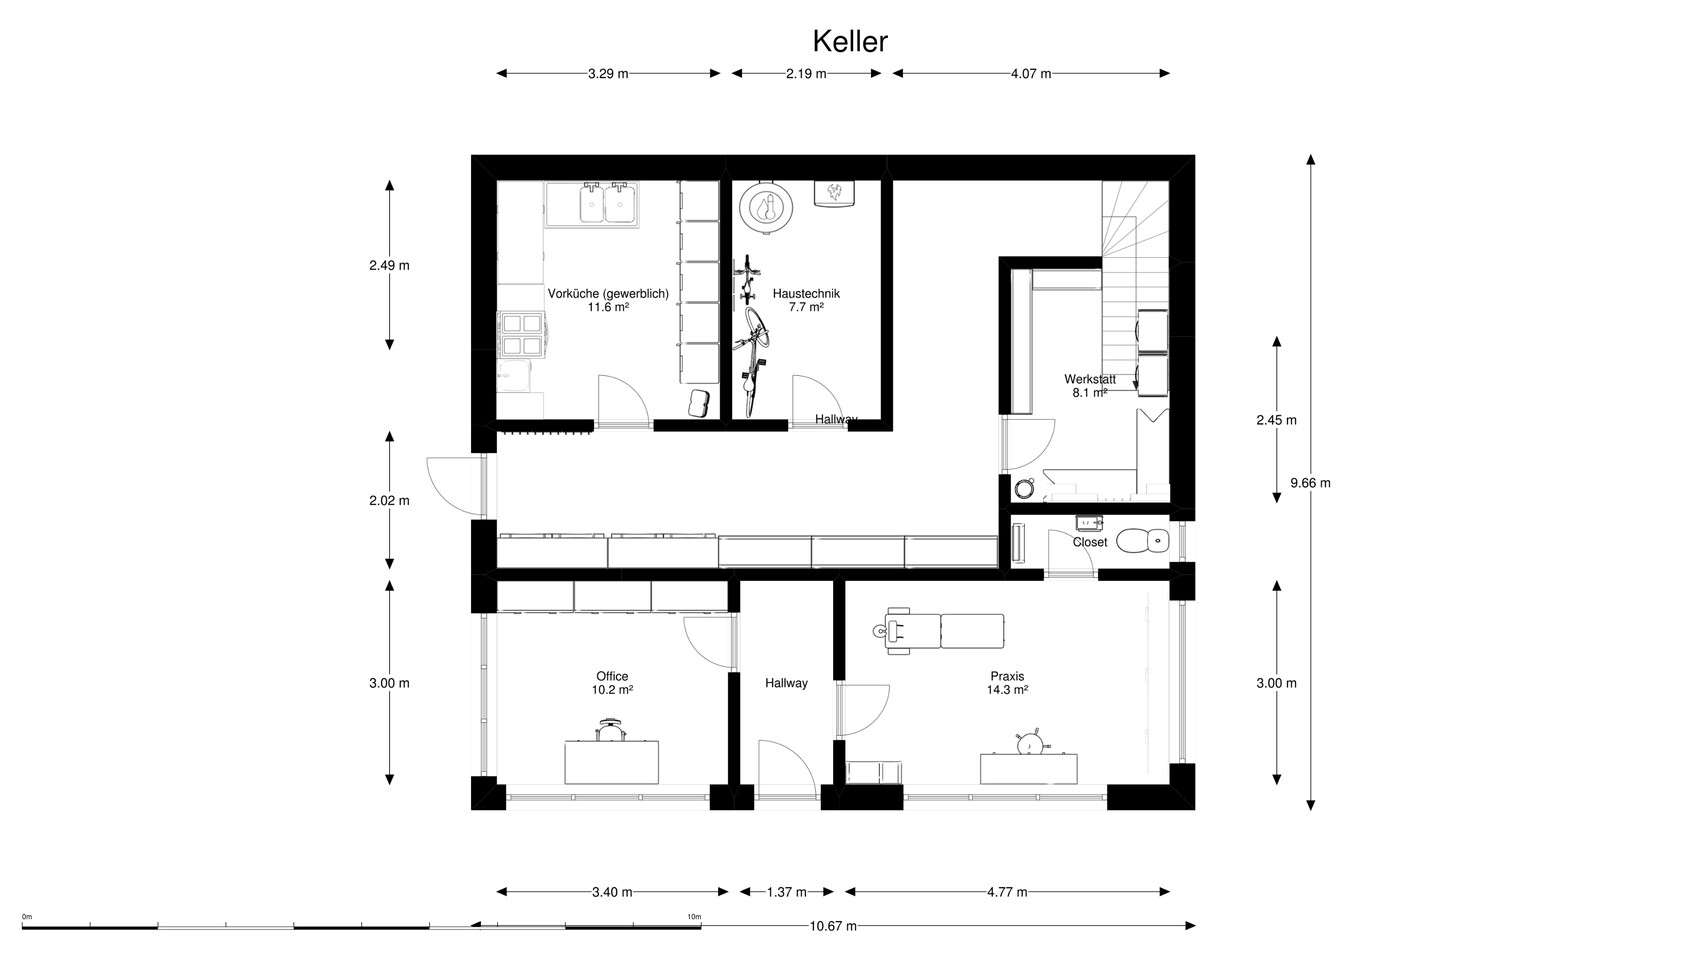
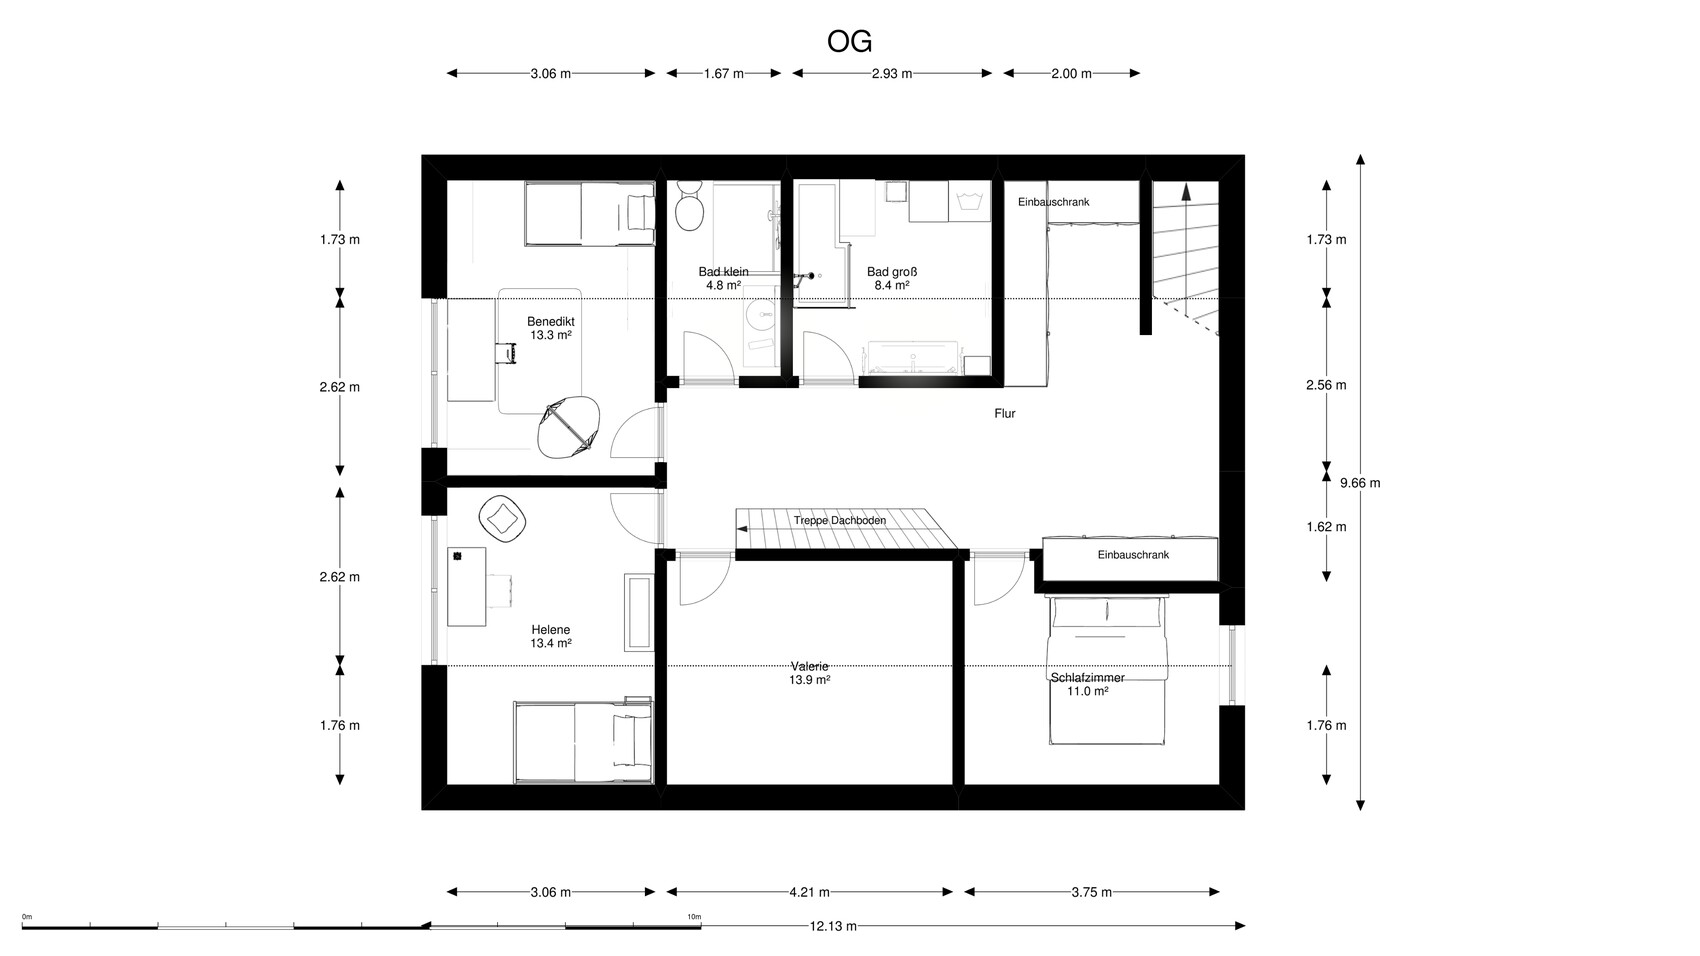
Things are getting serious for us: we're moving into the detailed planning of our building project. I would really appreciate your feedback on our amateur floor plan design. We are building in the Ore Mountains, in Germany’s highest-altitude town, Oberwiesenthal. Here, prices are still similar to those in former East Germany (I have compared and there is a significant price difference). So, here we go...
Development Plan / Restrictions
- Plot size: 1,200 sqm (0.3 acres)
- Slope: facing south
- Site coverage ratio: unknown
- Floor area ratio: unknown
- Building zone, building line, and boundary:
- 3 m (10 ft) from the property boundary
- The properties to the south and west belong to my parents
- Edge development: unknown
- Number of parking spaces: 2 (carport on the east side of the house)
- Number of floors: basement, ground floor, first floor, attic
- Roof type: gable roof, pitch 35-38°
- Architectural style: Bavarian farmhouse
- Orientation: east-west, meaning roof slopes facing north-south
- Maximum heights / limits: must adapt to the surrounding buildings
- Other requirements: unknown
- Style, roof, building type:
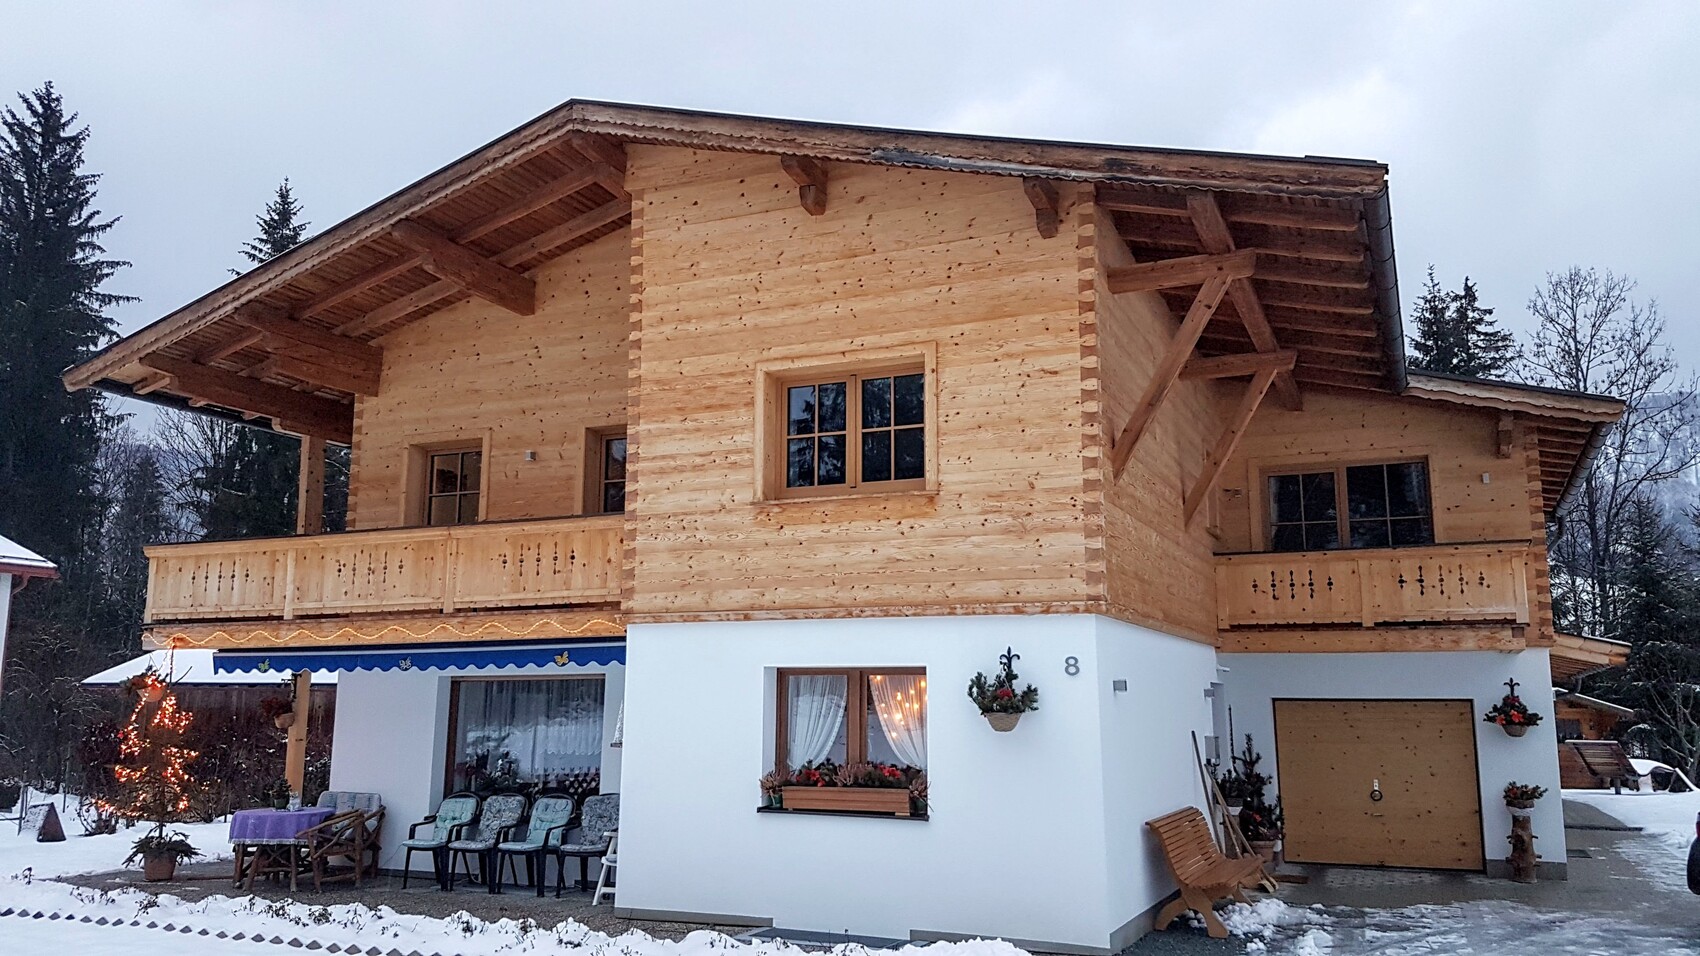
- Country/wood house (basement and ground floor with white plaster exterior; upper floor and roof structure with wooden planks in Tyrolean castle look)
- Gable roof
- Basement and floors
- Basement partly used commercially (my wife’s naturopathy practice and my office, with separate access from outside/south)
- Ground and first floors as living areas
- Attic: half storage, half sleeping/chill area for our children with friends or guests
- Number and age of residents
- Kati (40) & Philipp (39)
- Helene (10), Benedikt (8), and Valerie (6)
- Space requirements on ground and first floors
- see floor plans (approx. 150 sqm (1,615 sq ft))
- Office: commercial use
- Guest nights per year: 20–30
- Open or closed architecture: closed (mountains, cold winters, constant wind)
- Conservative or modern construction method: conservative
- Open kitchen: yes; kitchen island: no
- Number of dining seats
- Standard: 5
- Expandable to 10
- Fireplace: masonry stove with viewing window (water-heated)
- Music/sound wall: no
- Balcony: ground floor facing south; roof terrace: no
- Garage: no; carport for 2 vehicles
- Utility garden: no; greenhouse: yes
- Other wishes/special features/daily routine
- We still have real winters in Oberwiesenthal
- The children usually ski daily
- They come home with wet clothes and ski boots, carrying their ski equipment
- Therefore, a second entrance in the basement on the west side is planned, including a simple cloakroom and storage room for skis or mountain bikes in summer and work clothes after gardening
- Important: currently, Oberwiesenthal has a lot of snow (approx. 150 cm (59 inches))
- Paths and driveways must be cleared in winter
- Snow must be cleverly “stored” (i.e., the snow storage must be carved so that after two months of snow clearing, the snow blower can still throw snow over the snow wall)
- Considerations regarding roof slopes and sliding snow
- In the basement there is a prep kitchen for the Prijut12, which I will operate starting May 2020 (a rustic wooden hut with a modest menu and great location for drinks)
- In the prep kitchen, before the main winter season, we want to a) prepare and freeze food, or b) cook fresh meals in larger quantities and sell them right opposite at Prijut12 (about 80 m (260 ft) away)
- The kitchen in Prijut12 is very small
- Planner:
- Do-it-yourself
- What do you especially like? Why?
- Large windows / sliding door facing south and west
- The sunlight comes in (solar energy enters the house)
- The view to the southwest is simply breathtaking (ski slope, night skiing, Klínovec mountain as the highest peak of the Ore Mountains)
- The view is unobstructed and without trees
- Open living and kitchen area
- Interaction with children and friends while cooking, for example
- Cozy “shell-pu-pu” corner including TV
- My father implemented this in his holiday home
- It is very cozy
- Large lounging area
- Curtains cover the TV (it disappears from daily view)
- Second small bathroom on the first floor
- When our two daughters enter puberty, they will have their own hygiene area
- Cost estimate according to architect/planner: €480,000
- Personal price limit for the house, including equipment: €500,000
- Preferred heating technology: I’m quite uncertain and undecided...
- Option 1:
- Solar thermal for hot water preparation
- Gas condensing boiler
- Water-heated masonry stove (I have 2 ha of land, so wood supply, and definitely want a fire stove inside)
- Option 2:
- Water-heated masonry stove
- Ground-source heat pump
- Supplied by a photovoltaic system
- If you had to give up something, what details/extensions would you omit?
- Reduce size of guest/workroom on ground floor
- Guest bathroom on ground floor without shower (purely guest toilet)
- What can you not do without?
- Living rooms
- 2 bathrooms
- Prep kitchen
- Practice room
- Office
- Why is the design like it is now?
- Because we want lots of light in the living area
- Because we can enjoy a great view in a fantastic location
- Because I personally want to use as much solar energy as possible
- Because in summer we want to open the large sliding door to step directly into the garden where the greenhouse will be and where I will tend to my bees (I want to start beekeeping)
- Because we have no technical know-how for the requirements
- Standard design from planner: none yet
- What is the most important fundamental question about the floor plan, summarized in 130 characters?
- Does this floor plan make sense regarding building technology/piping routes, and can the forum identify flaws for daily use?
kaho674 schrieb:
You have a challenging sloped site and want to build three floors. This is not a job for an amateur, trust me.
The architect creates the floor plan, which you have to pay for anyway in Germany. So there is no need for you to struggle with it yourself. Just write down your requirements in text form, bring a site survey plan of your property (including elevation figures), and find a professional you trust.
Come back with the result, and then we’ll gladly help you optimize the details. But the overall plan has to come from an architect. Nothing else is worth discussing for a project of this size.Alright. I’m going to the designer as planned anyway. I just like to plan my own house initially. And I understand that the forum doesn’t want to deal with amateur drafts. So I’ll leave it at that for now.
Thanks anyway for the feedback so far!
Zaba12 schrieb:
Without dimensions, assessment is almost impossible. The quality of your information is really poor. Sorry. I only see that the guest bathroom has a terrible layout.
I count 250 m² (2690 sq ft) excluding the basement and attic. For office spaces and kitchen, I assume you unfortunately have to apply the prices for “standard” living areas.
Maybe you’re not aware of it yet, but this will significantly exceed the architect's estimate.
And even if you only want the floor plan evaluated, it only makes sense to assess floor plans that are financially feasible.
If you have an extra €100,000 beyond the architect’s estimate, many would be happy to continue here.Okay, then I have so far misjudged the work done in this forum. Sorry about that!
I don’t understand what you mean by “having an extra €100,000 beyond the architect’s estimate.” Could you please clarify?
philipok schrieb:
And I understand that the forum may not want to deal with amateur designs. So for now, I’ll leave it at that. But we do, regularly even! However, it takes more than a drawing like one from “The Sims 4,” which we’ve actually seen before.
I’m looking forward to seeing the floor plan from the designer.
EDIT:
The three floor plans for the basement, ground floor, and upper floor together add up to 250 sqm (2,691 sq ft) of living space. I’m leaving out the attic. You skillfully didn’t count any corridors.
Also, the basement has living quality, meaning it costs as much as the ground floor and upper floor.
For new builds in 2019, we estimate about €2,000 per sqm (approximately $186 per sq ft) of living space or €400 per cubic meter (based on what my architect used in 2018).
This estimate surprisingly fits well for a medium to good standard. And that’s without additional construction costs (utility connections, civil engineering, drainage, fees, architect, energy consultant, etc.), exterior work, kitchen, garage, and so on.
I think this is becoming clearer now! I’m currently building with an architect as well, including a basement and a sloped site, so I know what I’m talking about when I tell you that your €480,000–€500,000 budget won’t be enough—unless it’s a shell home and you do absolutely everything else yourselves.
M
Mottenhausen8 Feb 2019 13:08philipok schrieb:
I don’t understand “having an additional €100k beyond the architect’s estimate.” What do you mean by that?Let me summarize it again:
- Right now, you are working on a floor plan that you possibly (likely) cannot afford.
- This means that your effort and the ideas from forum members are basically wasted (to put it figuratively).
- If you involve an architect in the next planning stage now, they will have to provide a cost estimate, which is often inaccurate because they only need to estimate within a certain percentage margin (I don’t know the exact number at the moment). Since they want to launch the project, oversee it, and earn money, they generally provide a low initial estimate so you don’t cancel the project prematurely or ask for a costly redesign.
- Therefore, you need an additional financial buffer depending on the type of project: besides the usual adjustments, building on a slope always has a high potential for unpredictable earthworks and foundation costs. That means a 20% buffer at the very beginning is quite reasonable… which in your case could amount to as much as €100,000.
- Conclusion: Architect’s estimate + 20% buffer → check feasibility and financing with the bank. Otherwise, all efforts will have been in vain.
philipok schrieb:
Ok, then I have so far misjudged the work here in the forum. Sorry about that!We still can’t guess measurements.
However, it is more likely that _you_ are misjudging _your_ own work.
Should we praise your amateur floor plan, where you haven’t even roughly planned the staircase, so that later you tell the architect: exactly like this and not otherwise? Later you will regret it.
Be glad that we are being honest with you.

philipok schrieb:
that the forum does not want to deal with amateur designs ... is nonsense. It is clearly a homeowners’ forum here, not an architects’ club.
You asked whether “one” should first design the ground floor, or what we recommend: normally (ground floor = entrance and living area, upper floor/attic = sleeping area) I advise starting with the upper floor because it is more detailed. Also, as a layperson, it’s easier to plan the downpipes “from above.”
Then you said that the regional architecture was really born out of necessity. Yes, but that’s basically the root of all regional building cultures. And you’re not distancing yourself from that at all: I see your design as very Alpine, in the style of Germany / Austria / Switzerland, and in broad terms it would look the same if it had been built 300 years ago from log beams. Apart from bathrooms replacing washing at the well or in the mountain stream, it’s practically an original Alpine hut or a seasonal mountain pasture house. Where a toilet is located, you tend to make the room as narrow as a bowling alley. Narrow stairs, cozy tightness, the alcove, the walk-through pantry – a herdsman back then would have built it very similarly. If you told tourists that the practice used to be a sheep barn, they would believe you.
With all due respect to every family’s personal culture of comfort, this only partly explains the characteristics of your planning style, and a larger part seems to be due to awkwardness that is understandable for a layperson.
A professional, who does not have to be “city-dwelling” either and can culturally relate to you well, would, in my expectation, come to a “more generous” architecture. Especially in mountainous regions – as mentioned, in Germany / Austria / Switzerland and also Italy very similar to each other – a lot of building culture is being newly interpreted, i.e. respectfully transferred into modern times.
https://www.instagram.com/11antgmxde/
https://www.linkedin.com/company/bauen-jetzt/
Similar topics