
ᐅ Single-Family Home on a South-Facing Slope – Floor Plan Design and Tips?
Created on: 5 Feb 2019 11:39
P
philipok
Hello everyone,
Things are getting serious for us: we're moving into the detailed planning of our building project. I would really appreciate your feedback on our amateur floor plan design. We are building in the Ore Mountains, in Germany’s highest-altitude town, Oberwiesenthal. Here, prices are still similar to those in former East Germany (I have compared and there is a significant price difference). So, here we go...
Development Plan / Restrictions
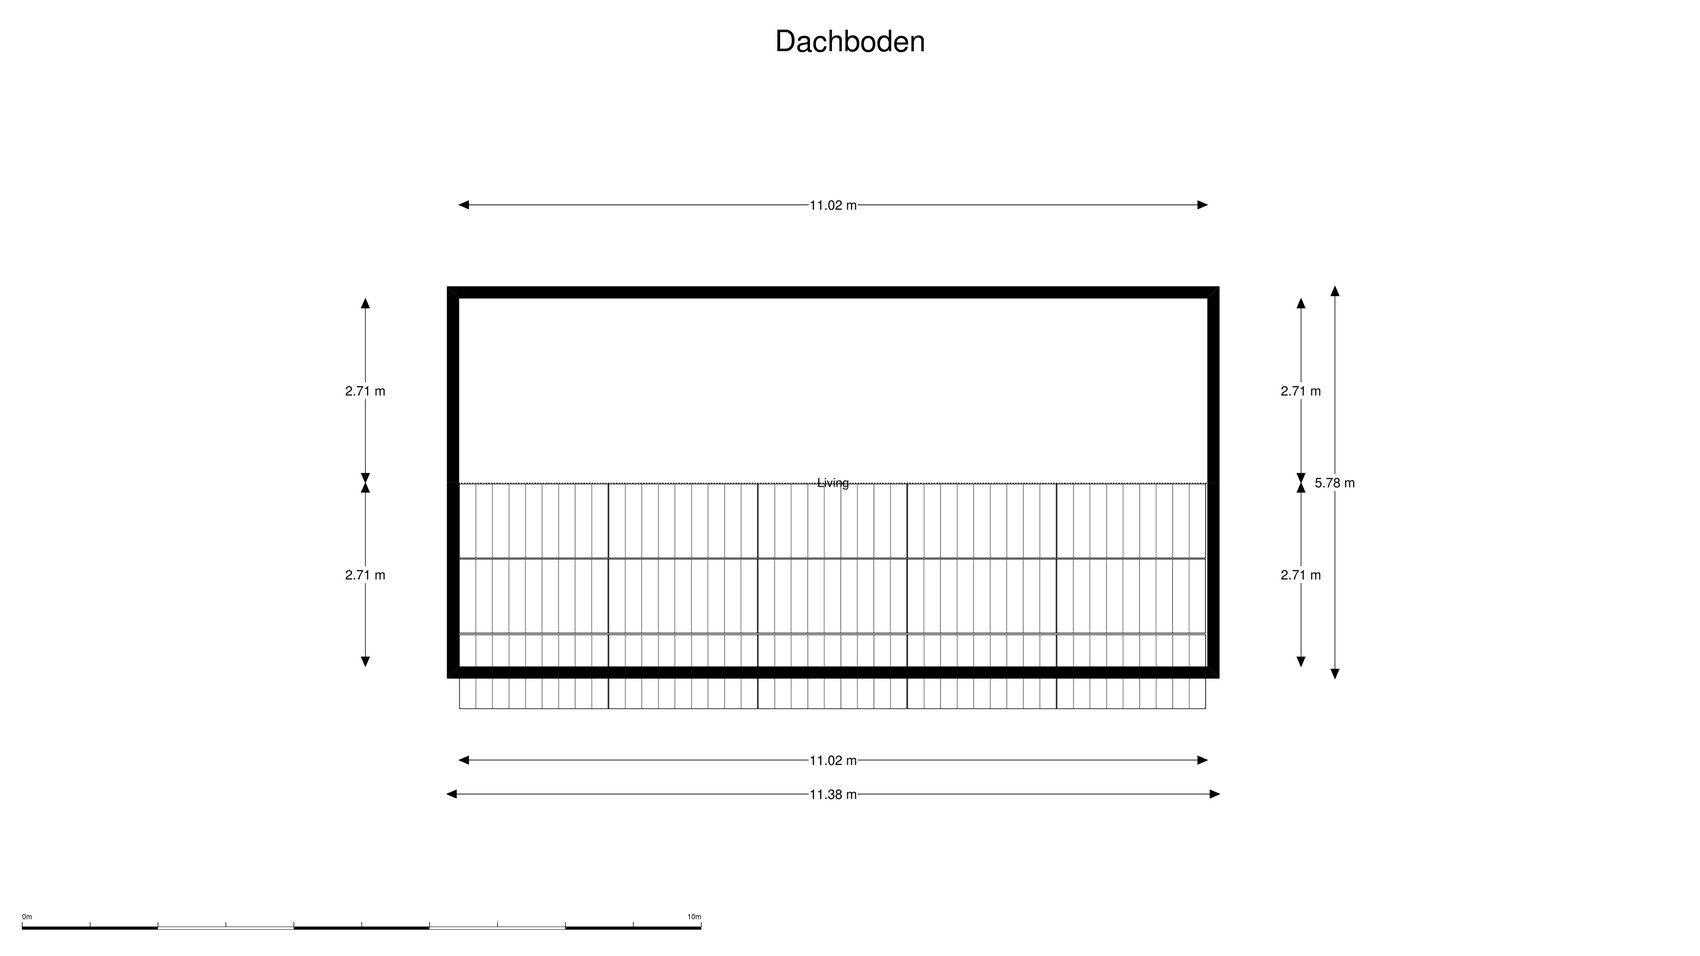
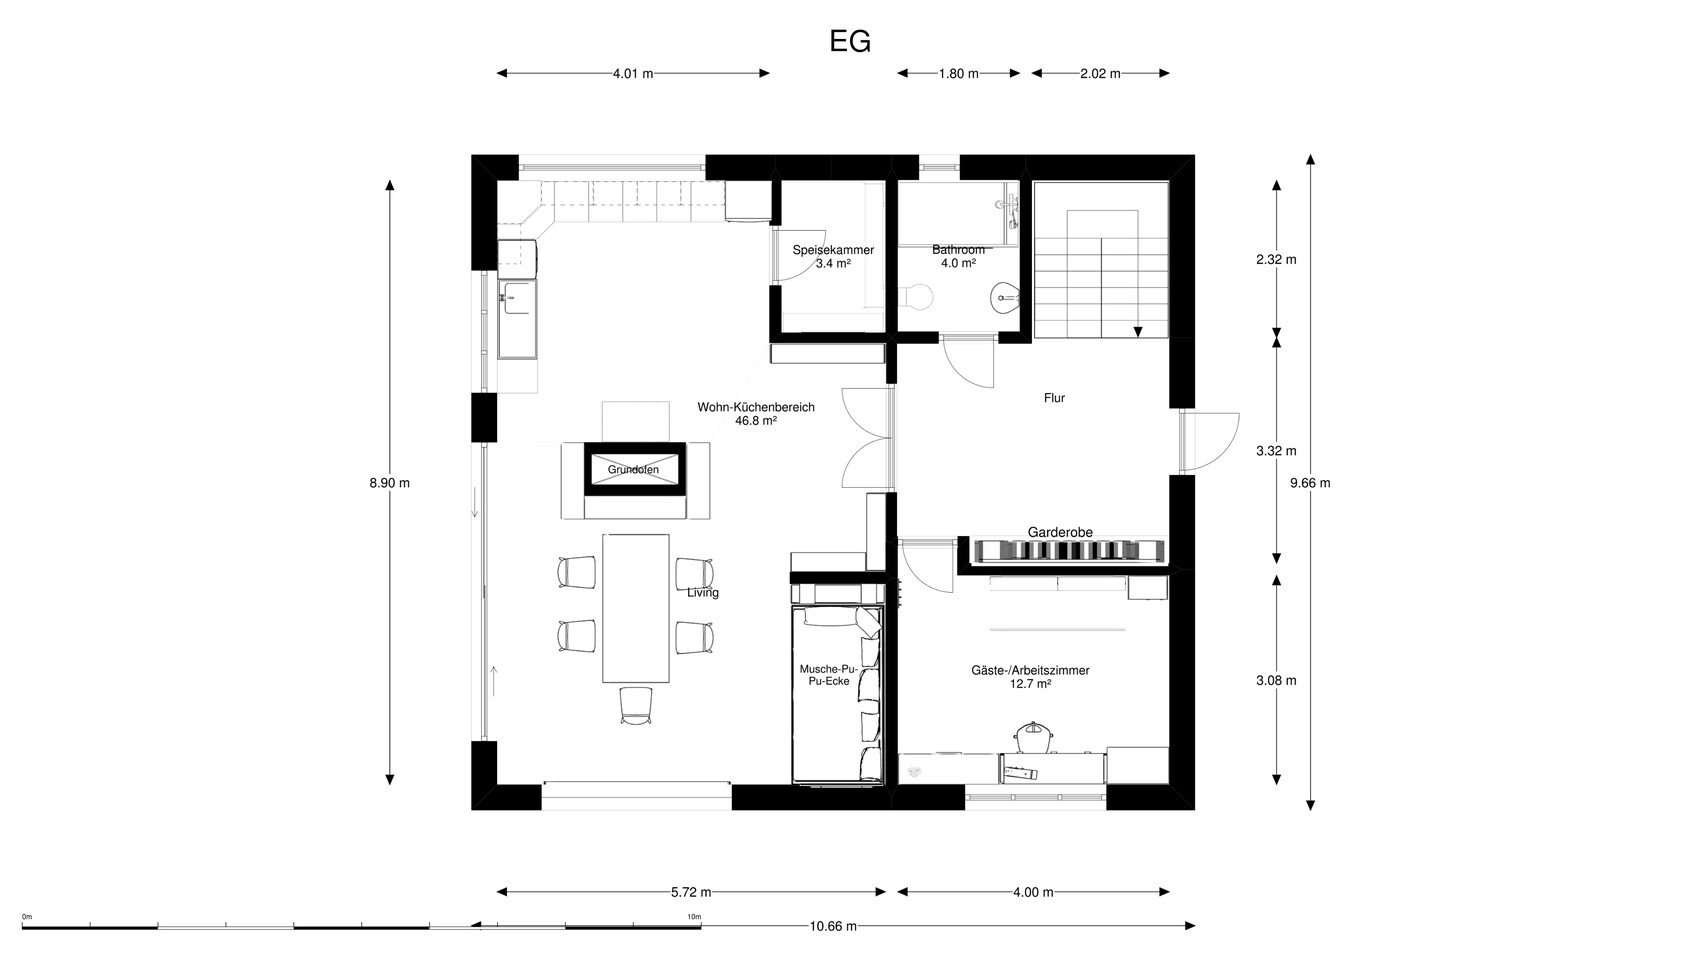
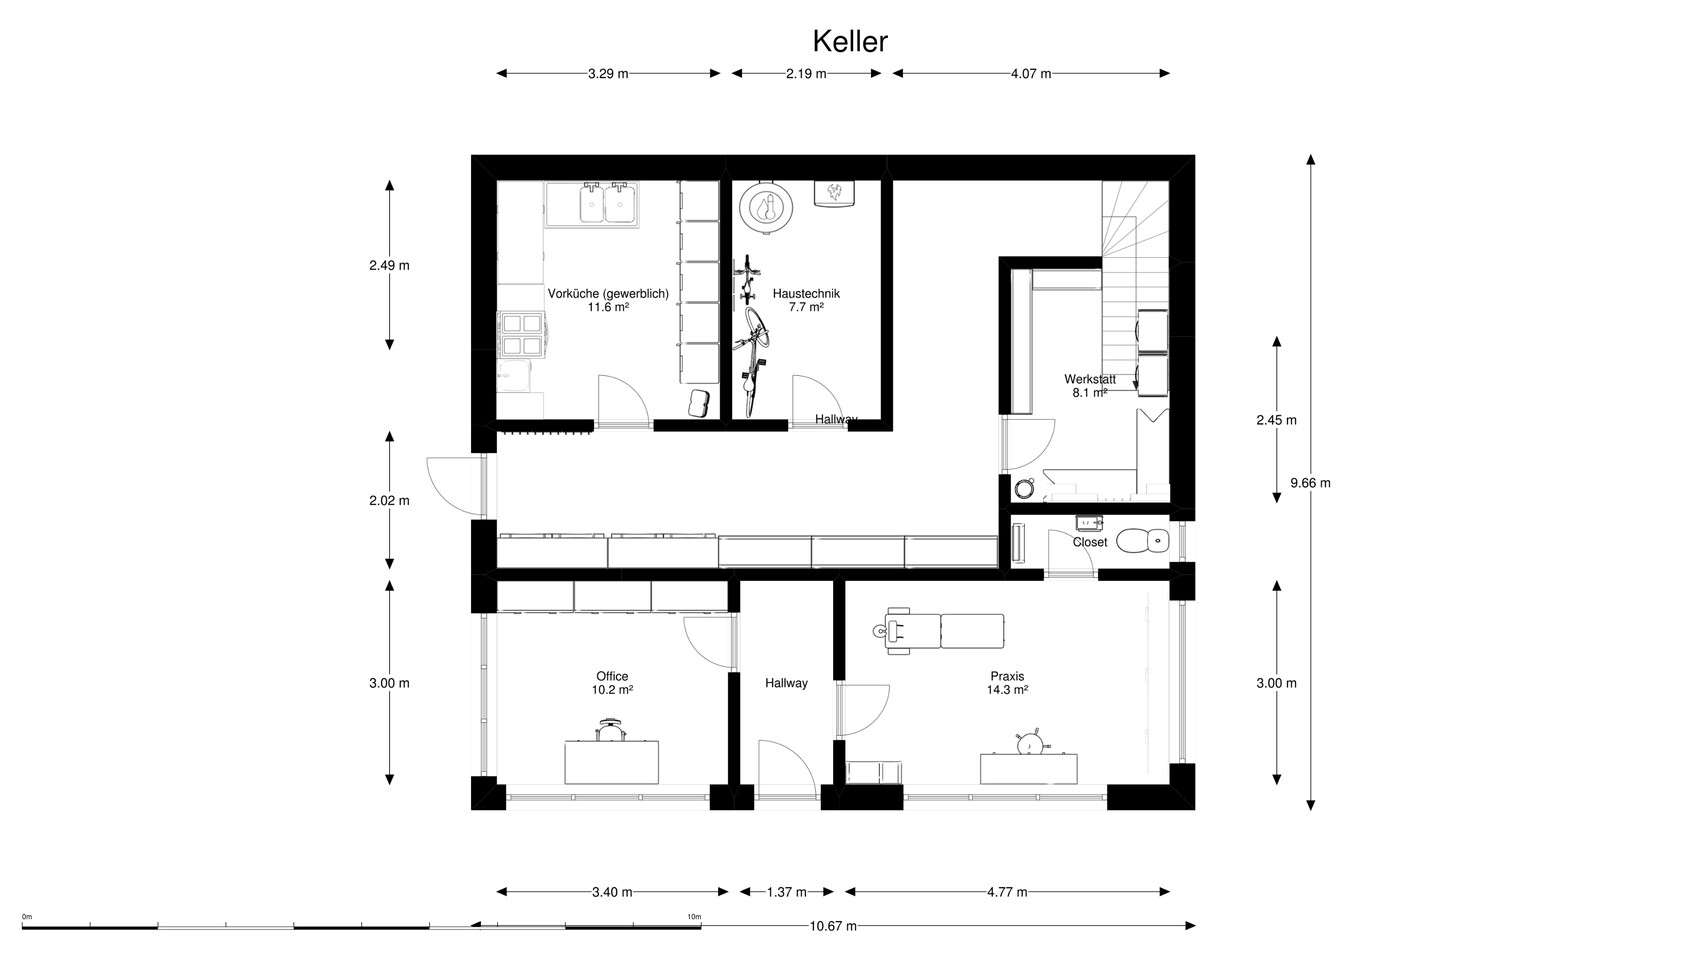
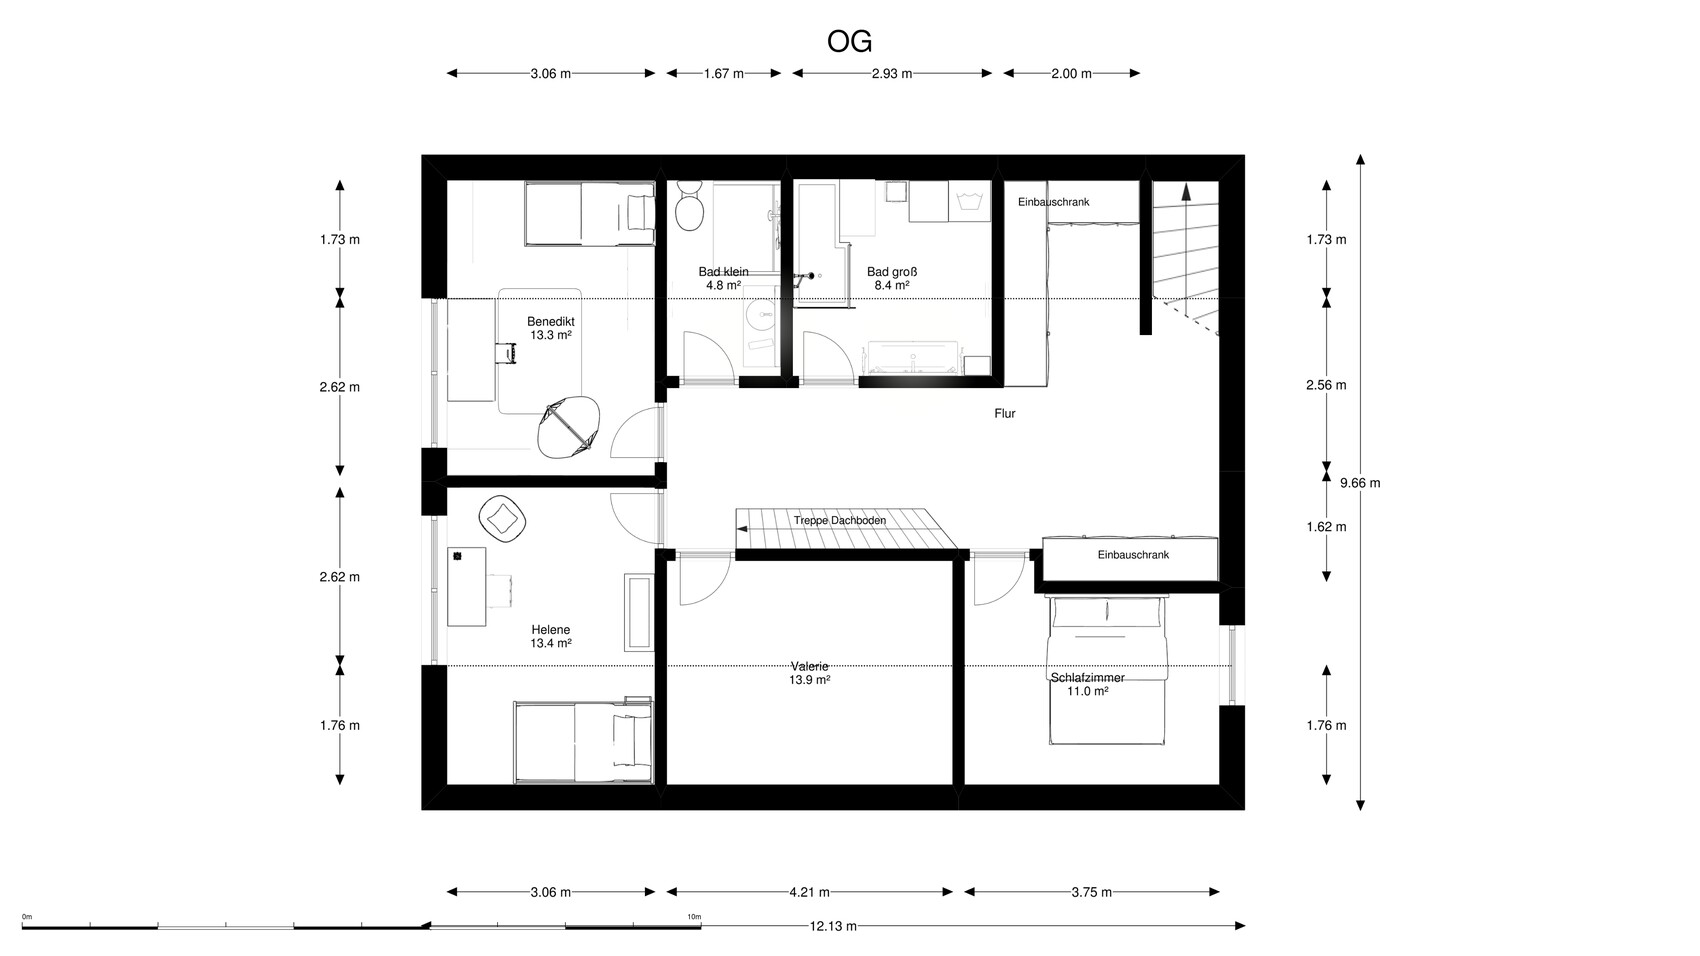
Things are getting serious for us: we're moving into the detailed planning of our building project. I would really appreciate your feedback on our amateur floor plan design. We are building in the Ore Mountains, in Germany’s highest-altitude town, Oberwiesenthal. Here, prices are still similar to those in former East Germany (I have compared and there is a significant price difference). So, here we go...
Development Plan / Restrictions
- Plot size: 1,200 sqm (0.3 acres)
- Slope: facing south
- Site coverage ratio: unknown
- Floor area ratio: unknown
- Building zone, building line, and boundary:
- 3 m (10 ft) from the property boundary
- The properties to the south and west belong to my parents
- Edge development: unknown
- Number of parking spaces: 2 (carport on the east side of the house)
- Number of floors: basement, ground floor, first floor, attic
- Roof type: gable roof, pitch 35-38°
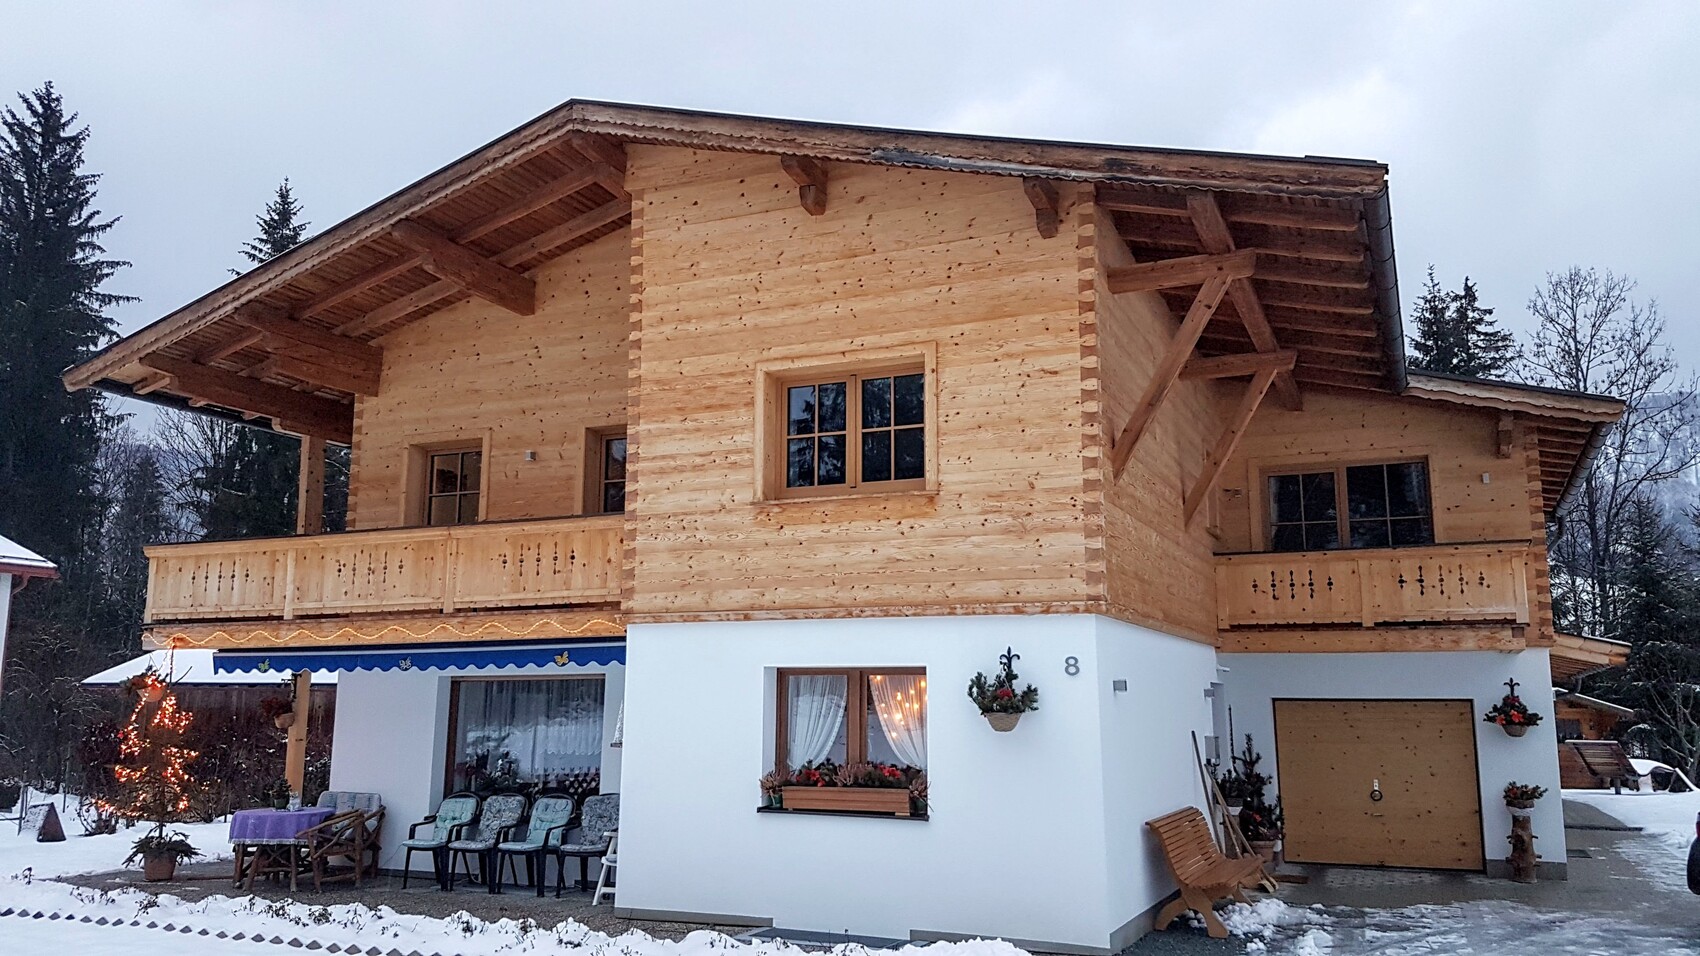
- Architectural style: Bavarian farmhouse
- Orientation: east-west, meaning roof slopes facing north-south
- Maximum heights / limits: must adapt to the surrounding buildings
- Other requirements: unknown
- Style, roof, building type:
- Country/wood house (basement and ground floor with white plaster exterior; upper floor and roof structure with wooden planks in Tyrolean castle look)
- Gable roof
- Basement and floors
- Basement partly used commercially (my wife’s naturopathy practice and my office, with separate access from outside/south)
- Ground and first floors as living areas
- Attic: half storage, half sleeping/chill area for our children with friends or guests
- Number and age of residents
- Kati (40) & Philipp (39)
- Helene (10), Benedikt (8), and Valerie (6)
- Space requirements on ground and first floors
- see floor plans (approx. 150 sqm (1,615 sq ft))
- Office: commercial use
- Guest nights per year: 20–30
- Open or closed architecture: closed (mountains, cold winters, constant wind)
- Conservative or modern construction method: conservative
- Open kitchen: yes; kitchen island: no
- Number of dining seats
- Standard: 5
- Expandable to 10
- Fireplace: masonry stove with viewing window (water-heated)
- Music/sound wall: no
- Balcony: ground floor facing south; roof terrace: no
- Garage: no; carport for 2 vehicles
- Utility garden: no; greenhouse: yes
- Other wishes/special features/daily routine
- We still have real winters in Oberwiesenthal
- The children usually ski daily
- They come home with wet clothes and ski boots, carrying their ski equipment
- Therefore, a second entrance in the basement on the west side is planned, including a simple cloakroom and storage room for skis or mountain bikes in summer and work clothes after gardening
- Important: currently, Oberwiesenthal has a lot of snow (approx. 150 cm (59 inches))
- Paths and driveways must be cleared in winter
- Snow must be cleverly “stored” (i.e., the snow storage must be carved so that after two months of snow clearing, the snow blower can still throw snow over the snow wall)
- Considerations regarding roof slopes and sliding snow
- In the basement there is a prep kitchen for the Prijut12, which I will operate starting May 2020 (a rustic wooden hut with a modest menu and great location for drinks)
- In the prep kitchen, before the main winter season, we want to a) prepare and freeze food, or b) cook fresh meals in larger quantities and sell them right opposite at Prijut12 (about 80 m (260 ft) away)
- The kitchen in Prijut12 is very small
- Planner:
- Do-it-yourself
- What do you especially like? Why?
- Large windows / sliding door facing south and west
- The sunlight comes in (solar energy enters the house)
- The view to the southwest is simply breathtaking (ski slope, night skiing, Klínovec mountain as the highest peak of the Ore Mountains)
- The view is unobstructed and without trees
- Open living and kitchen area
- Interaction with children and friends while cooking, for example
- Cozy “shell-pu-pu” corner including TV
- My father implemented this in his holiday home
- It is very cozy
- Large lounging area
- Curtains cover the TV (it disappears from daily view)
- Second small bathroom on the first floor
- When our two daughters enter puberty, they will have their own hygiene area
- Cost estimate according to architect/planner: €480,000
- Personal price limit for the house, including equipment: €500,000
- Preferred heating technology: I’m quite uncertain and undecided...
- Option 1:
- Solar thermal for hot water preparation
- Gas condensing boiler
- Water-heated masonry stove (I have 2 ha of land, so wood supply, and definitely want a fire stove inside)
- Option 2:
- Water-heated masonry stove
- Ground-source heat pump
- Supplied by a photovoltaic system
- If you had to give up something, what details/extensions would you omit?
- Reduce size of guest/workroom on ground floor
- Guest bathroom on ground floor without shower (purely guest toilet)
- What can you not do without?
- Living rooms
- 2 bathrooms
- Prep kitchen
- Practice room
- Office
- Why is the design like it is now?
- Because we want lots of light in the living area
- Because we can enjoy a great view in a fantastic location
- Because I personally want to use as much solar energy as possible
- Because in summer we want to open the large sliding door to step directly into the garden where the greenhouse will be and where I will tend to my bees (I want to start beekeeping)
- Because we have no technical know-how for the requirements
- Standard design from planner: none yet
- What is the most important fundamental question about the floor plan, summarized in 130 characters?
- Does this floor plan make sense regarding building technology/piping routes, and can the forum identify flaws for daily use?
Zaba12 schrieb:
Of course, we also have the ground floor, basement, and upper floor.
That’s why it stands out to me. I know my open floor plan on the ground floor and see the square meter area of the rooms on the ground floor of the original poster. It just doesn’t match the floor area.Yes, since the upper floor is larger, the 150 should be corrected. I just roughly calculated 10.60 meters (35 feet) times something... you have to keep in mind that the many rooms in the basement are not very large. Rather small. I also don’t see any bicycles in the building services area; a workshop of 8 square meters (86 square feet) is more like a larger storage room. Additionally, the stairwell was included in the plan.
That makes the relatively small bedroom and so on deceptive. They’re all quite fiddly rooms. The large corridors are misleading as well.
Zaba12 schrieb:
Ha... take a look at the exterior dimensions of the ground floor and the upper floor. Something doesn’t add up, or I must have missed something.Yes, you did
I don’t want to be a party pooper, but if the fire brigade and the soccer team don’t help out throughout the entire construction phase, it won’t work with the budget.
Converted attic.
Where exactly is the 2 meter (6.5 feet) line?
Upper floor is wider and longer than the ground floor.
Finished basement.
3 bathrooms and 1 toilet.
The earthworks.
The size. Even without the basement and attic, it’s over 150 sqm (1,615 sqft).
Converted attic.
Where exactly is the 2 meter (6.5 feet) line?
Upper floor is wider and longer than the ground floor.
Finished basement.
3 bathrooms and 1 toilet.
The earthworks.
The size. Even without the basement and attic, it’s over 150 sqm (1,615 sqft).
haydee schrieb:
I don’t want to be a party pooper, but if the fire department and the soccer team aren’t helping out throughout the entire construction phase, the budget won’t work.
Attic converted.
Where exactly is the 2-meter (6.5 feet) reference?
Upper floor wider and longer than the ground floor
Finished basement
3 bathrooms and 1 WC
The earthworks
The size. That’s over 150 sqm (1,615 sq ft) even without the basement and atticThat’s exactly my point. I don’t want to speculate now. But the effort is definitely much greater than ours, and for 140 sqm (1,507 sq ft), including a standard basement, the cost is already €430k.
What I basically find annoying is why someone would put a house in the Upper Bavarian style in the Ore Mountains.
That region has its own distinct, quite rustic style, so why not follow that?
Either you deliberately build without regional influences, or you base it on the local architectural style.
No one would place a thatched cottage in the Alpine foothills, so why put an Upper Bavarian style house in the Ore Mountains?
That always gives me goosebumps. I’m also a “confirmed fan” of those awful Tuscan villas that you have to tolerate in almost every new housing development (poor liver of mine).
Otherwise, I can only agree with previous speakers regarding both the planning and costs.
One more question: what is the purpose of the prep kitchen? I didn’t understand that. I feel like there should be a scullery, or did I miss something? This “P-thing” doesn’t ring a bell.
That region has its own distinct, quite rustic style, so why not follow that?
Either you deliberately build without regional influences, or you base it on the local architectural style.
No one would place a thatched cottage in the Alpine foothills, so why put an Upper Bavarian style house in the Ore Mountains?
That always gives me goosebumps. I’m also a “confirmed fan” of those awful Tuscan villas that you have to tolerate in almost every new housing development (poor liver of mine).
Otherwise, I can only agree with previous speakers regarding both the planning and costs.
One more question: what is the purpose of the prep kitchen? I didn’t understand that. I feel like there should be a scullery, or did I miss something? This “P-thing” doesn’t ring a bell.
Similar topics